Like the look of this property?
We would love to hear from you and arrange a viewing of this property. Get in touch now!
Looking to sell a property?
You can get a free online or in person valuation.
Property features
Property with Land
Hugely Profitable Kennels & Cattery Business
Stabling, Barns, Manège & Grazing
Rural Yet Accessible Village Location
Beautifully Presented Bespoke Home
Council Tax Band A
About this property
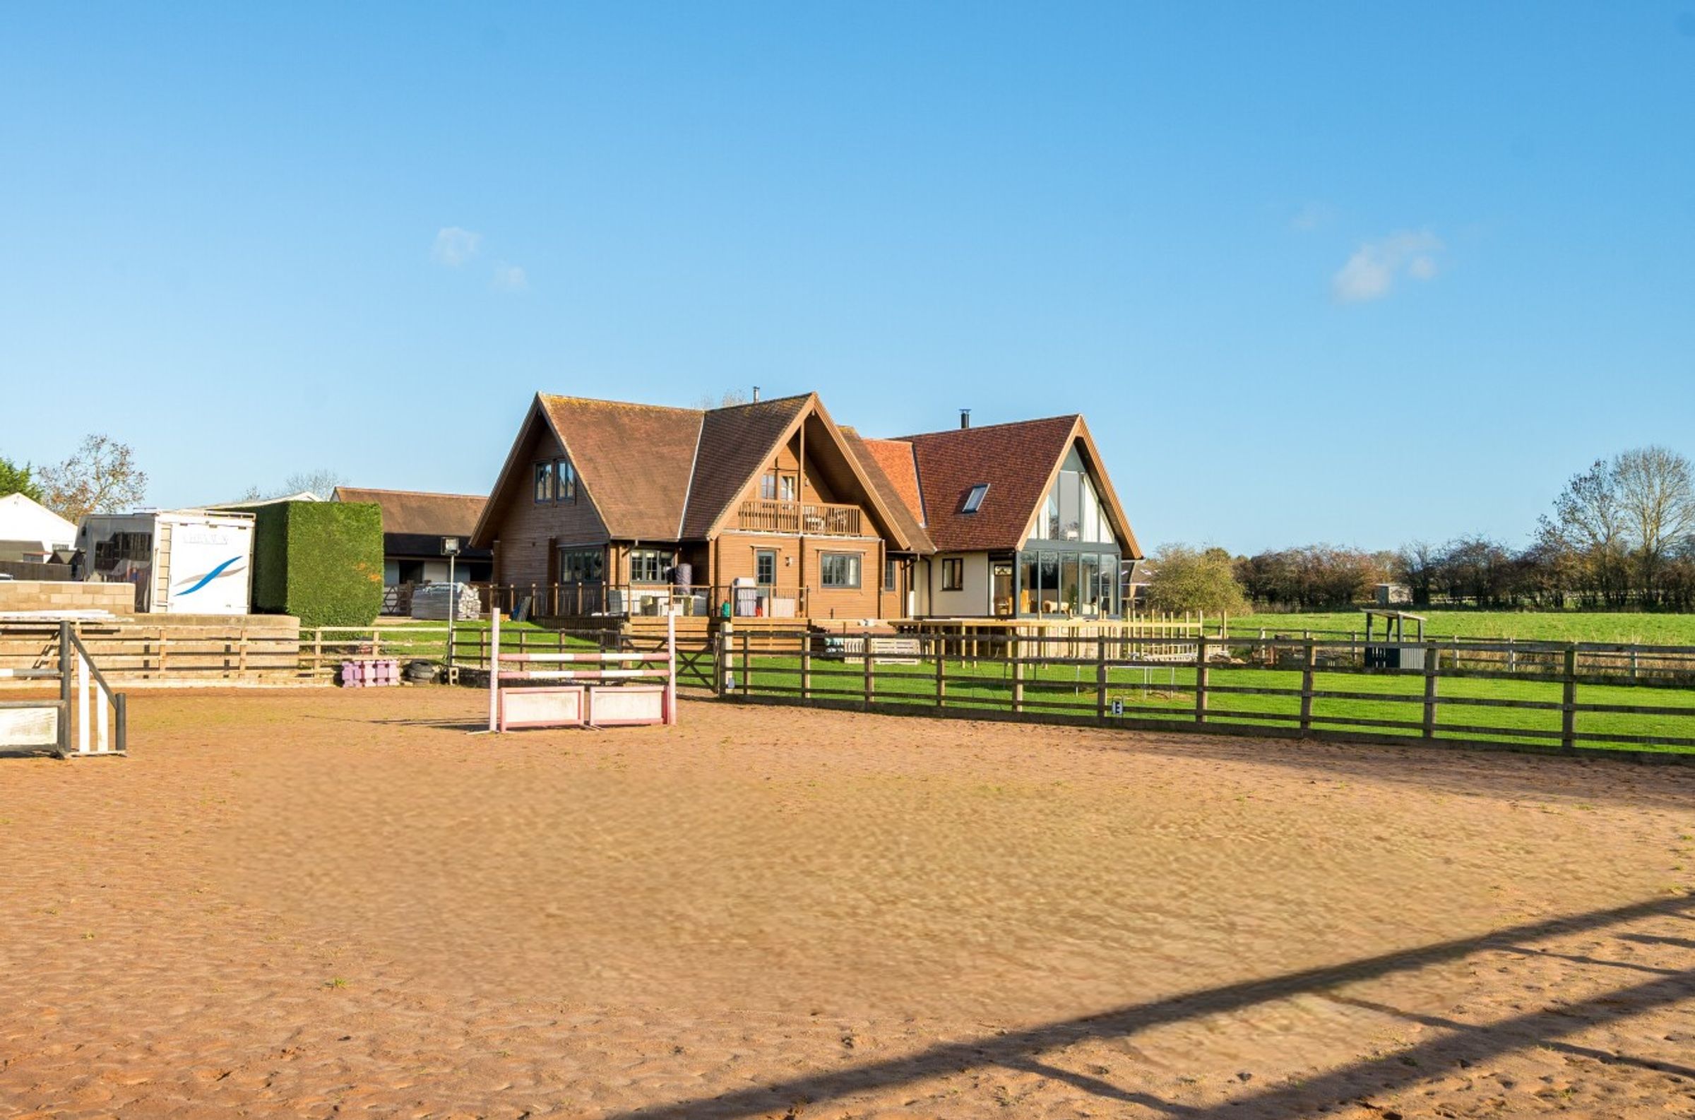
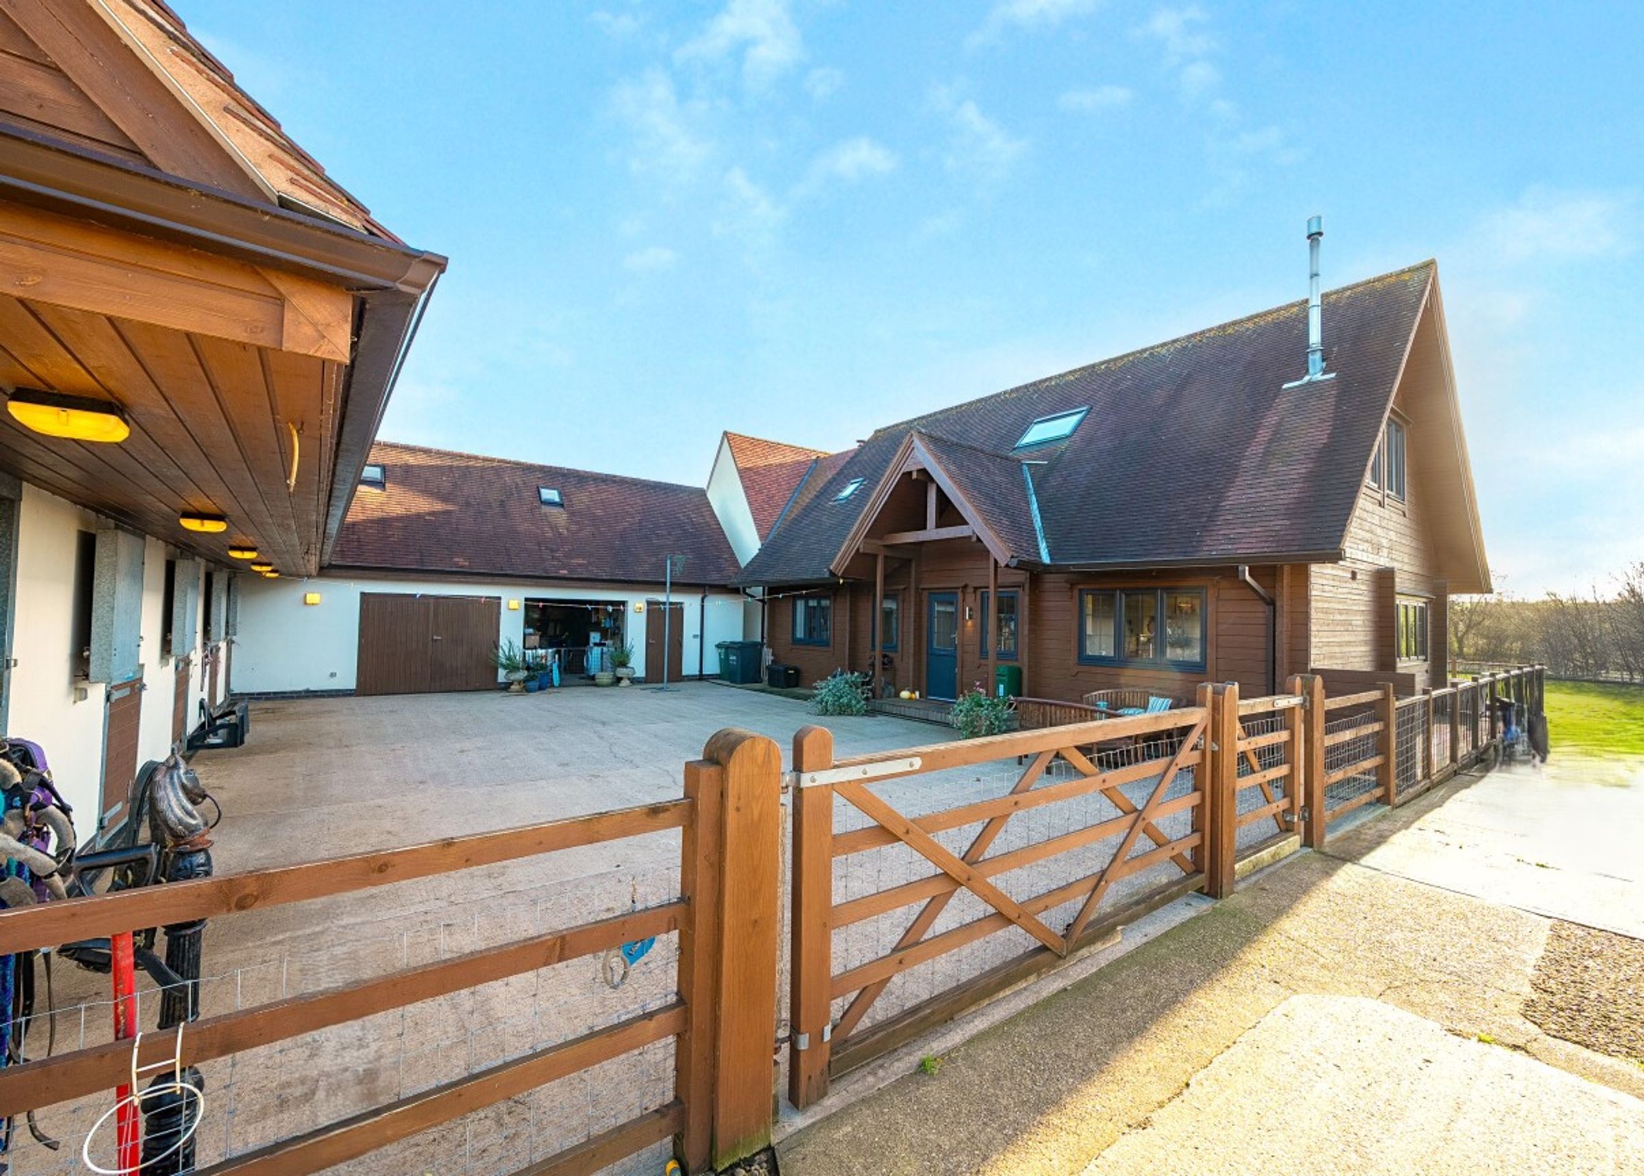
● Spacious Detached Four Bedroom Bespoke Artichouse (Solid Log Construction)
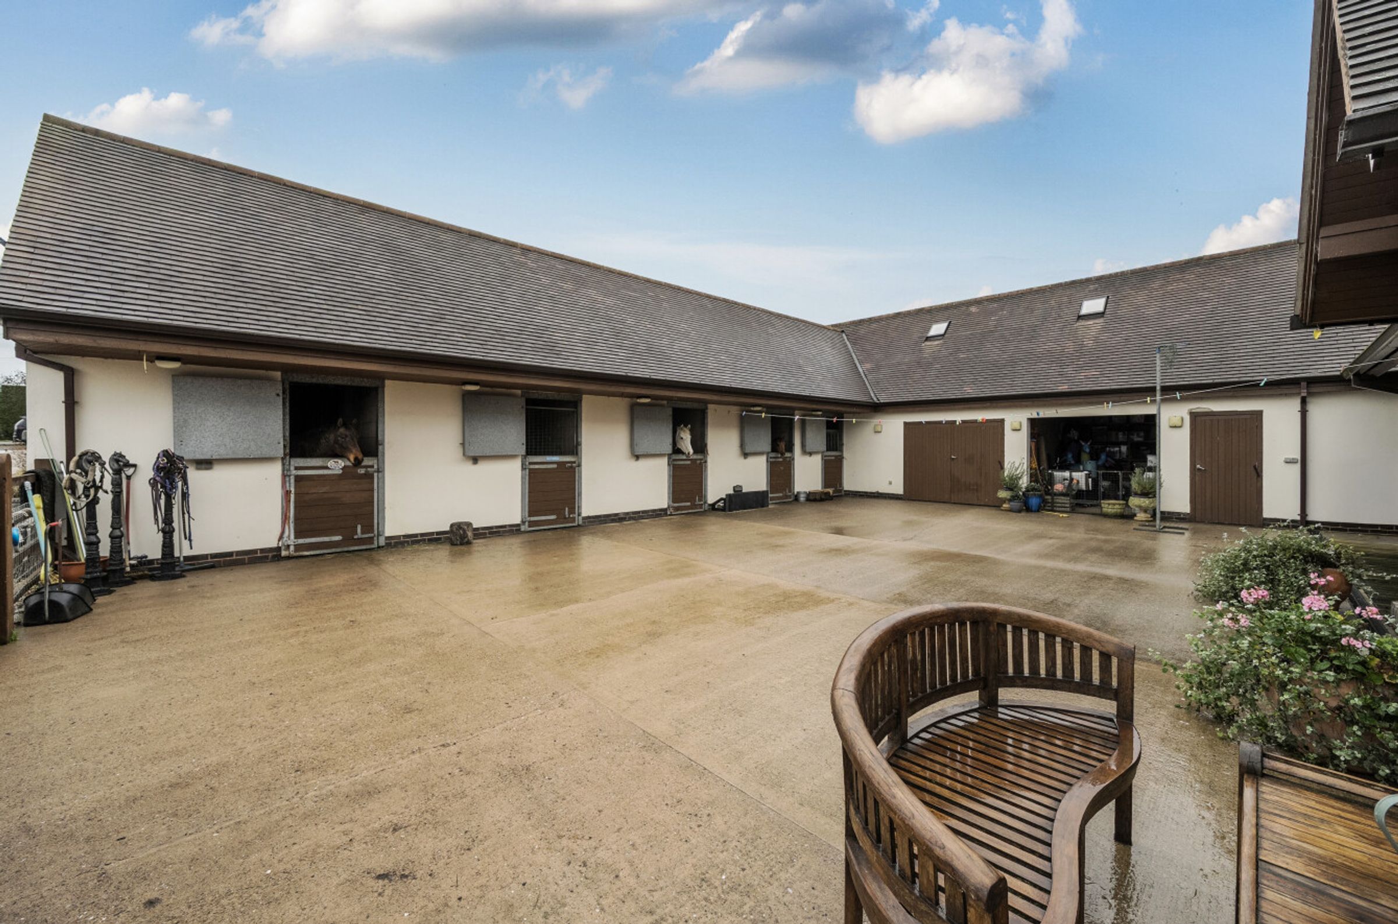
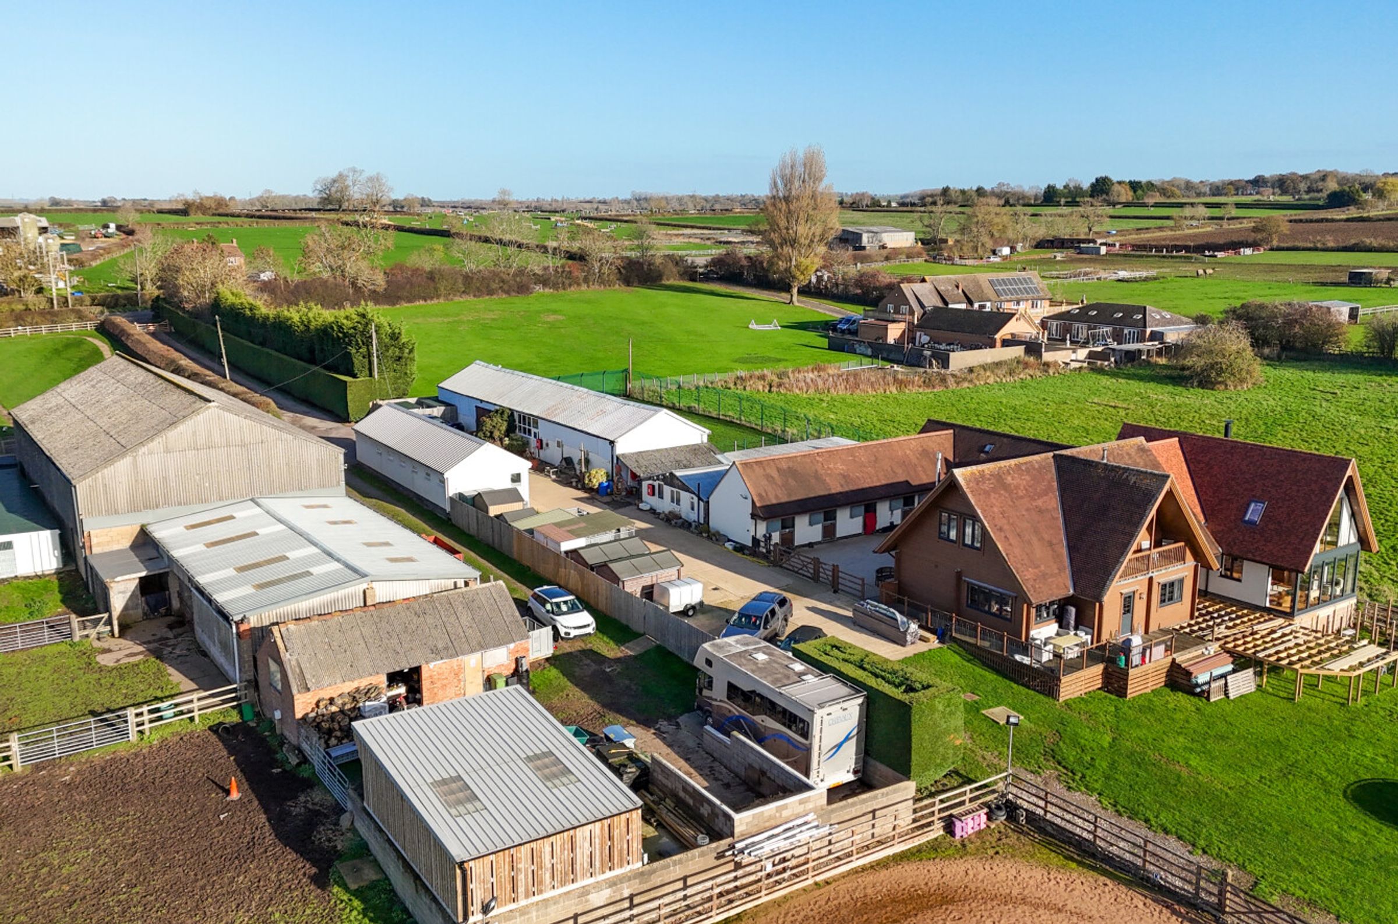
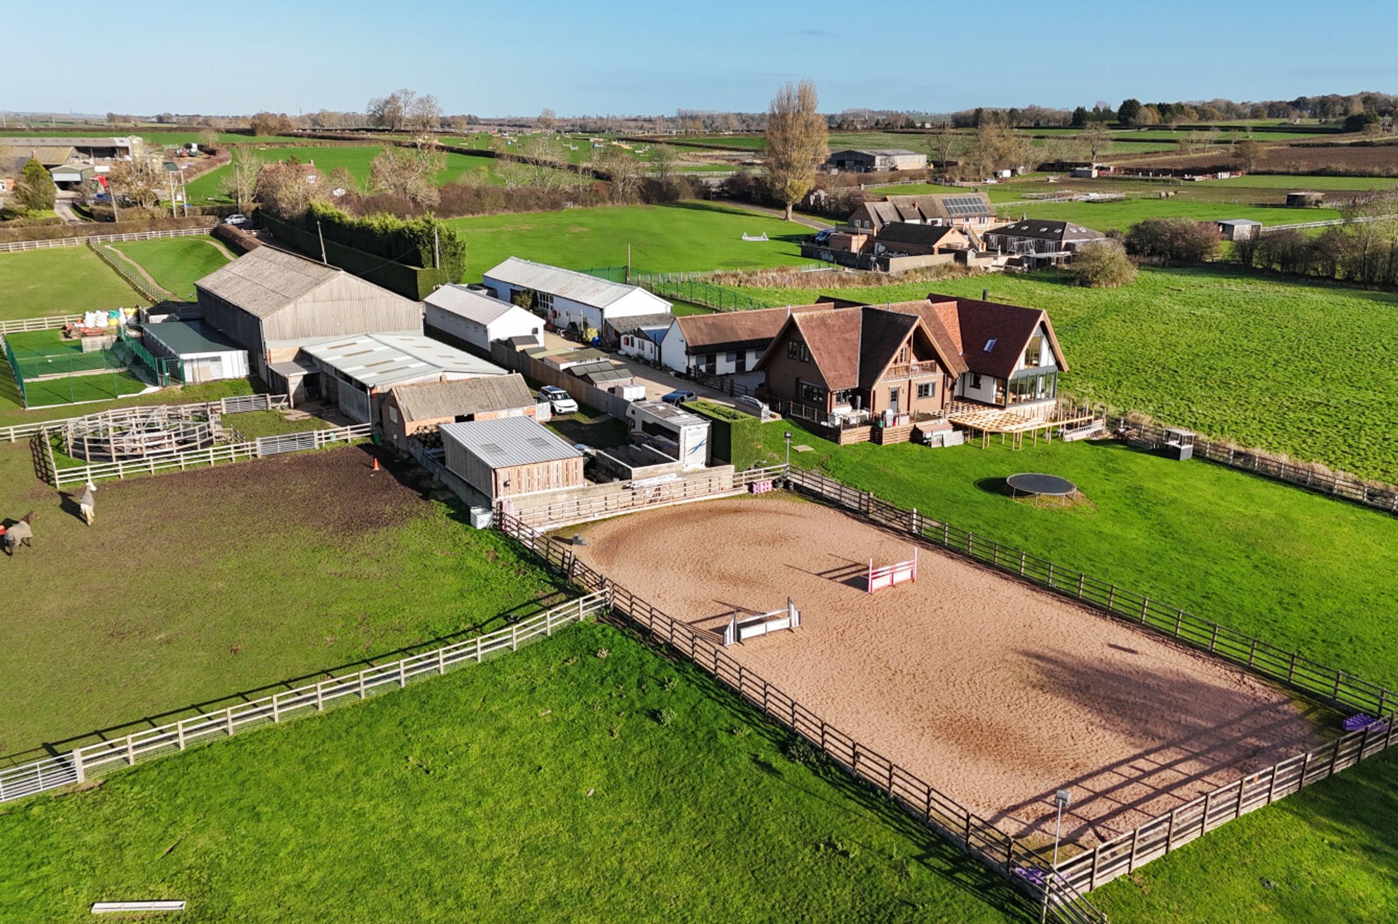
● Five Stables, Tack Room, Hay Barn, Open-Fronted Garage and Manège
● Staff / Groom Facilities
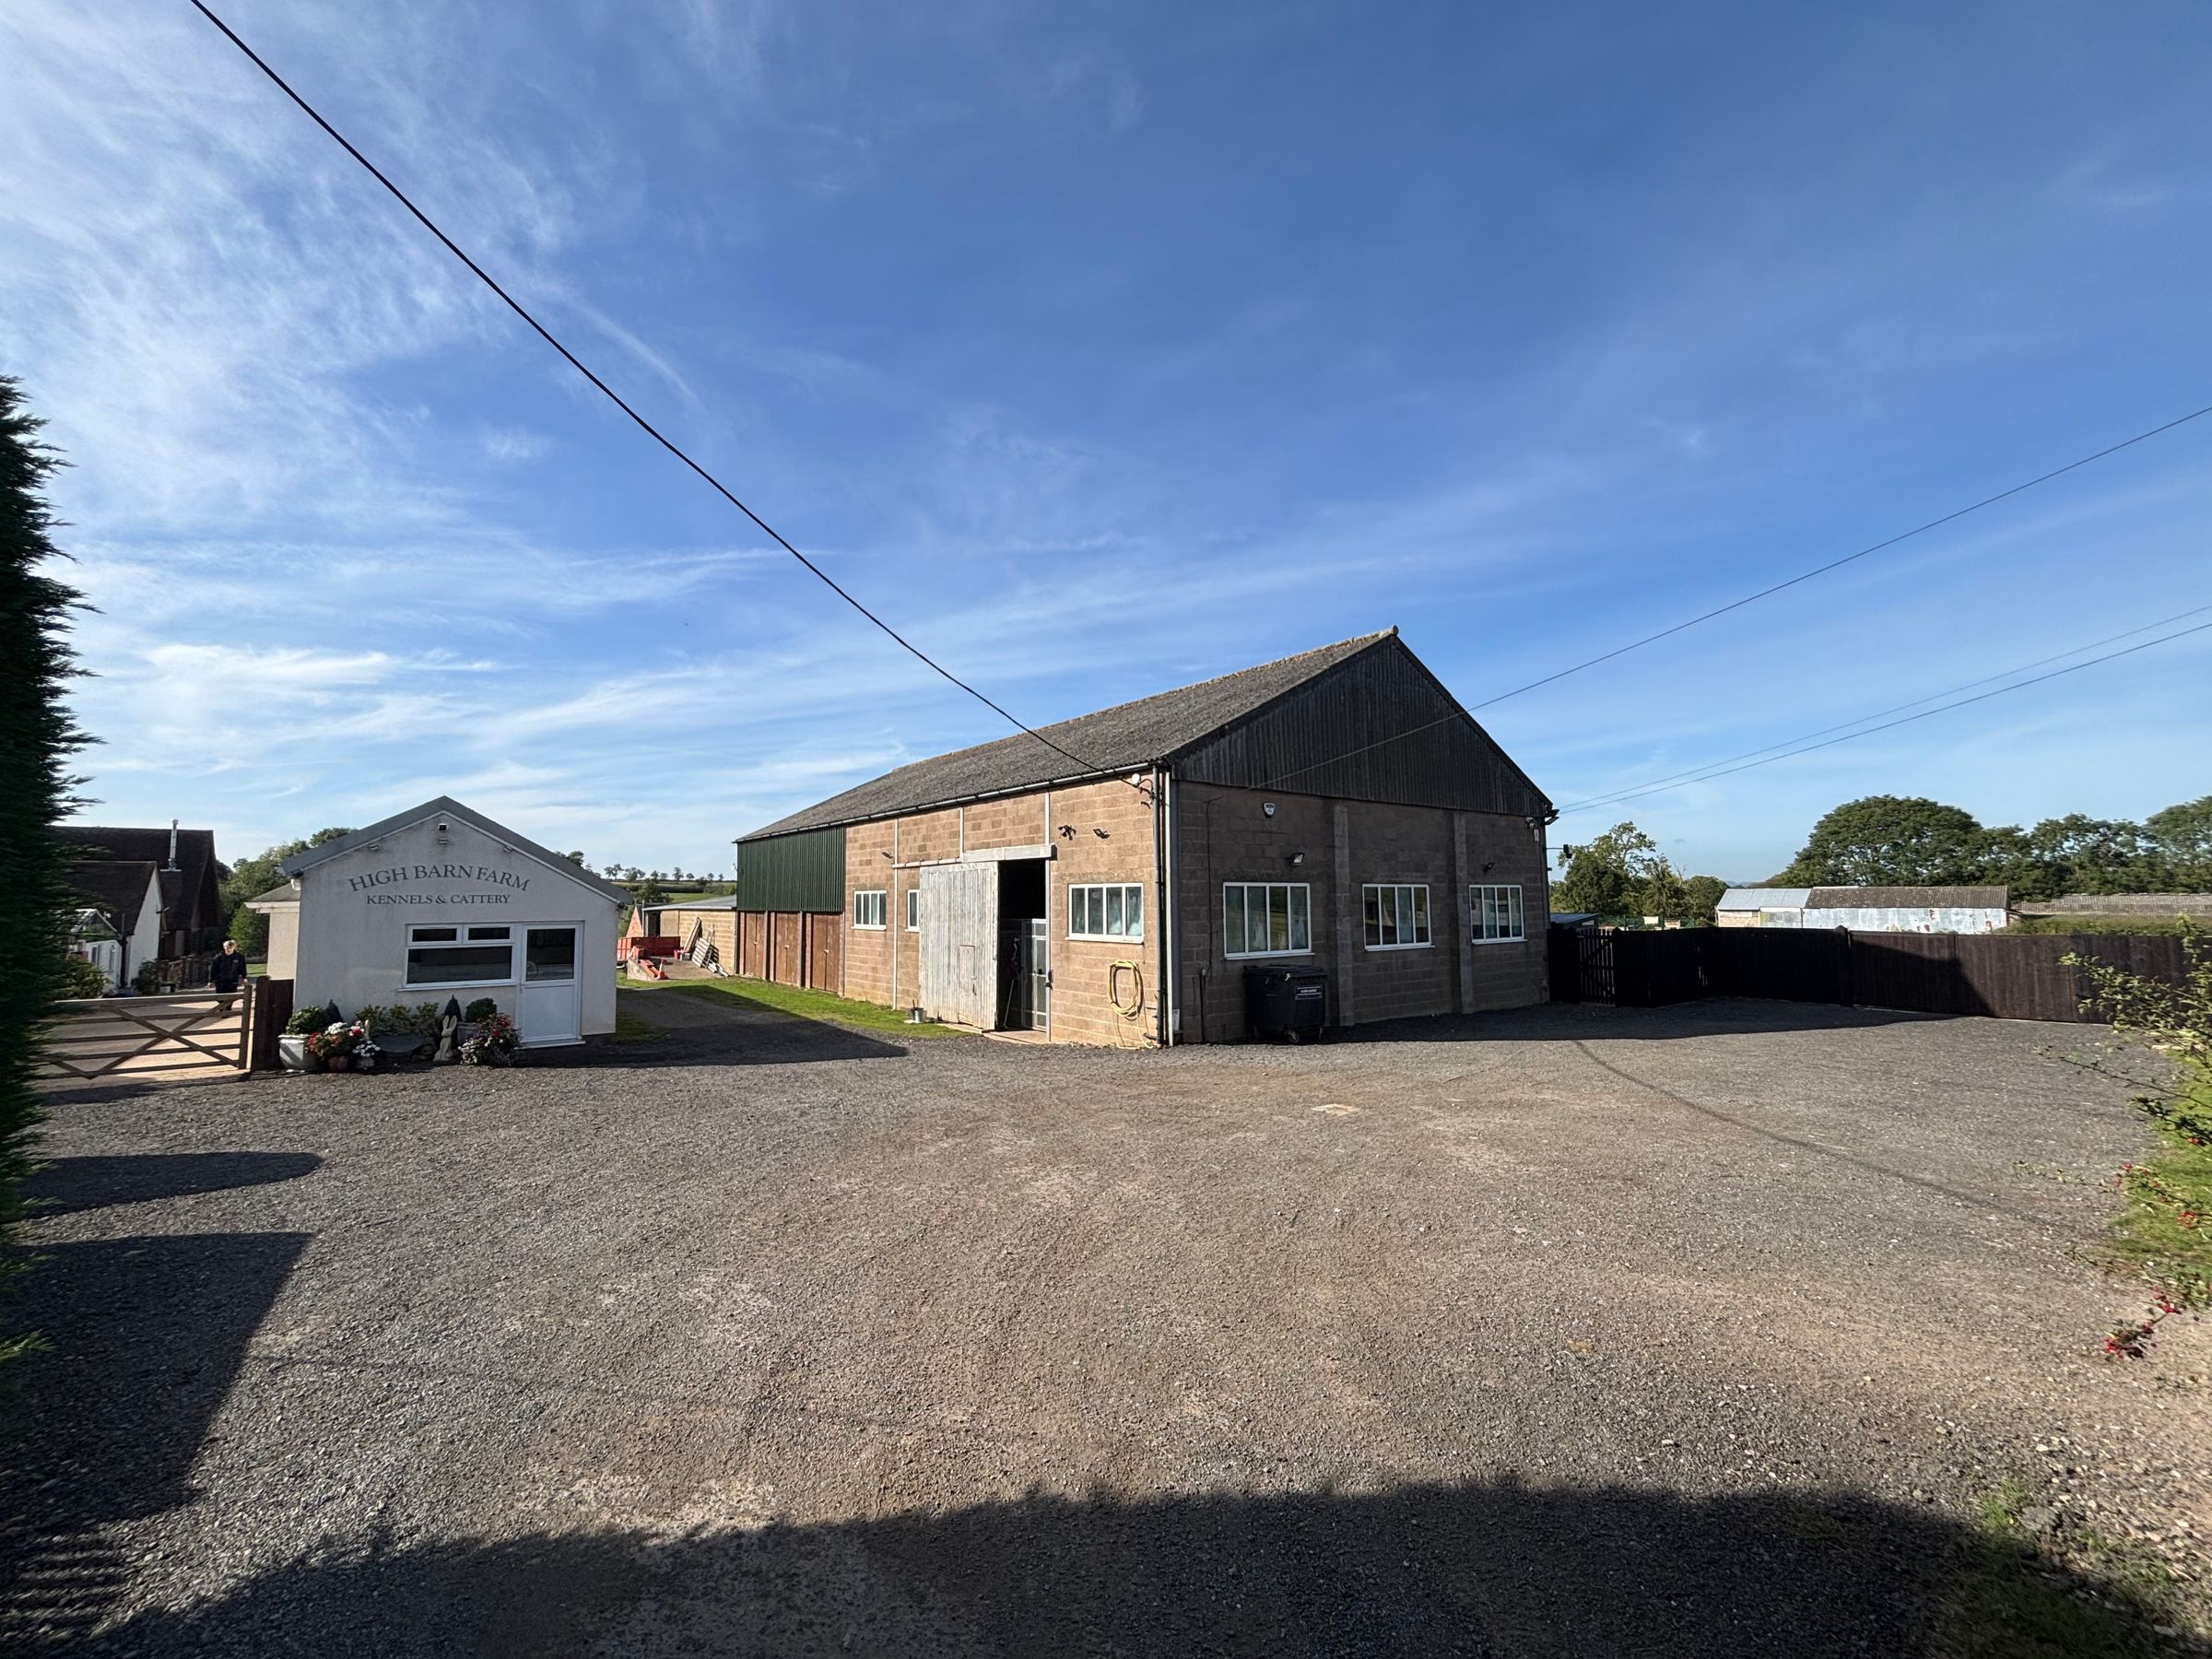
● Highly Profitable Kennels and Cattery Business ● Lovely Rural Location with Good Accessibility
● A Diverse and Versatile Lifestyle Property with Excellent Income and Scope to Grow Further
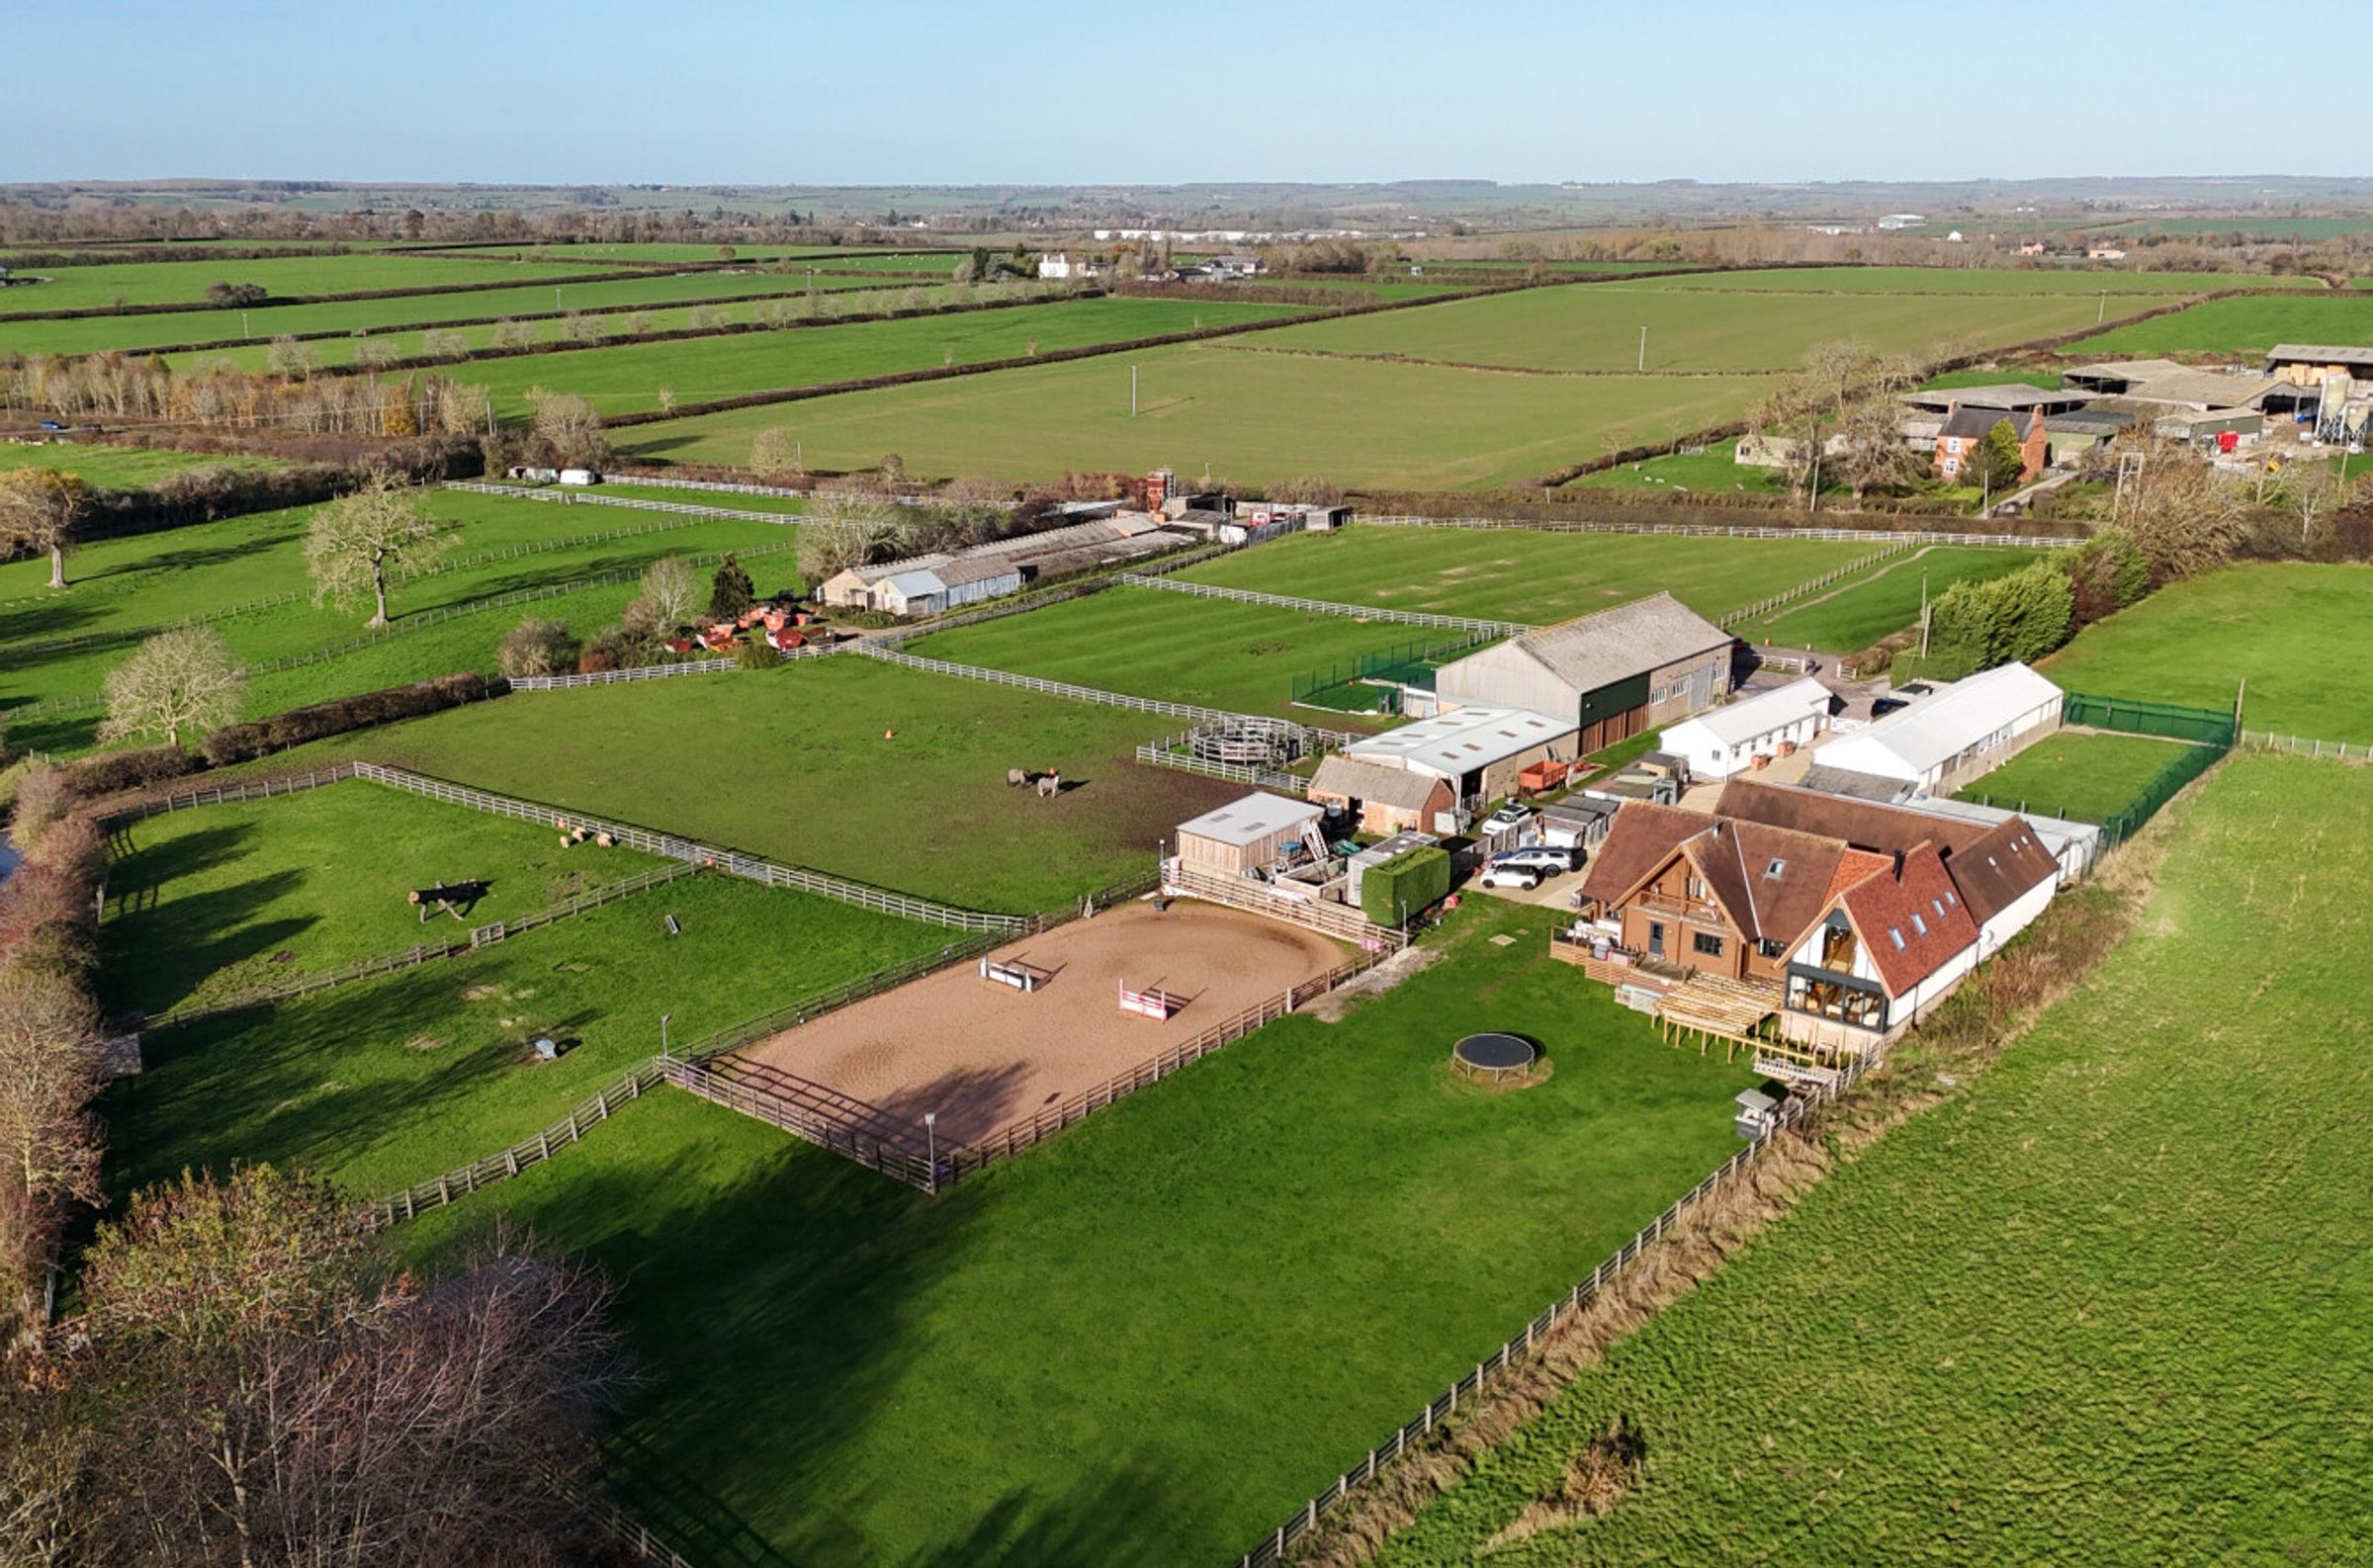
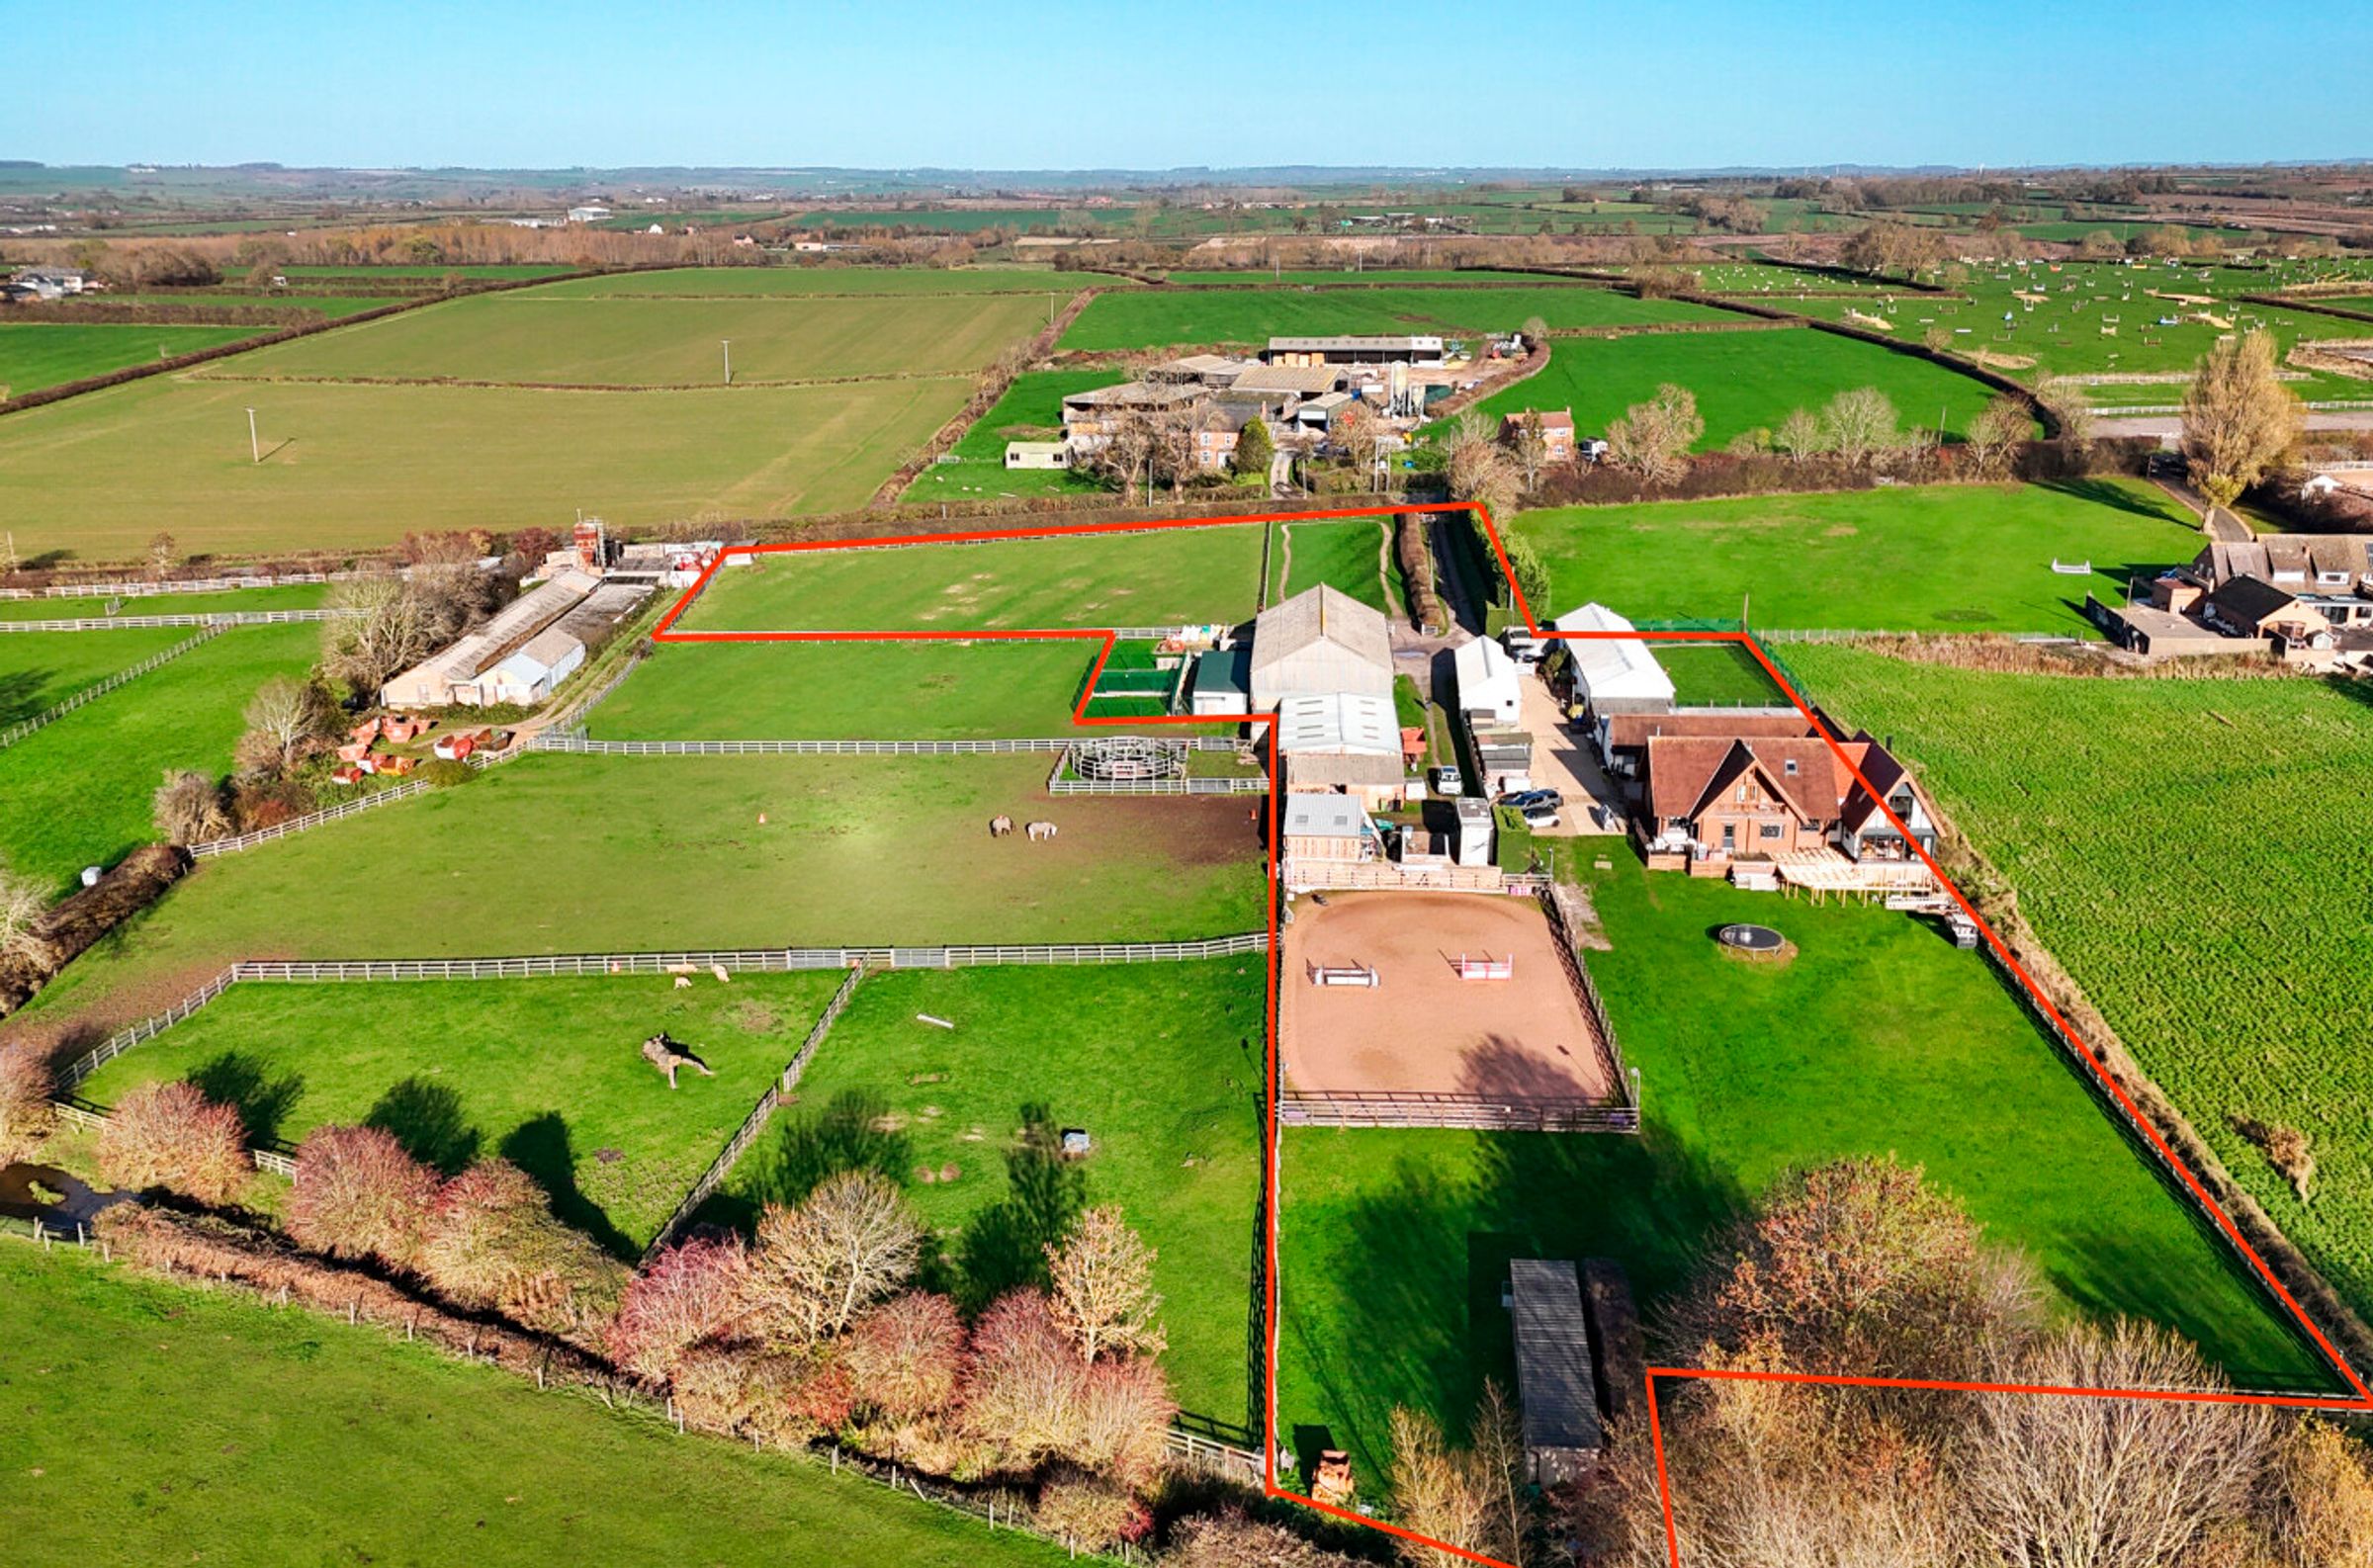
● In All Just Over 3 Acres
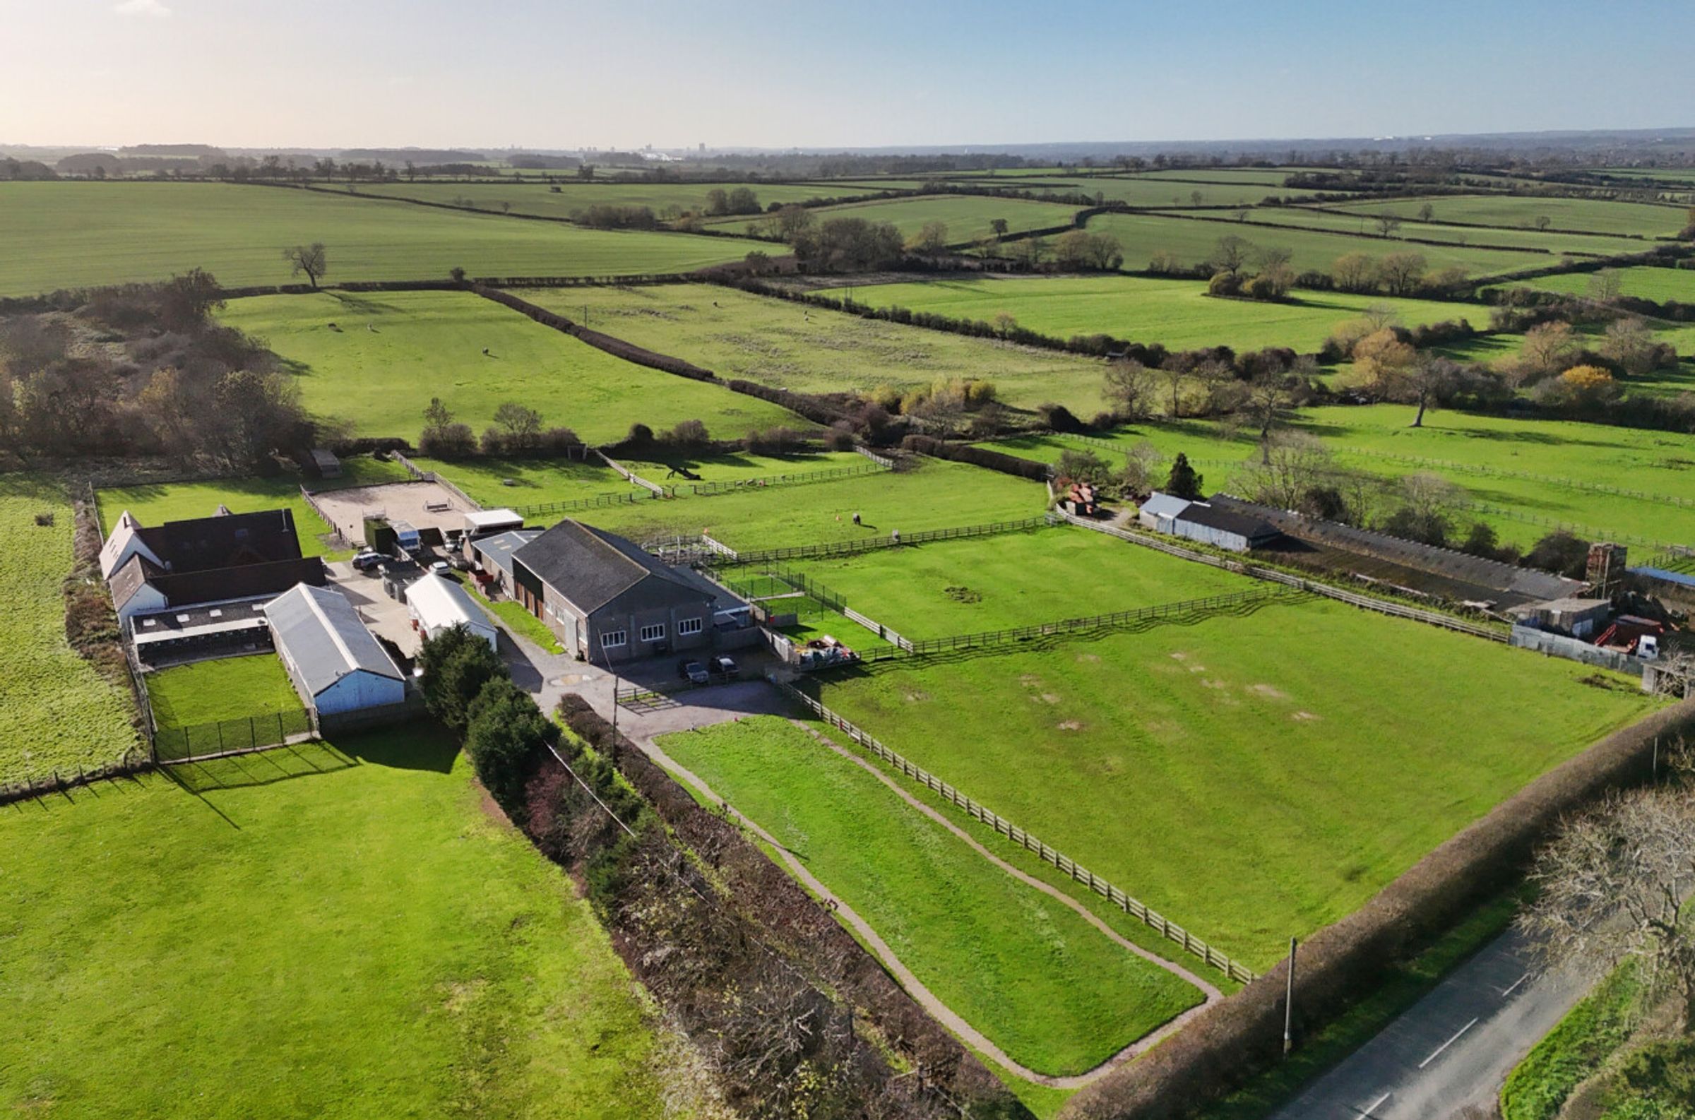
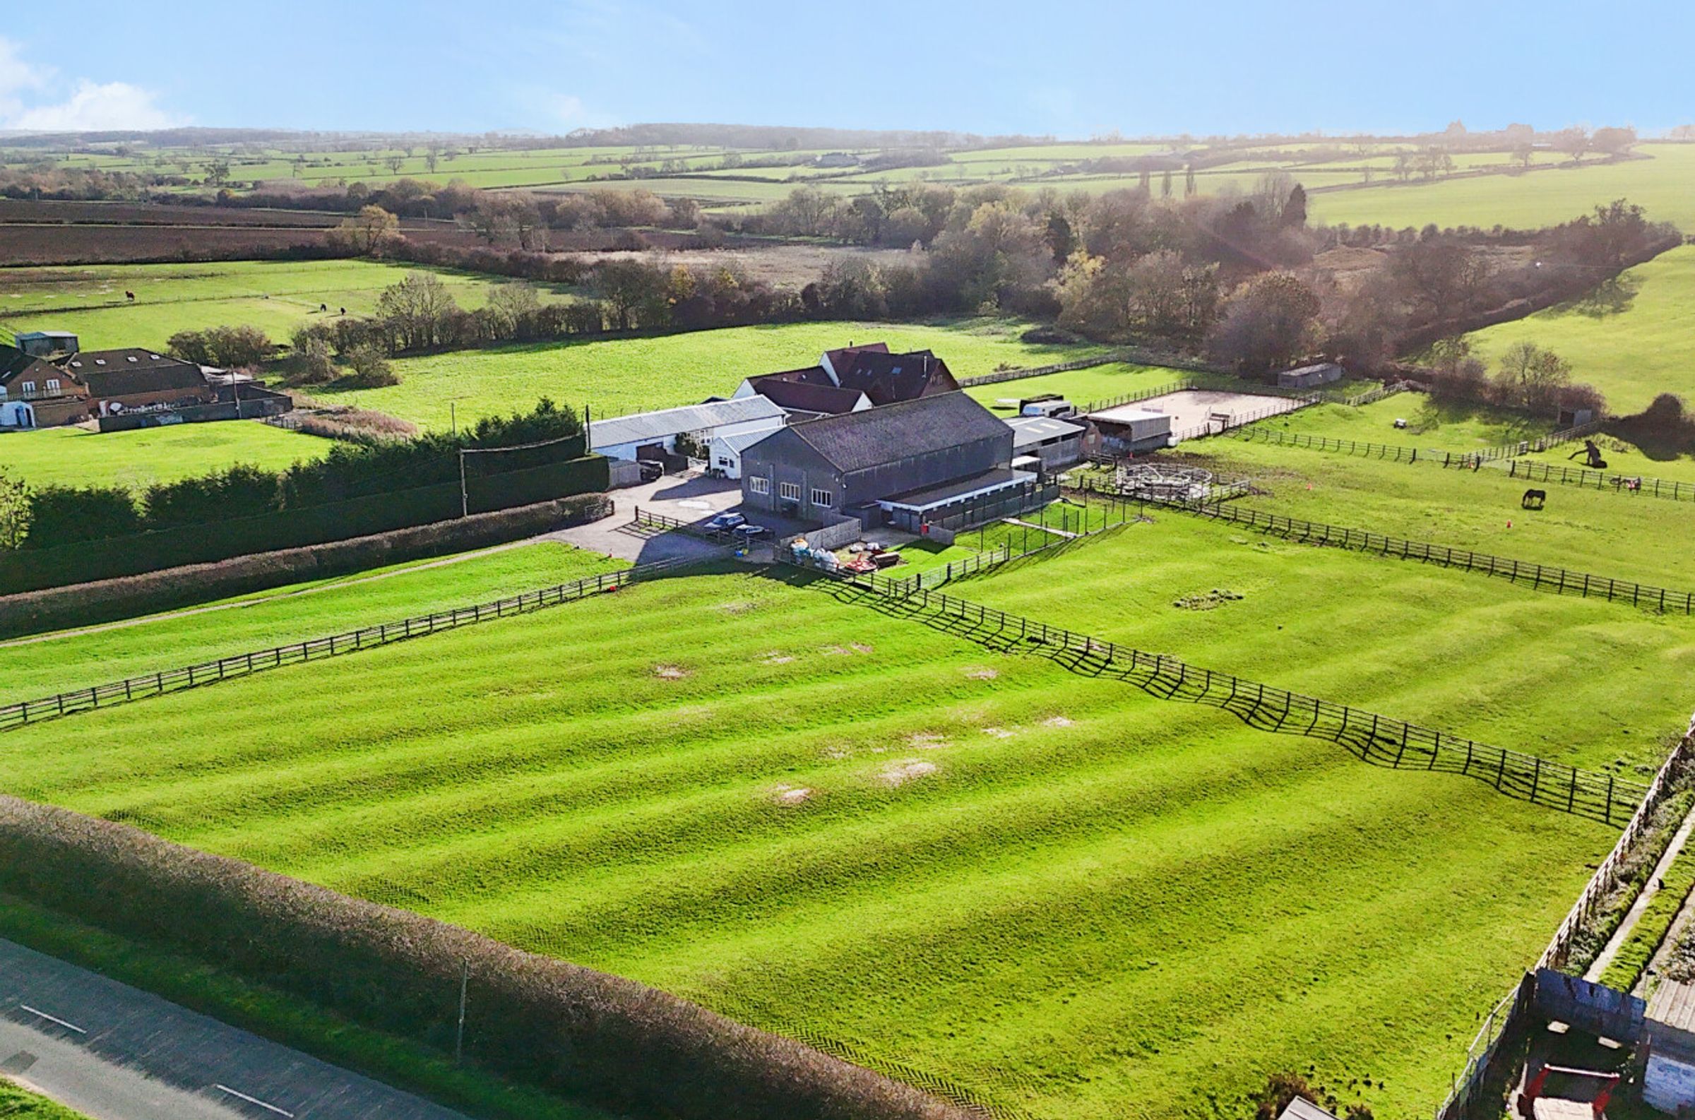
A bespoke, spacious four bedroom detached house with established kennels and cattery business, stables and manège, set in approx. 3 acres, offering a superb lifestyle opportunity with excellent income potential.
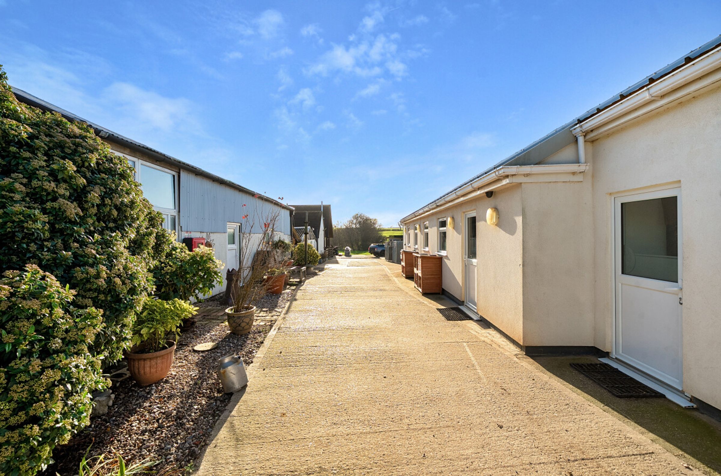
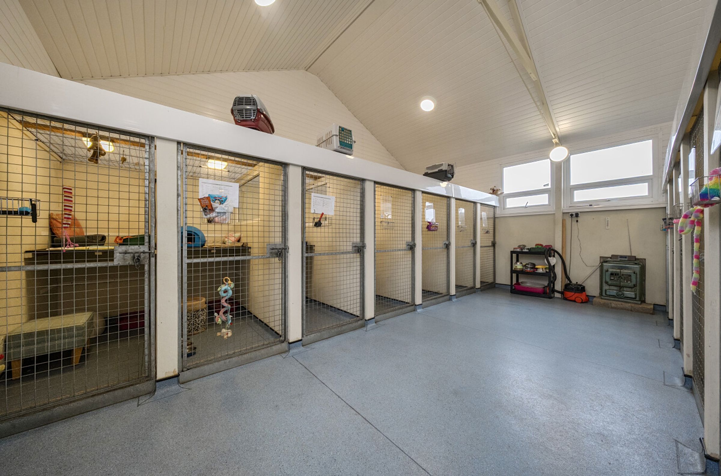
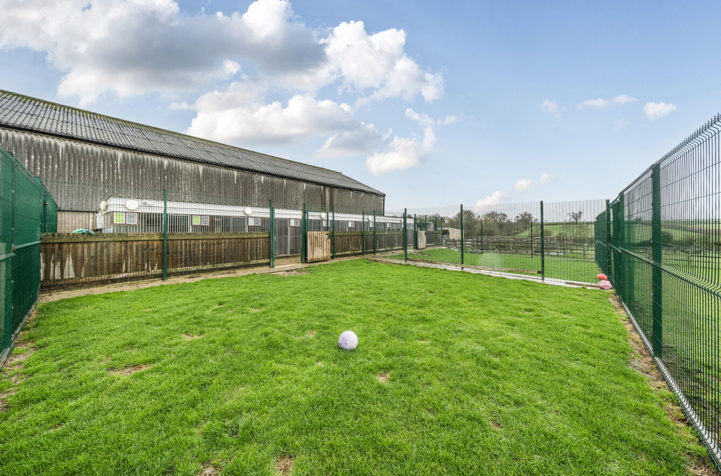
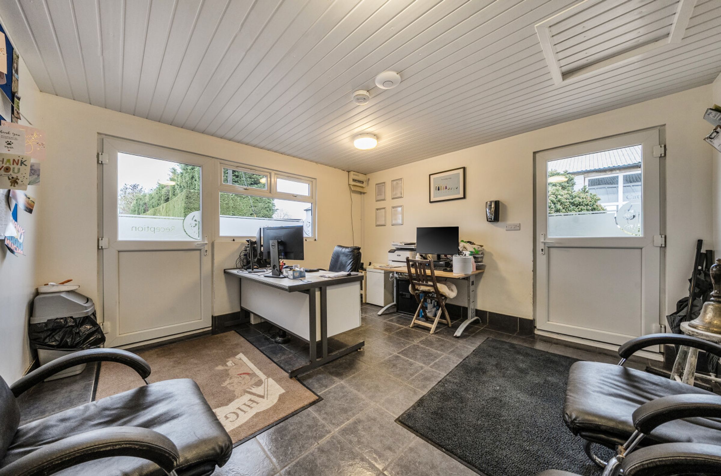
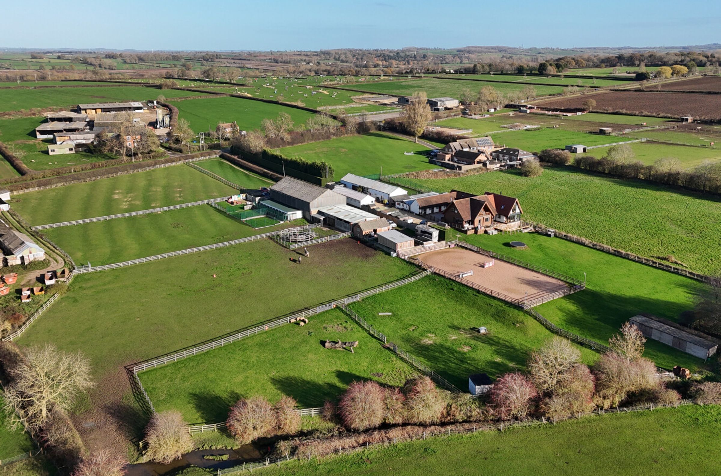
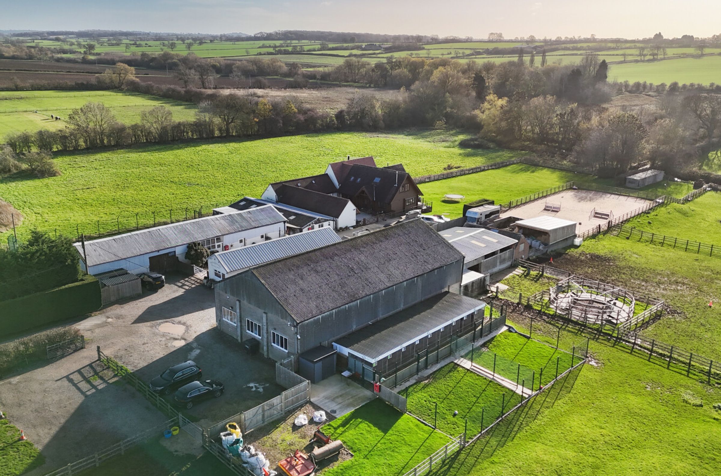
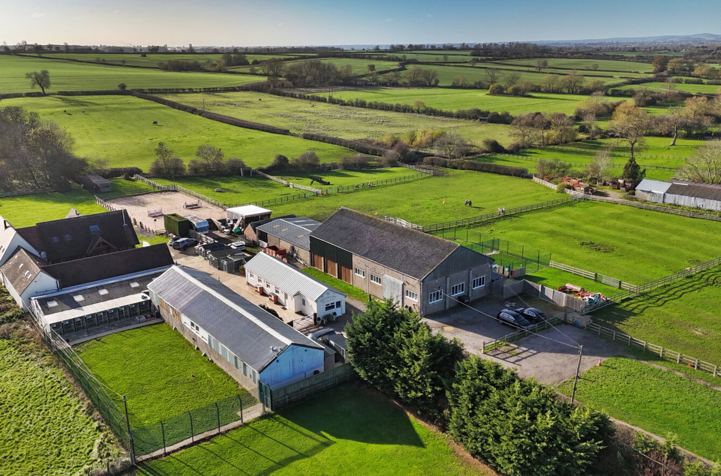
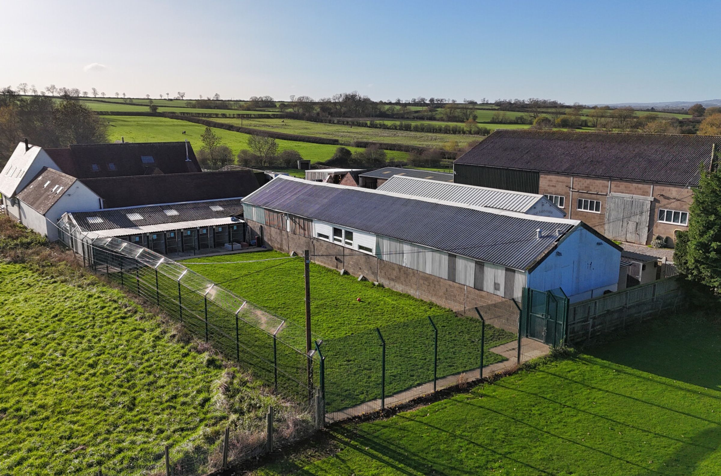
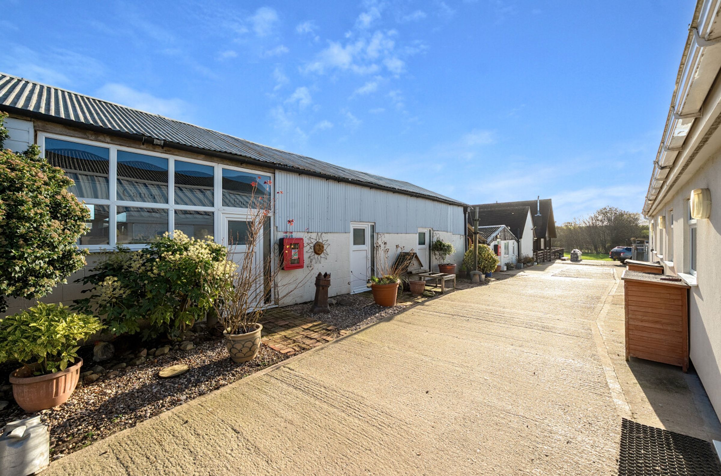
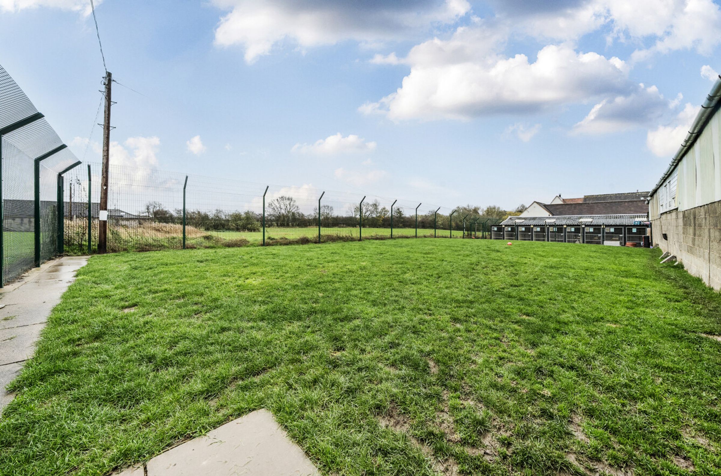
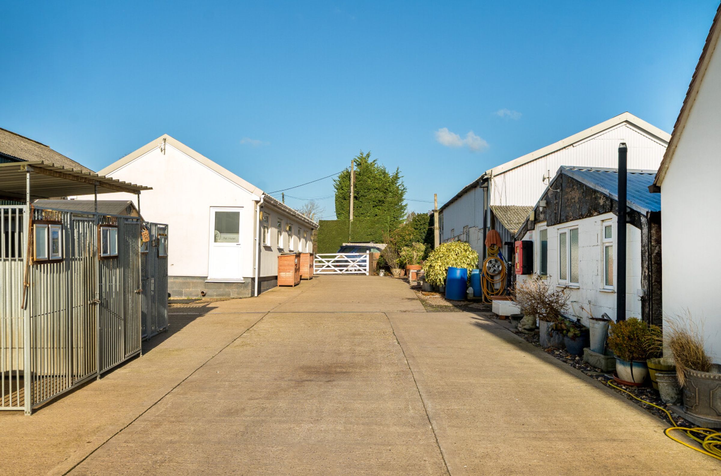
This highly profitable kennels and cattery business, currently licensed for ninety-four dogs and twenty-six cats, is set in just over three acres of land and also features five stables, tack room, open-fronted garage, hay storage barn, manège and exercising/grazing paddocks. An additional c. 7 acres with equestrian facilities including further stabling, horse walker and lorry parking may be available by separate negotiation.
The accommodation comprises a fantastic, bespoke four bedroom Artichouse home, of solid log construction, with a brick and block extension.
Queniborough is a conservation village with a particularly unspoilt village centre, dominated by attractive period cottages and houses, some thatched. The village offers a thriving community, and local facilities include a primary school, popular butchers, general store, two pubs and an ancient village church. The village is particularly well placed for commuting to Leicester, Melton Mowbray and Loughborough, with the A46 now affording fast access via the North West Leicester bypass to the M1. London St Pancras is an approx. 1 hour train commute from Leicester. More extensive local facilities and amenities are available at nearby Syston.
THE RESIDENCE
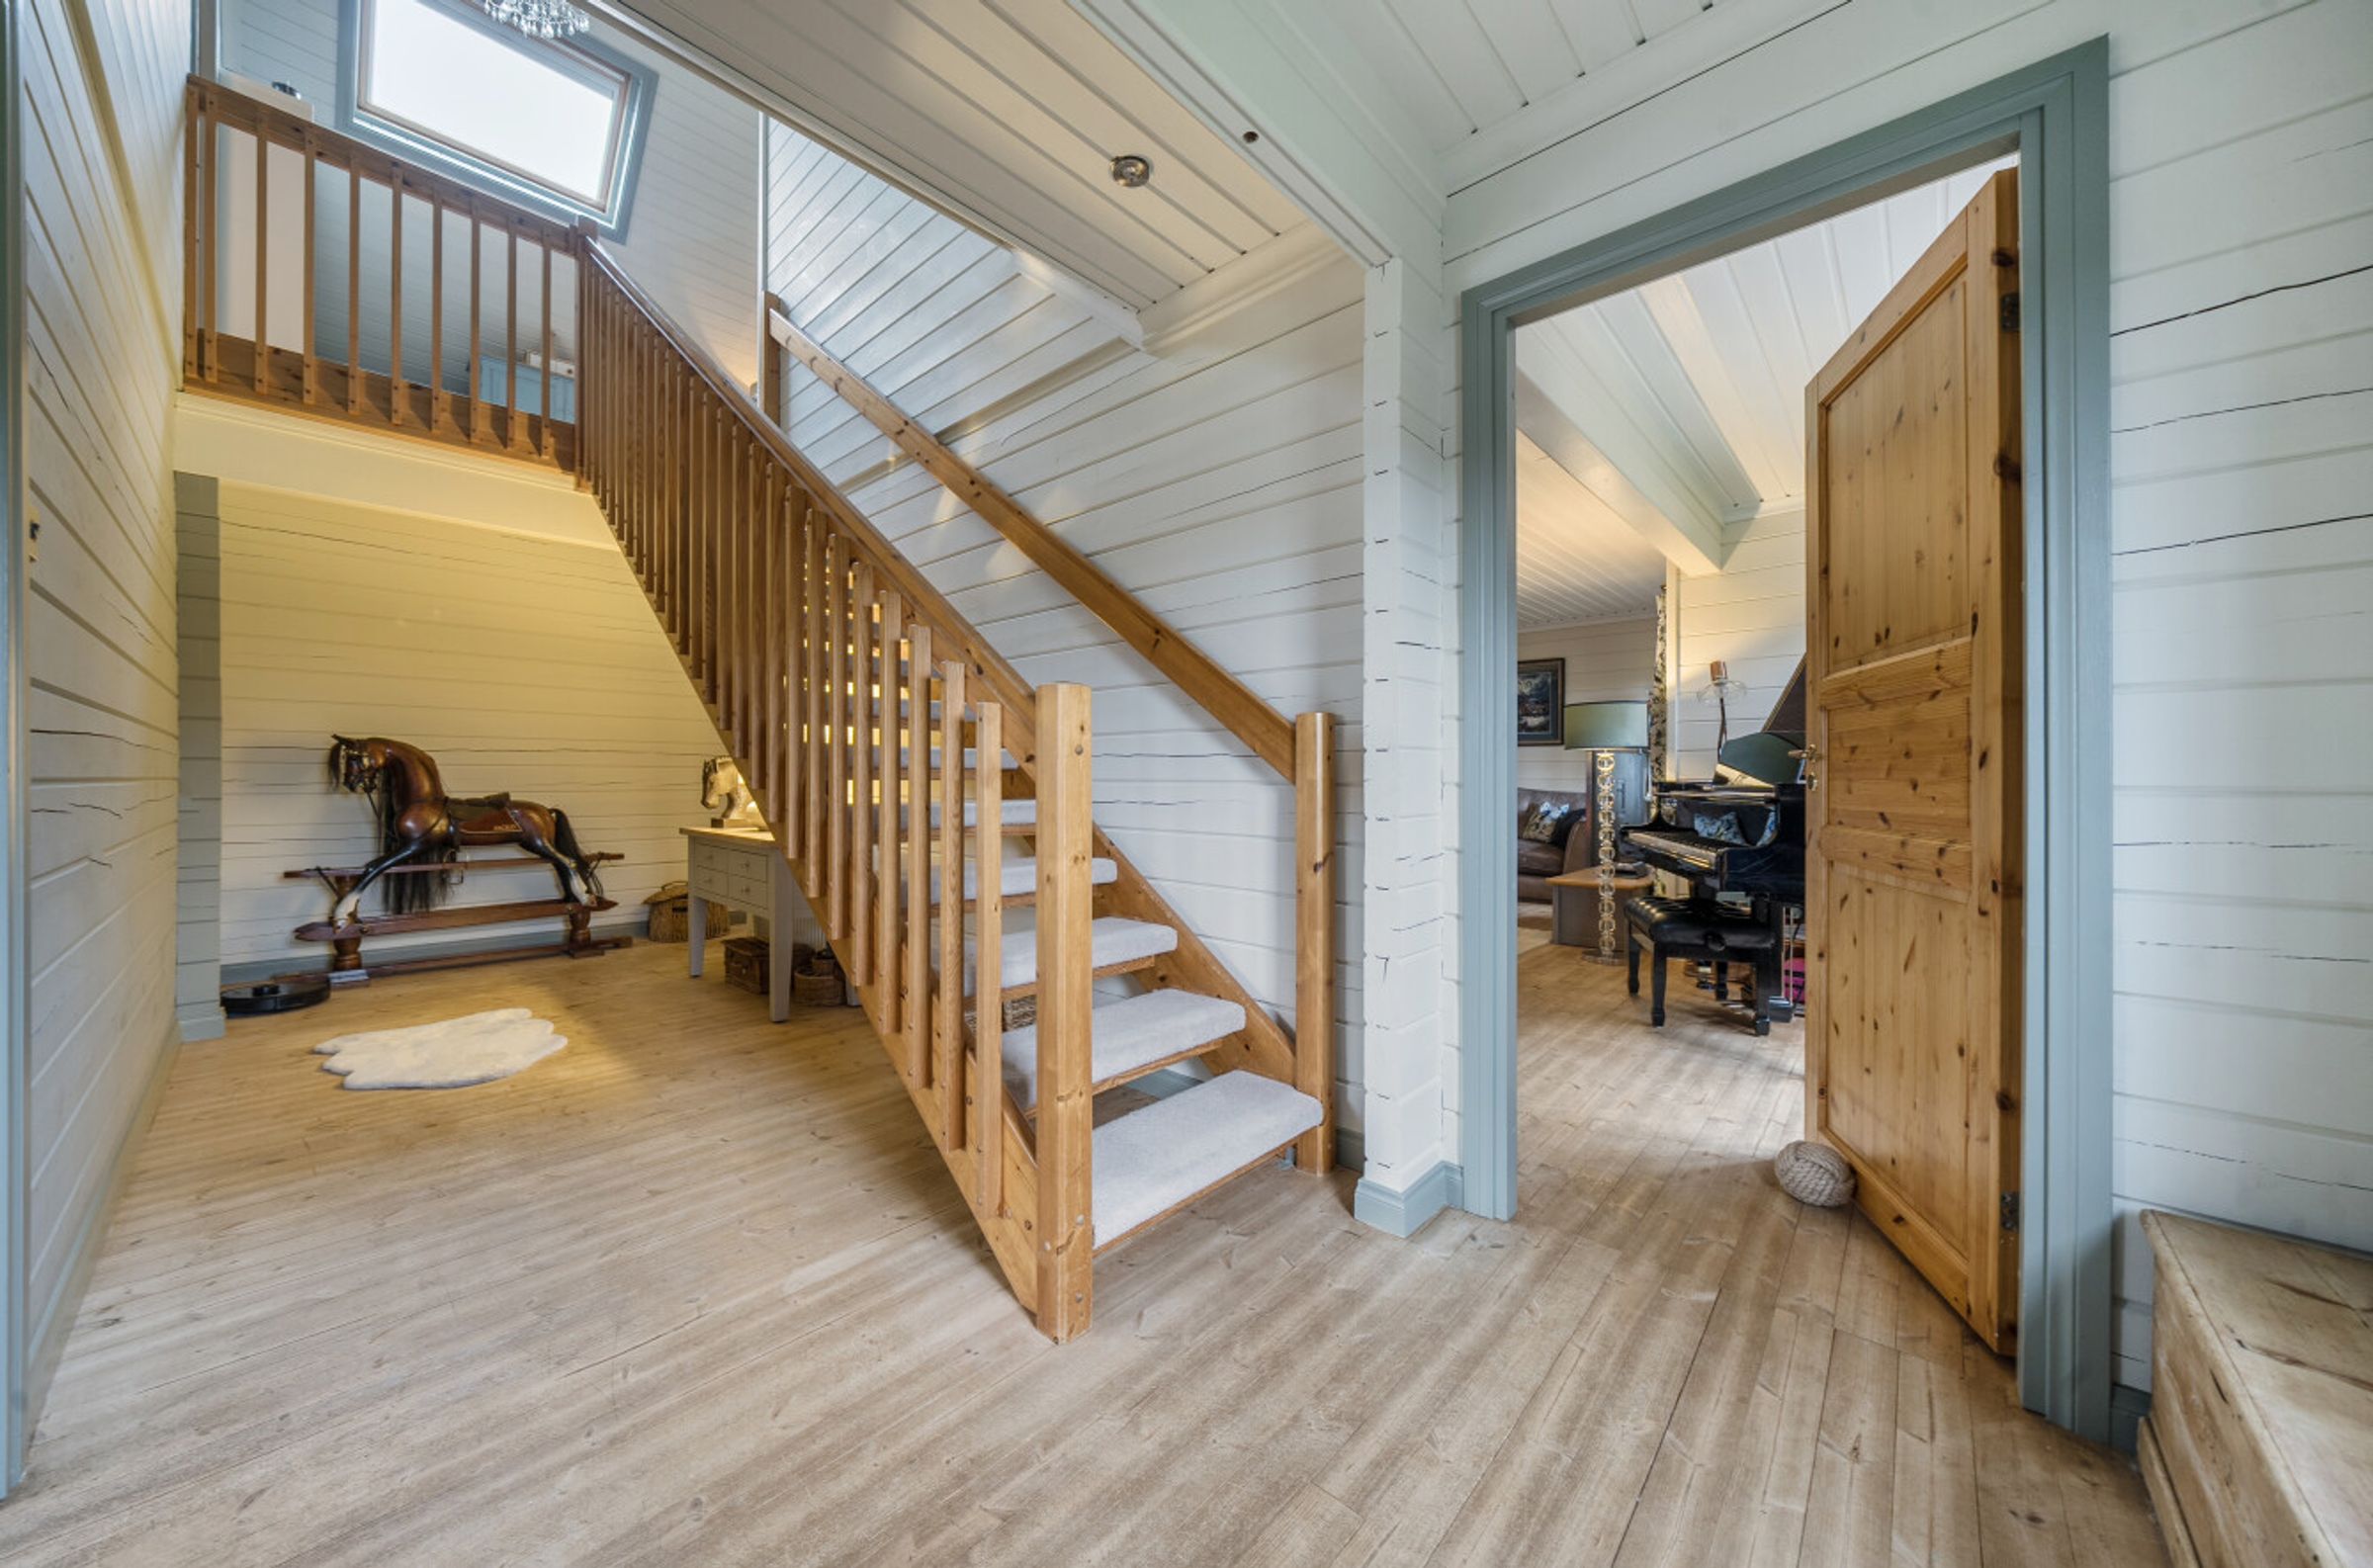
The unique house was designed and supplied by Artichouse, a long-established Finnish manufacturer of high-quality solid log houses. Artichouse have been building and exporting engineered log and timber houses worldwide for nearly forty years, including many in the UK. Their homes are known for exceptional build quality, energy efficiency, and durability in cold and wet climates -conditions far harsher than ours in Britain. The house was constructed to Finnish and UK Building Regulations, and has full UK Building Control approval. It stands on conventional concrete footings and also includes a brick-built extension, which was likewise signed off by Building Control.
Benefitting from oil-fired central heating, uPVC double glazing and a cctv system, the majority of the home has wooden flooring and wooden walls and ceilings. The accommodation in brief is as follows, please refer to the floor plan for approximate room sizes.
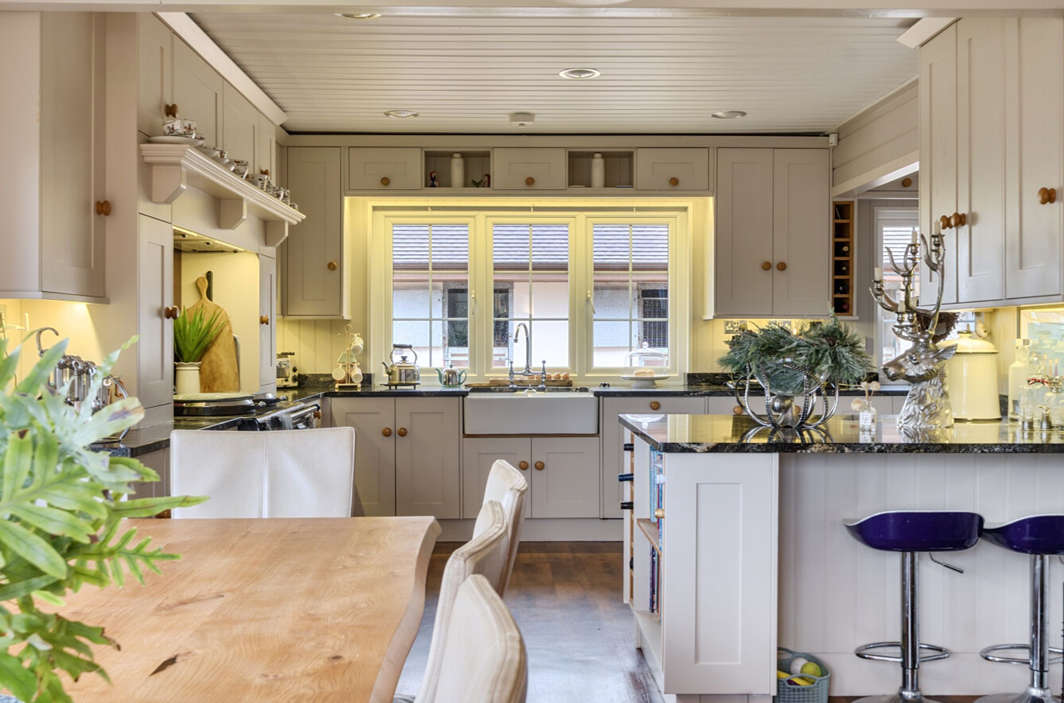
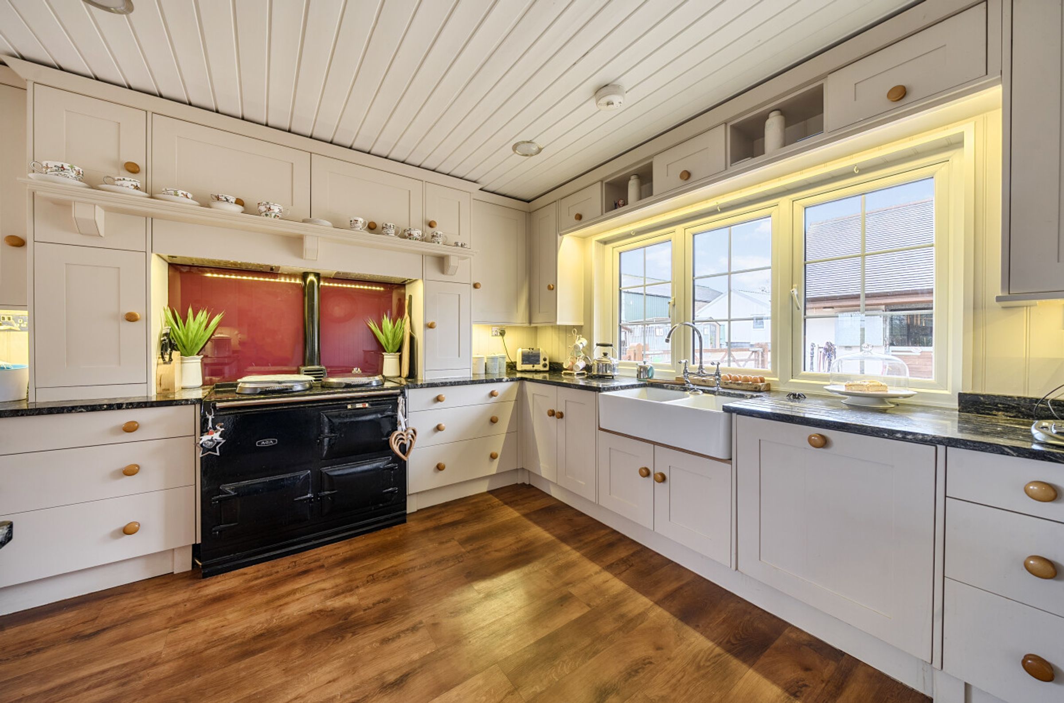
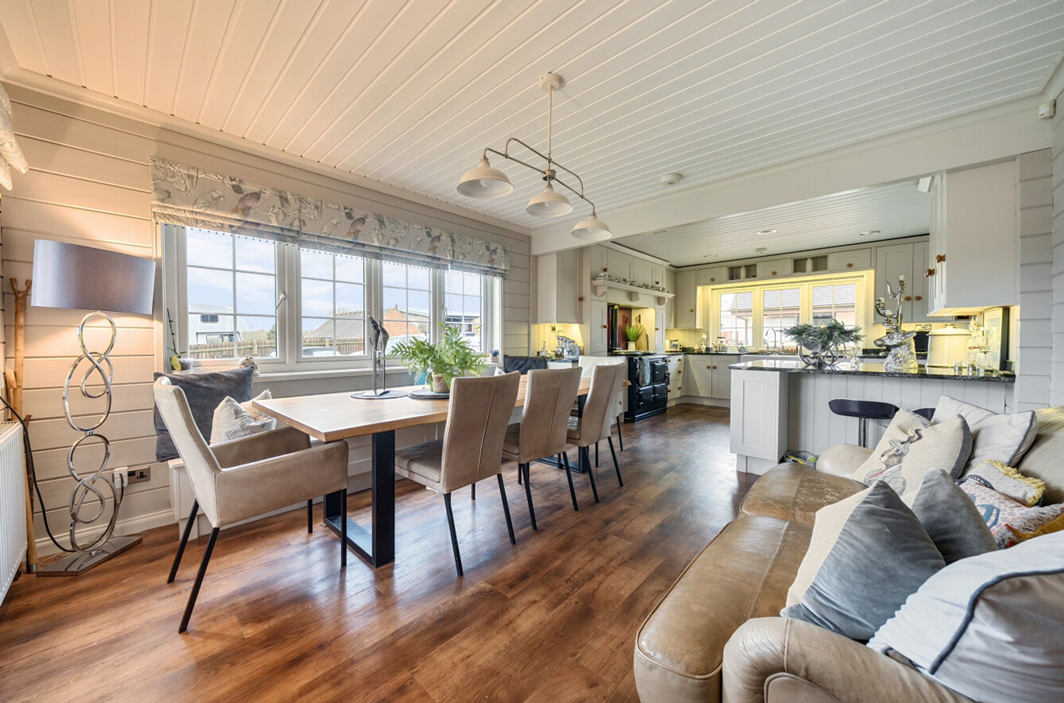
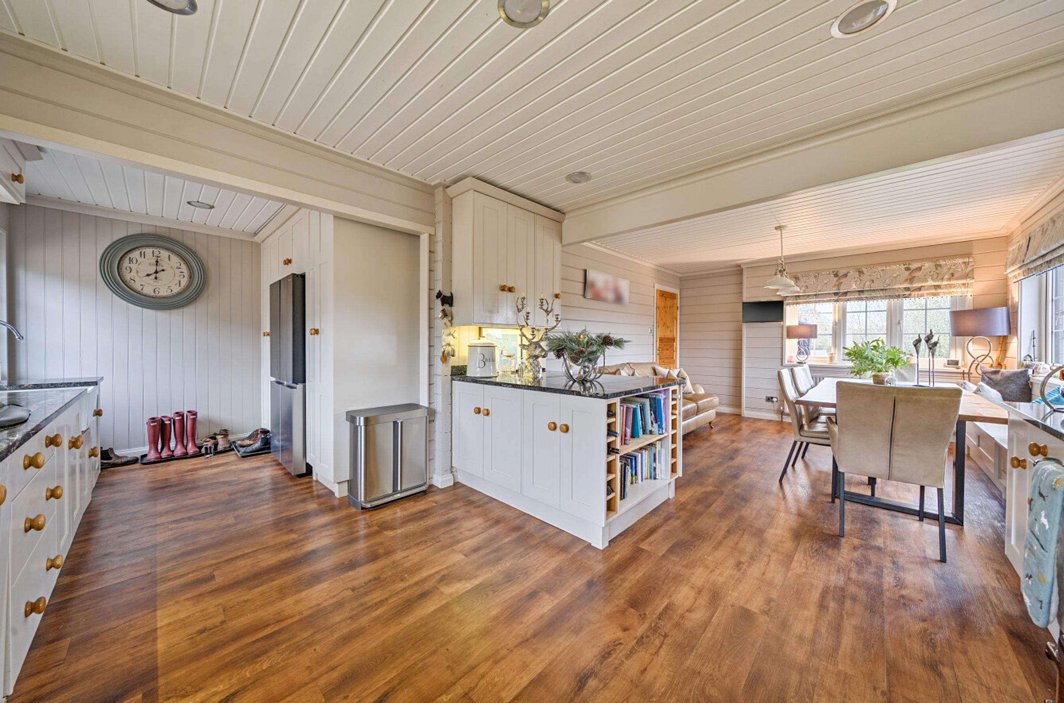
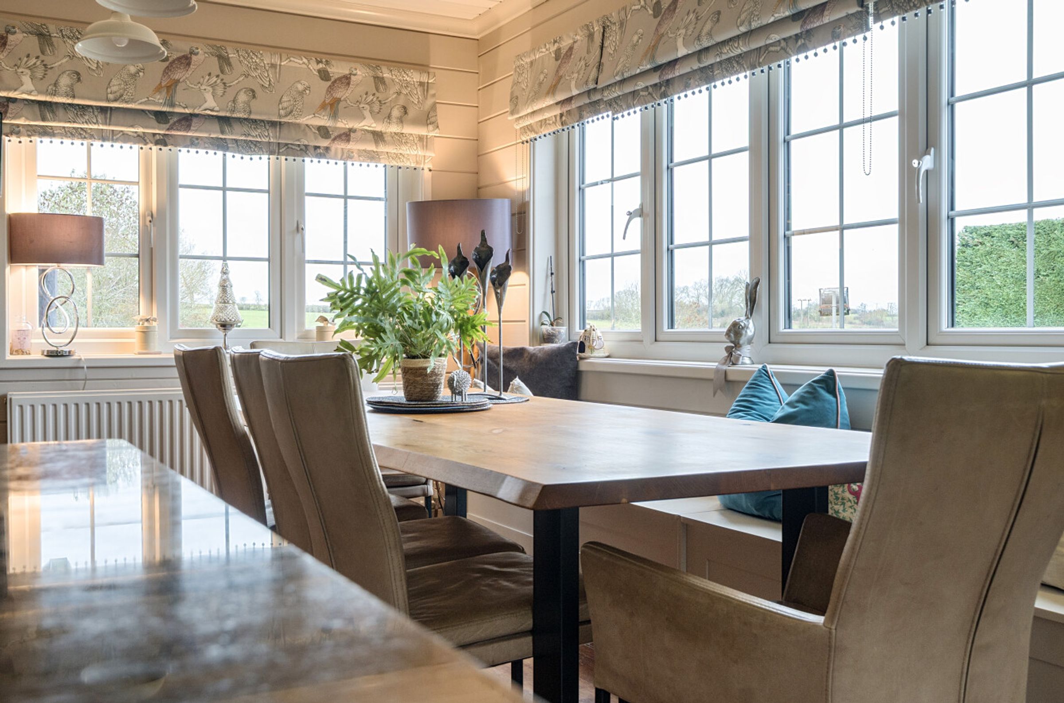
The Front Door leads into an L-shaped Hallway which has stairs rising to the First Floor. To the left is the L-shaped Kitchen / Breakfast Room which is the hub of this property. Filled with natural light from windows to three elevations, there are a range of wall and base units with granite worksurfaces, including an island also with fitted wine rack. There are two Belfast sinks with mixer taps and granite splashbacks, an Aga (available by separate negotiation) for cooking with two extractors over, integrated dishwasher and space for an American style fridge freezer. There is cushioned seating to one wall and Karndean wood effect flooring. A door leads out to the yard and stables.
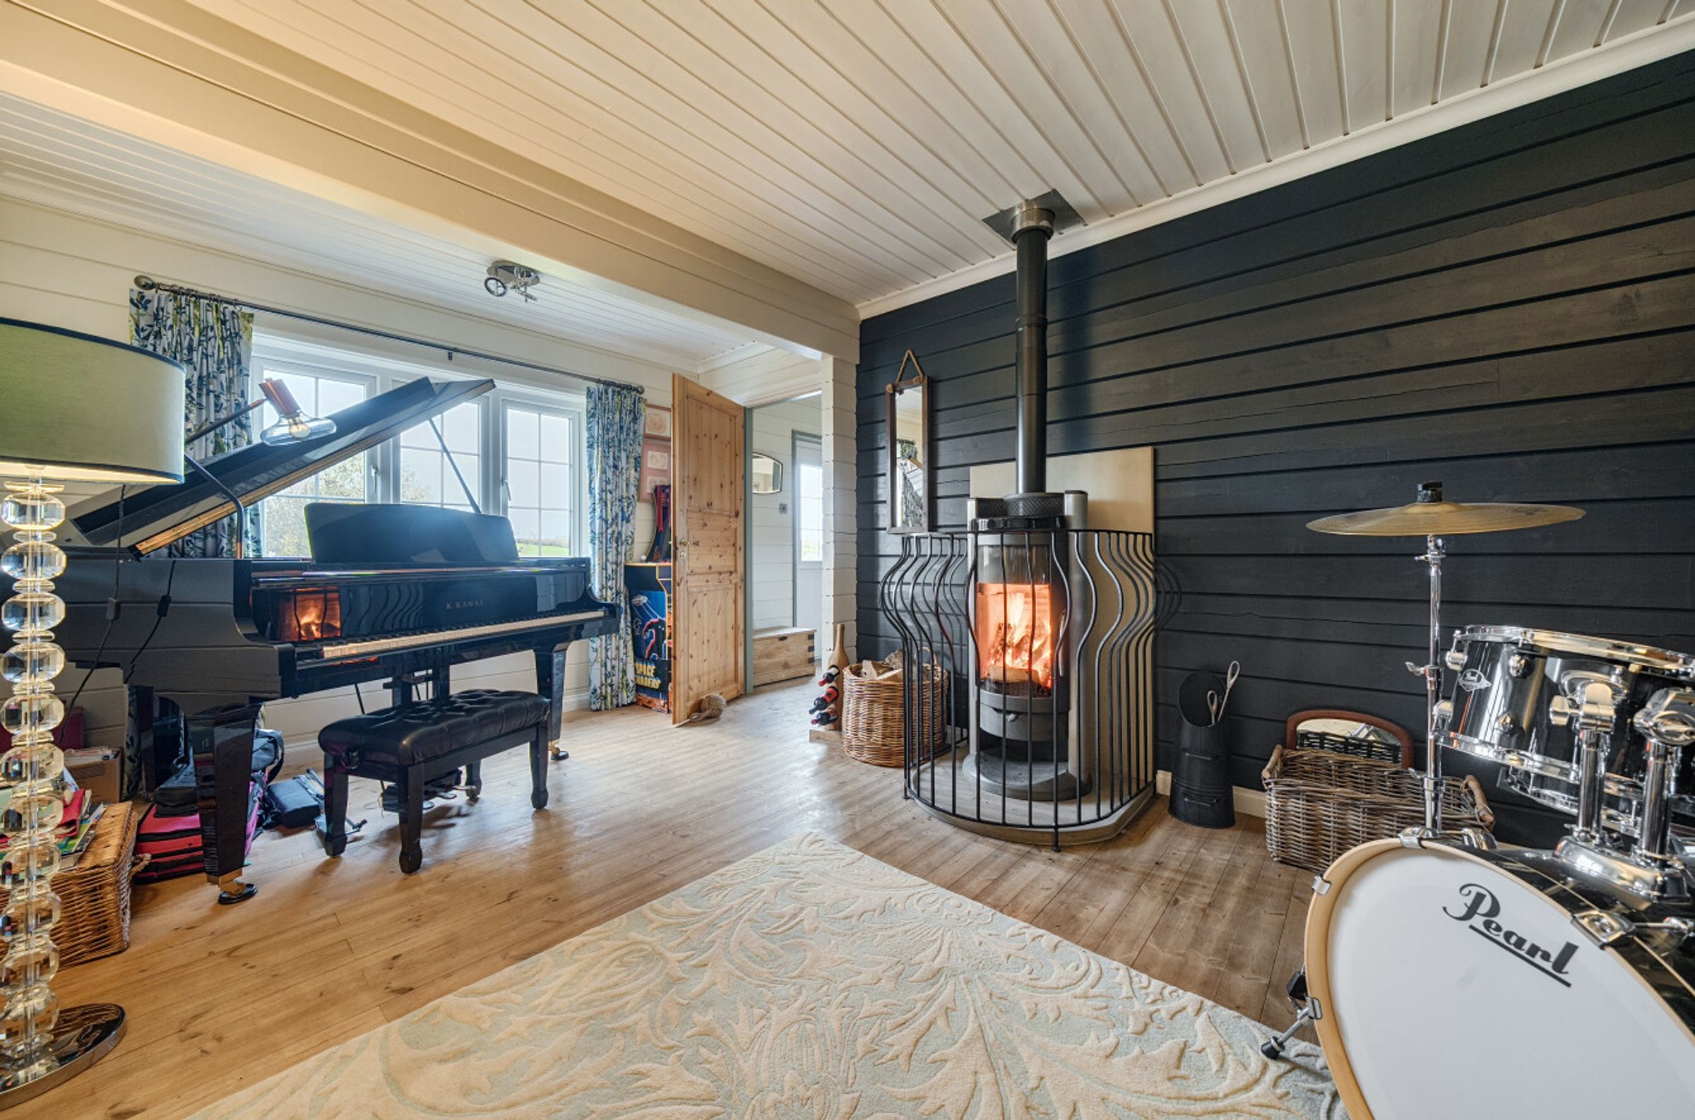
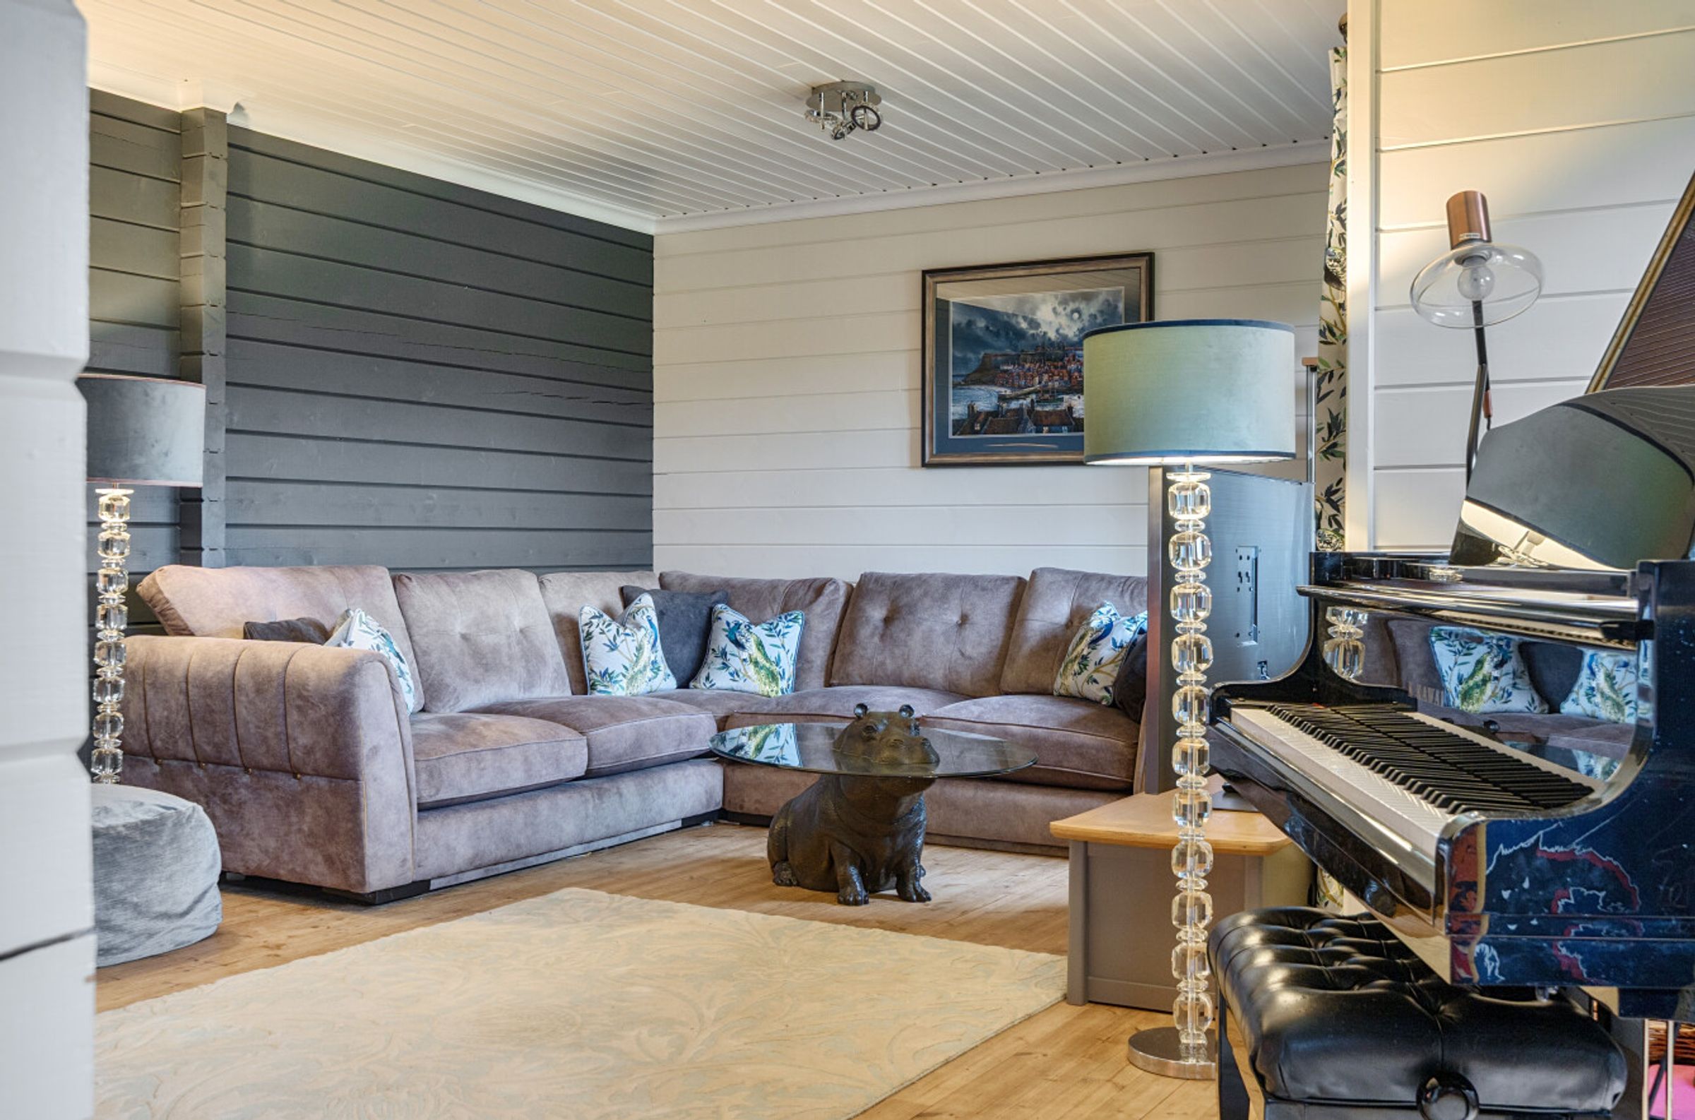
To the right of the Entrance Hall is a Snug/Music Room with a cosy log burner.
The Hallway extends round to the right in an L shape, where you will find a Downstairs Shower Room with large shower cubicle, wash hand basin with mirrored cabinet, WC, heated towel rail and rear aspect window.
There is also a Study with part wooden paneling to the walls and a window to the rear.
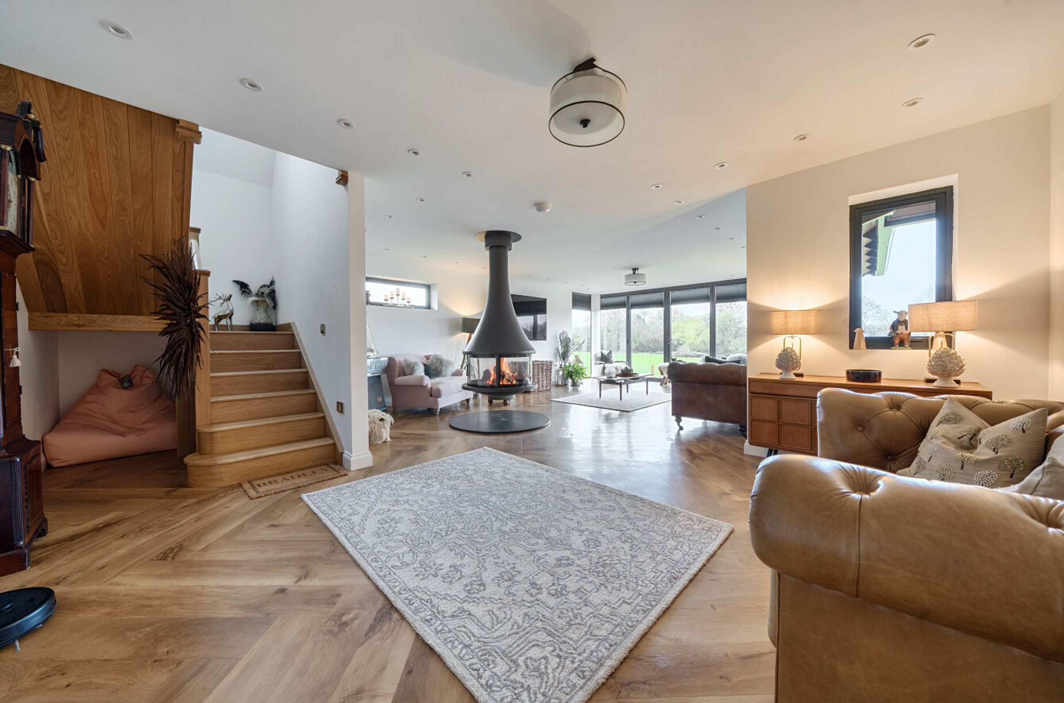
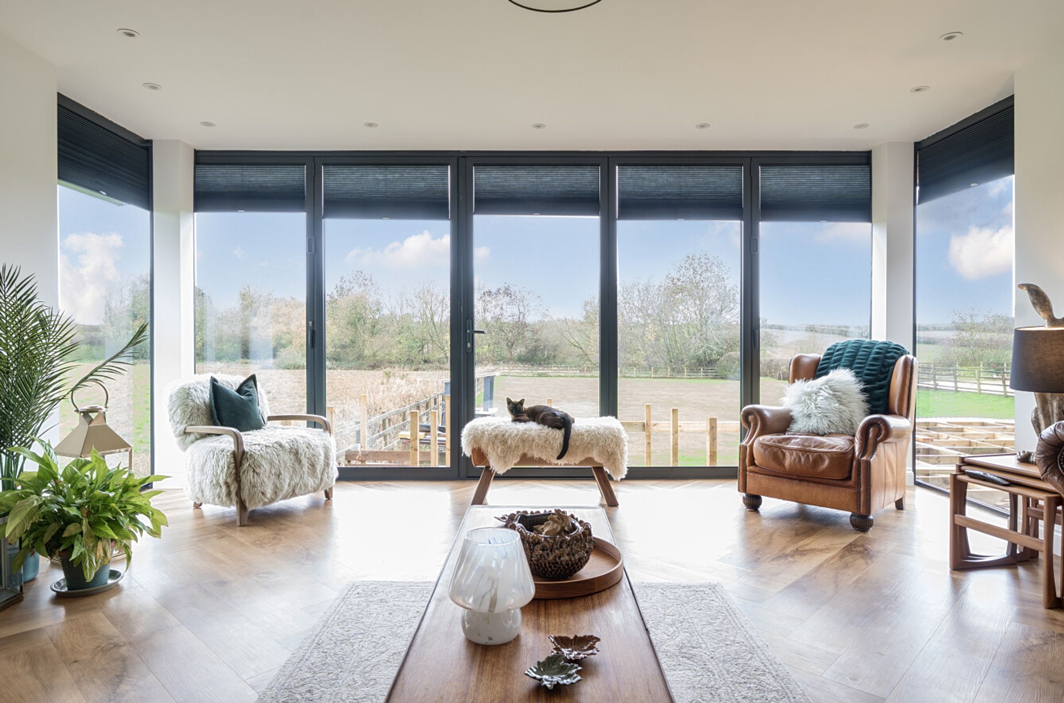
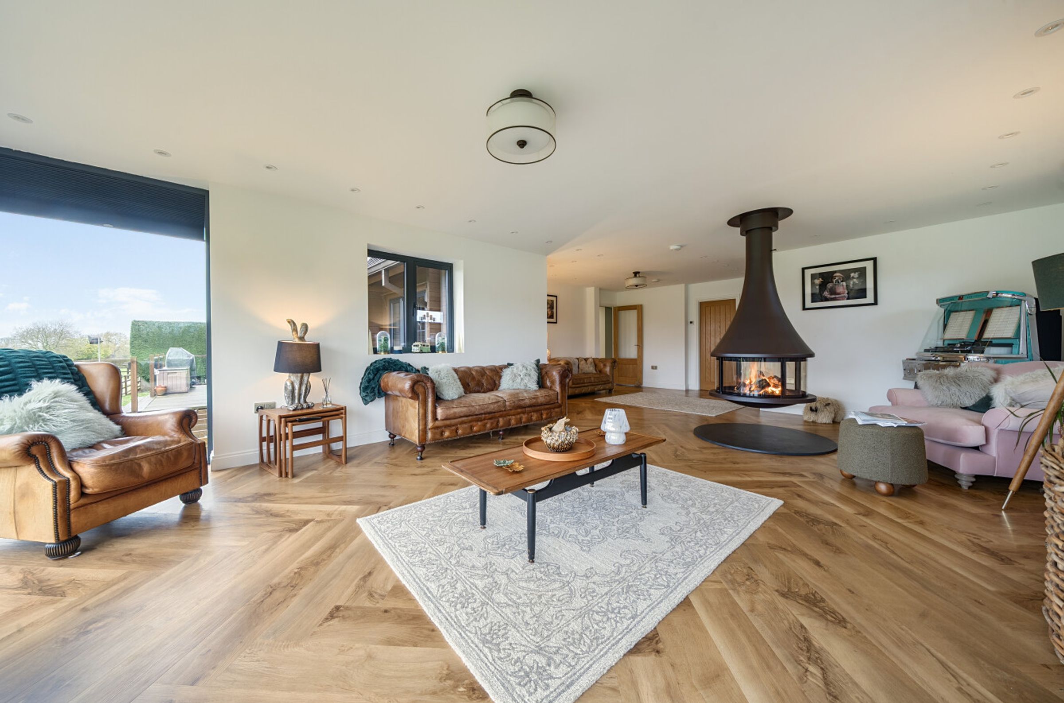
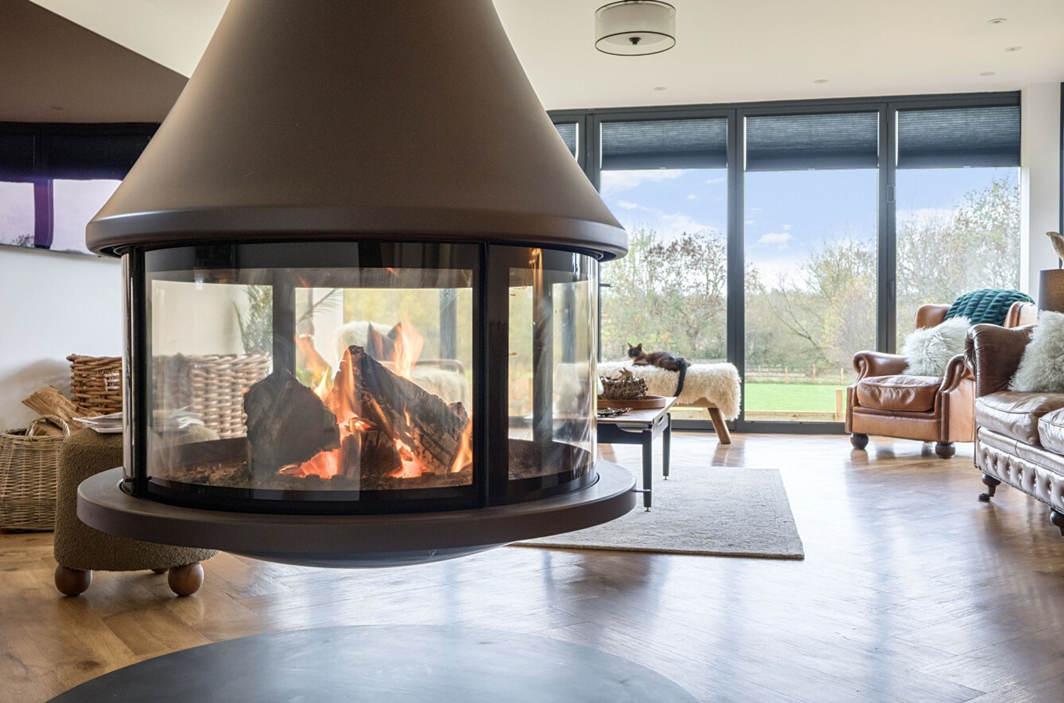
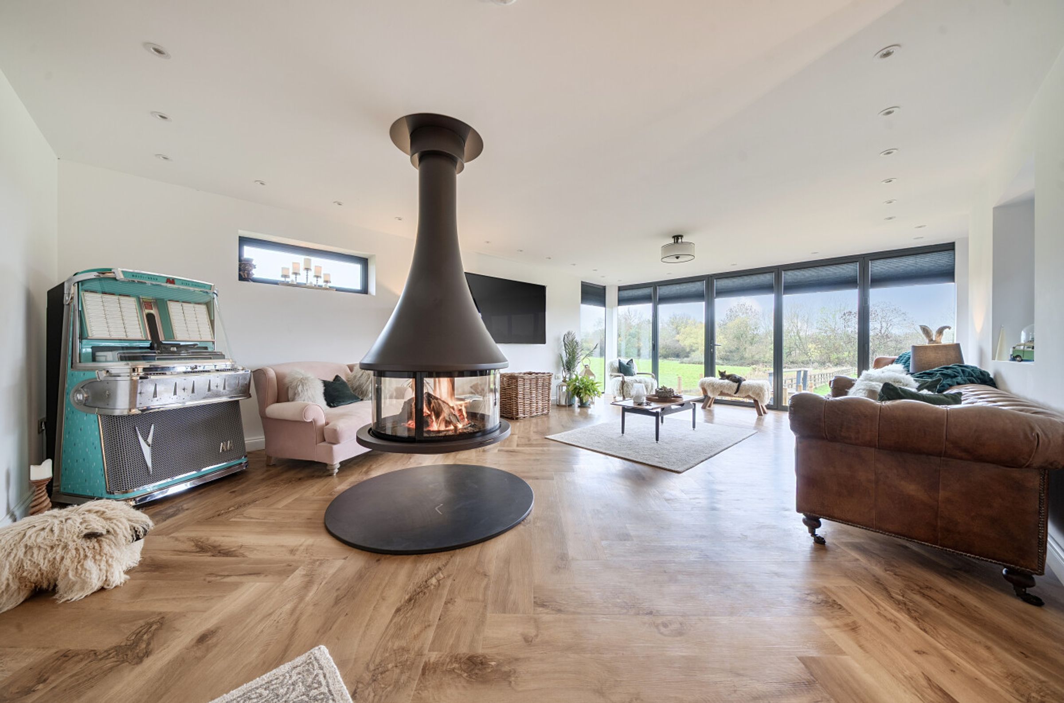
At the end of the Hallway is the Main Reception Room which is part of the extension. This impressive and vast family entertaining space is flooded with natural light from full length windows to either side and bi-folding doors to the front elevation. A central log burner forms the main focal point of this contemporary space. There is Karndean flooring which matches the kitchen area, and a second staircase leading off to the first floor. The flooring continues through to a Boot Room with a range of useful shelving for shoes etc and the hot water tank.
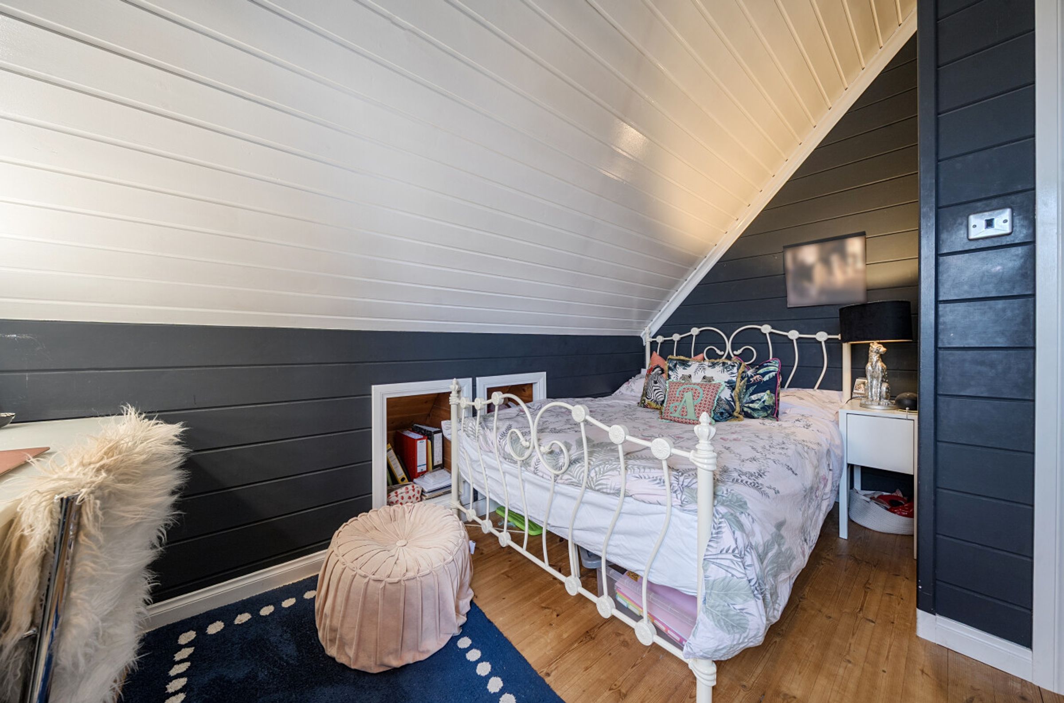
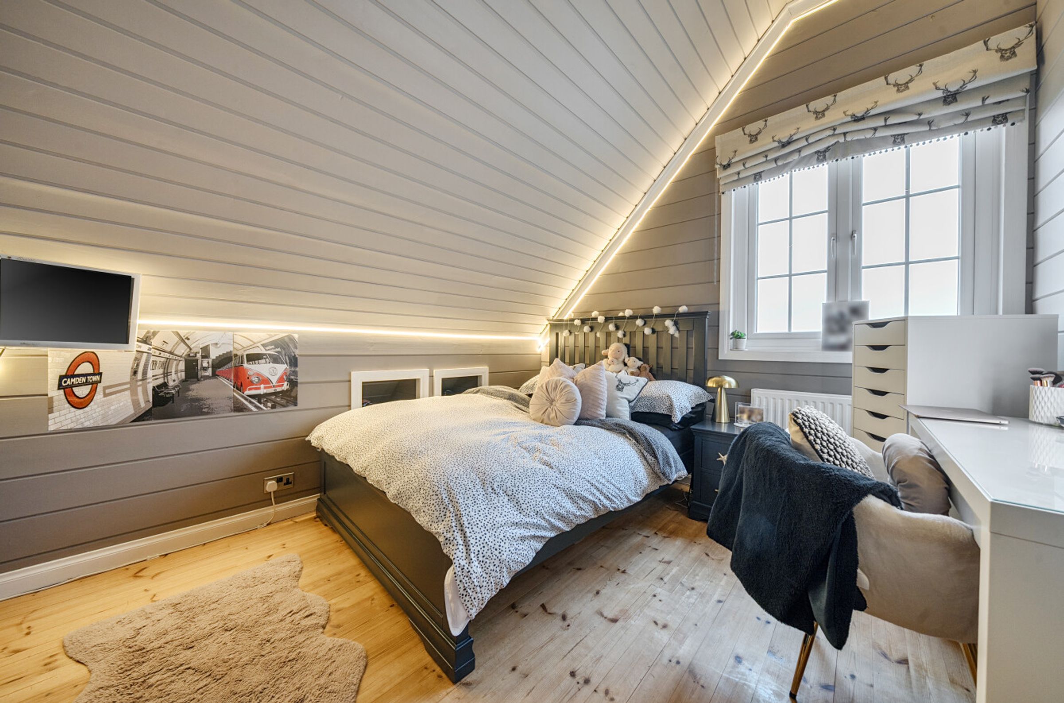
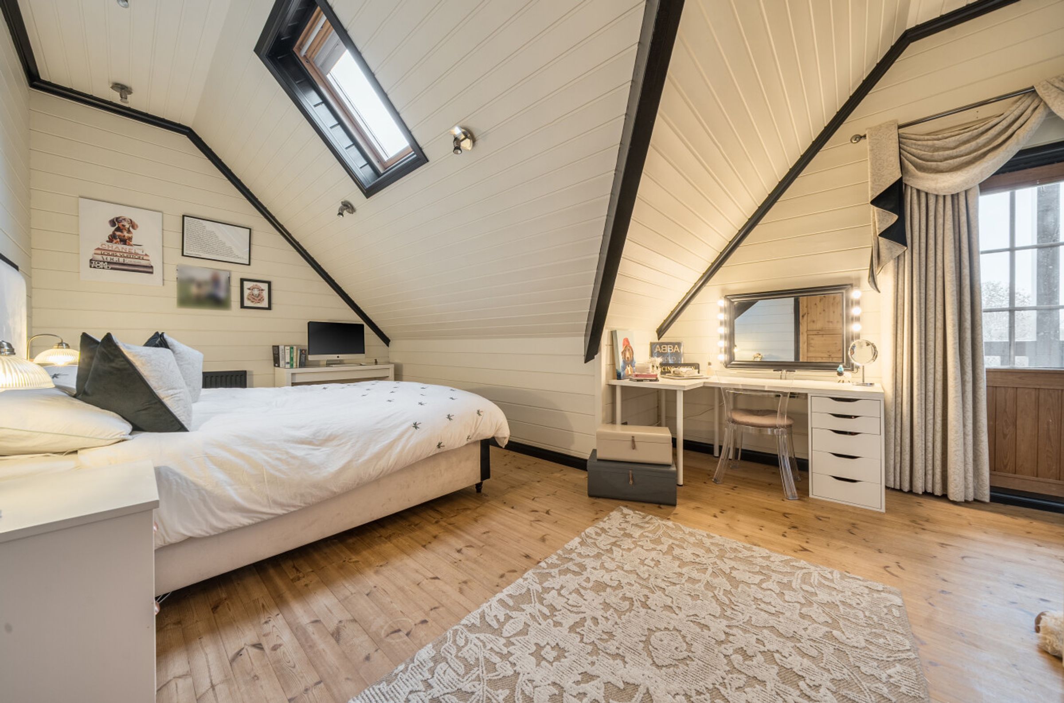
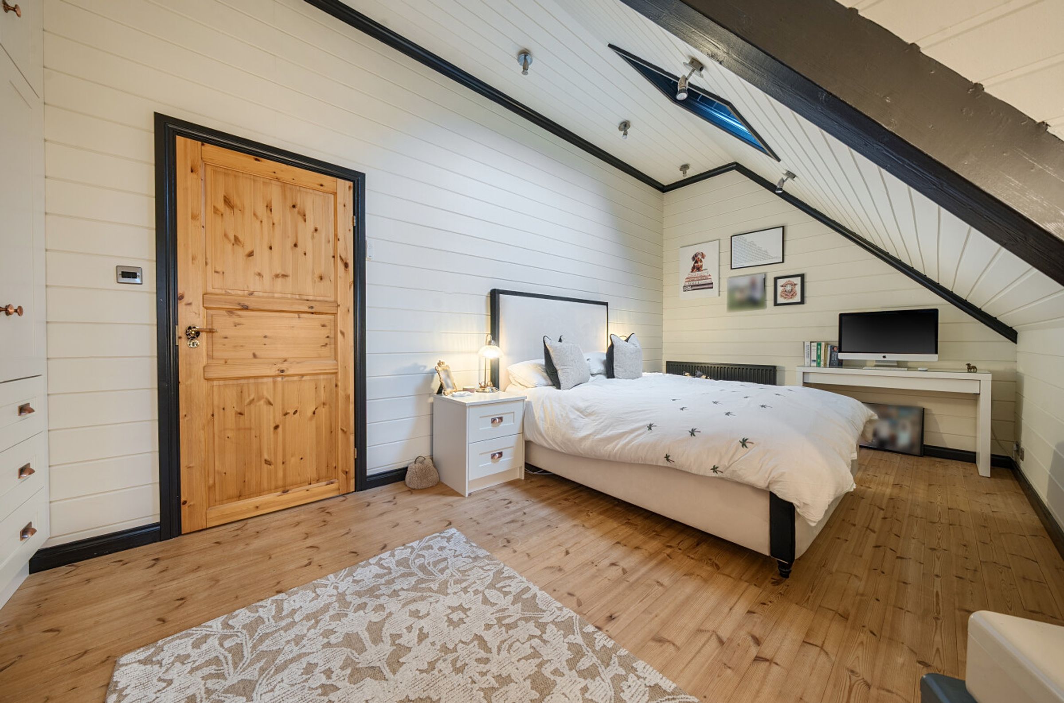
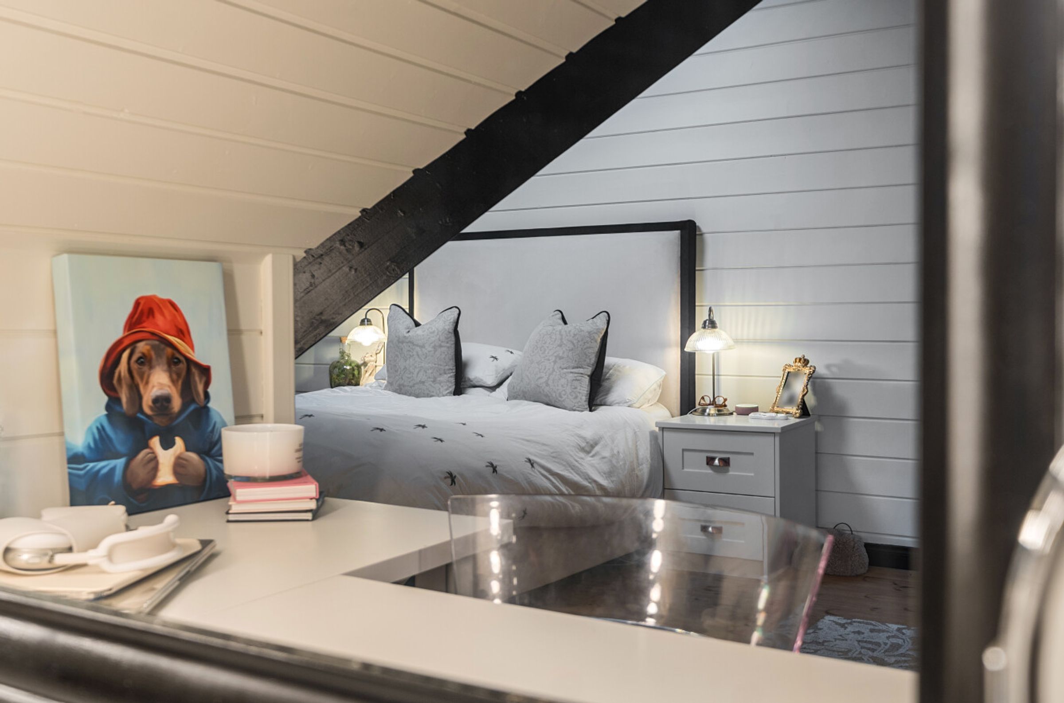
To the First Floor there are Four Double Bedrooms, one with Ensuite, and a Family Bathroom. NB there are some sloping ceilings to the first floor rooms
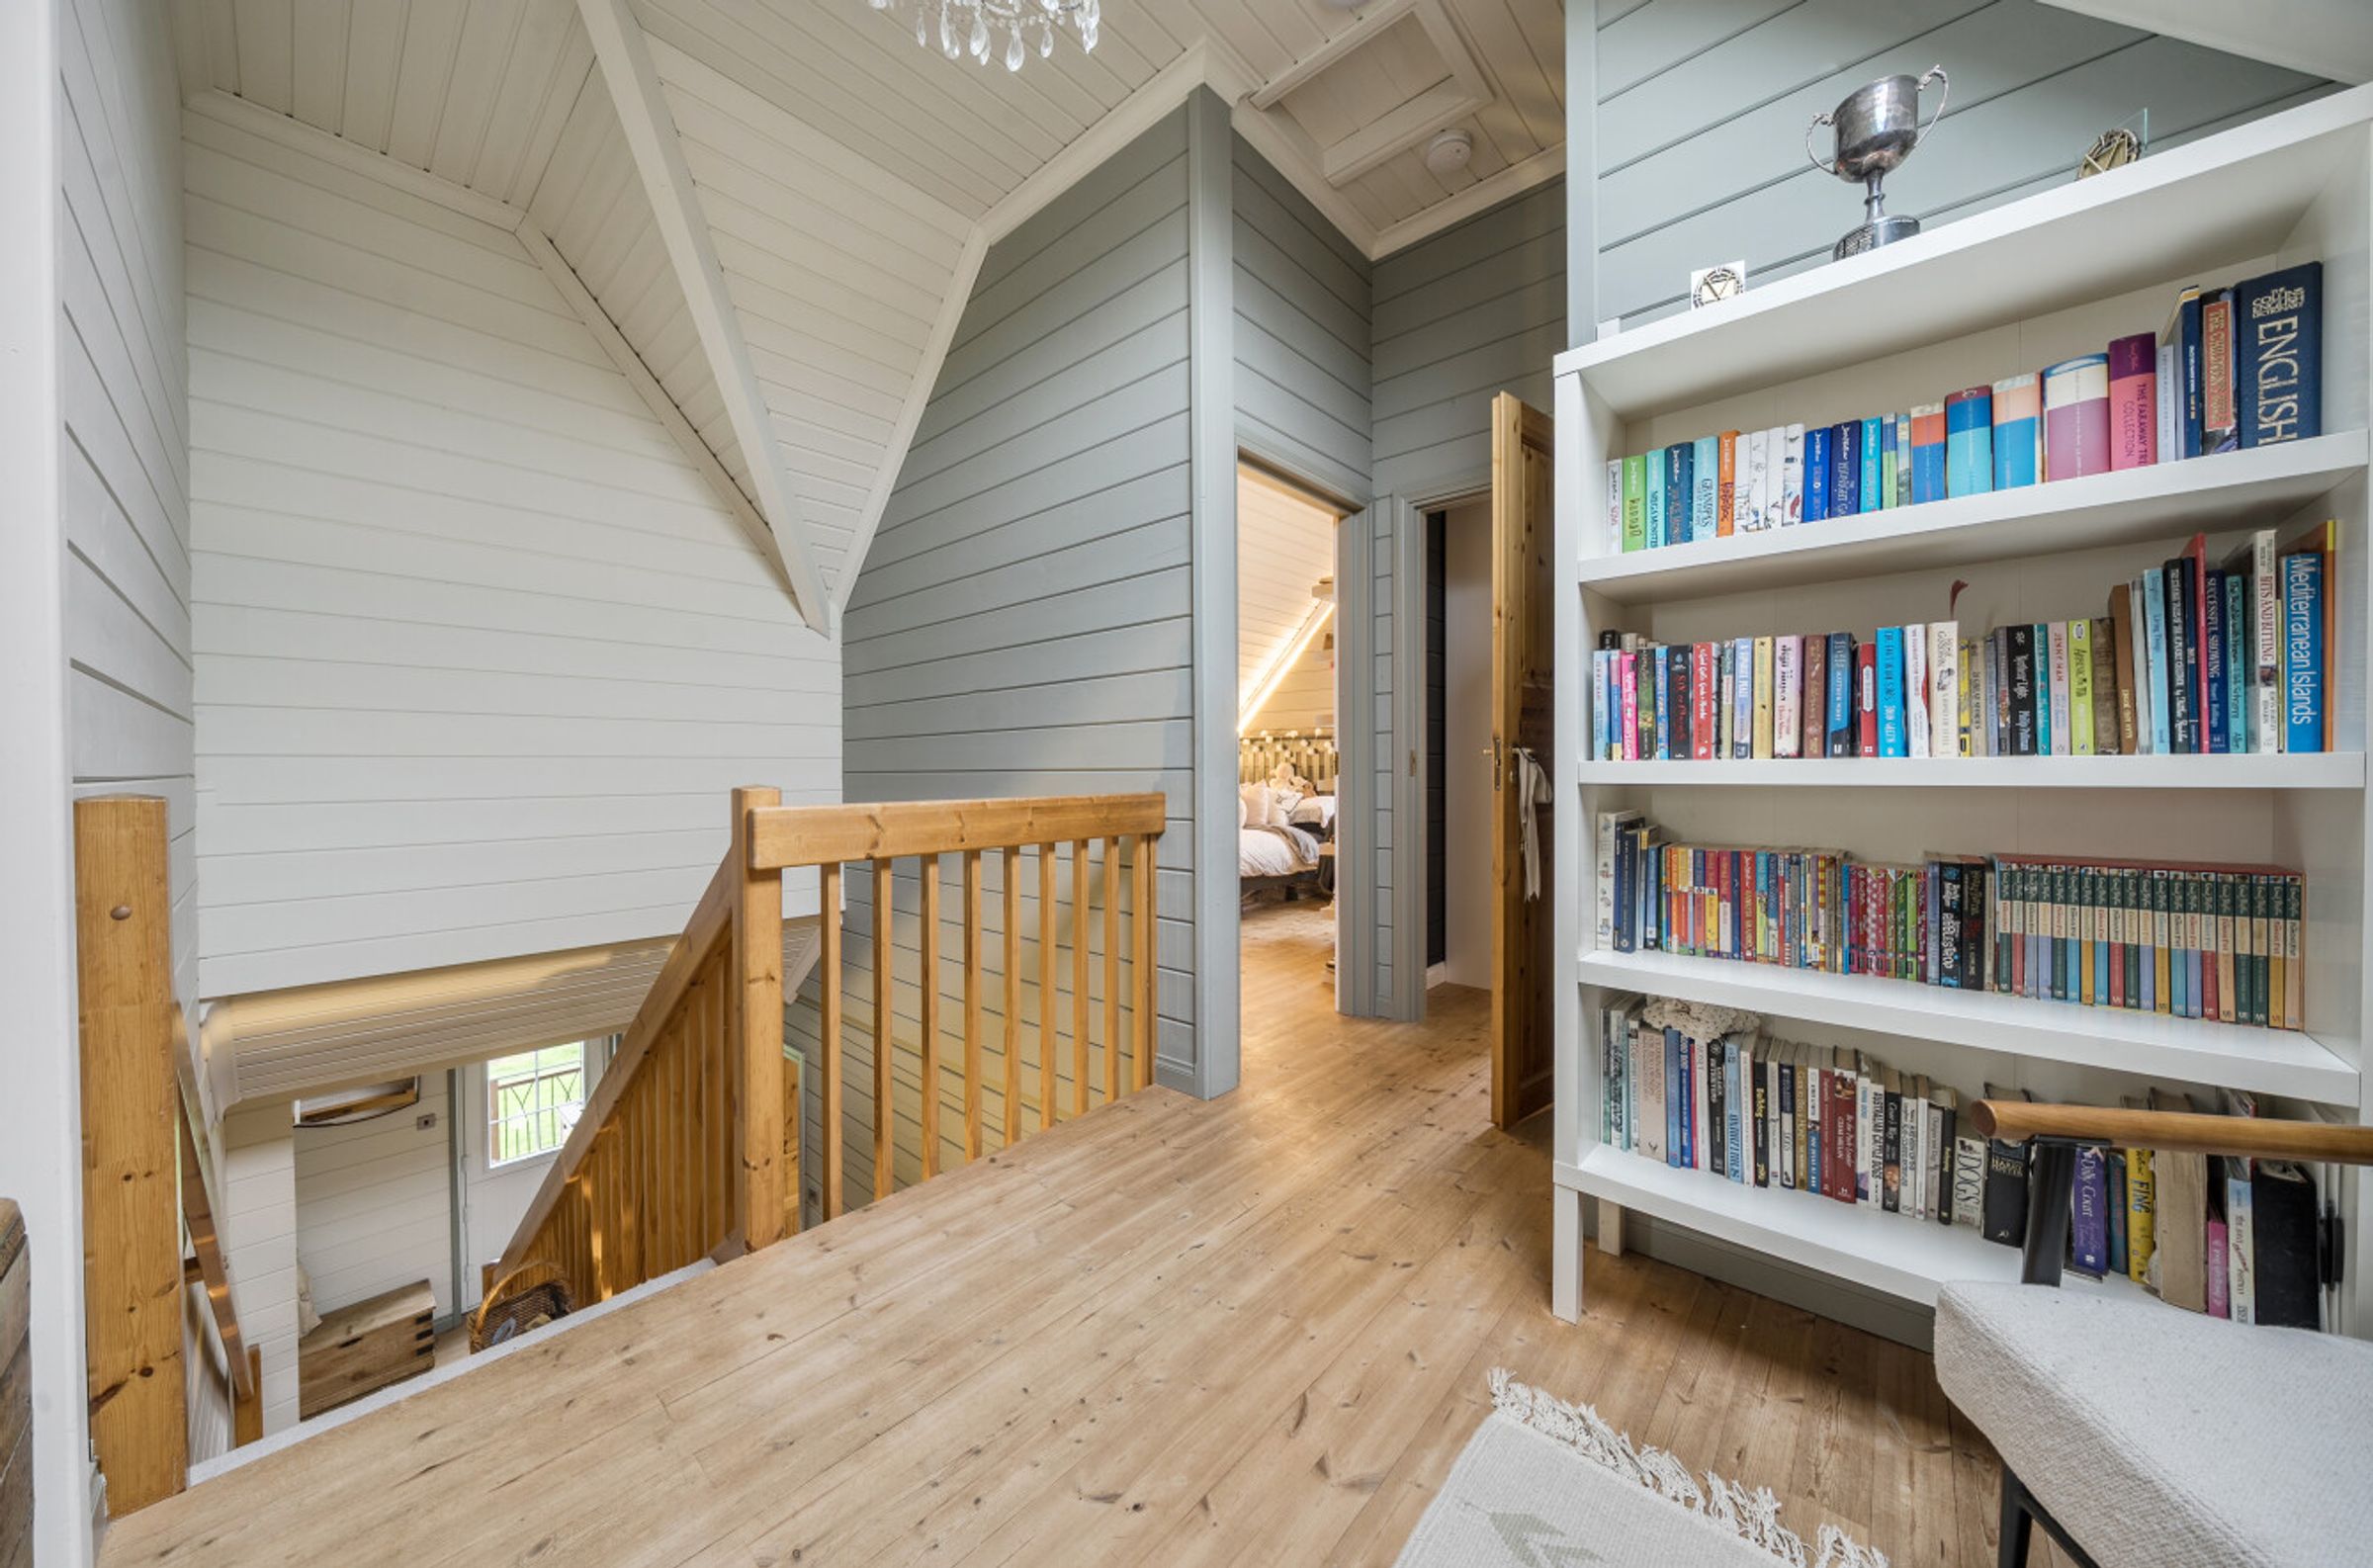
A Central Landing has a skylight, loft access and a useful linen cupboard.
Bedroom Three has a side aspect window and eaves storage, whilst Bedroom Four also has a side aspect window
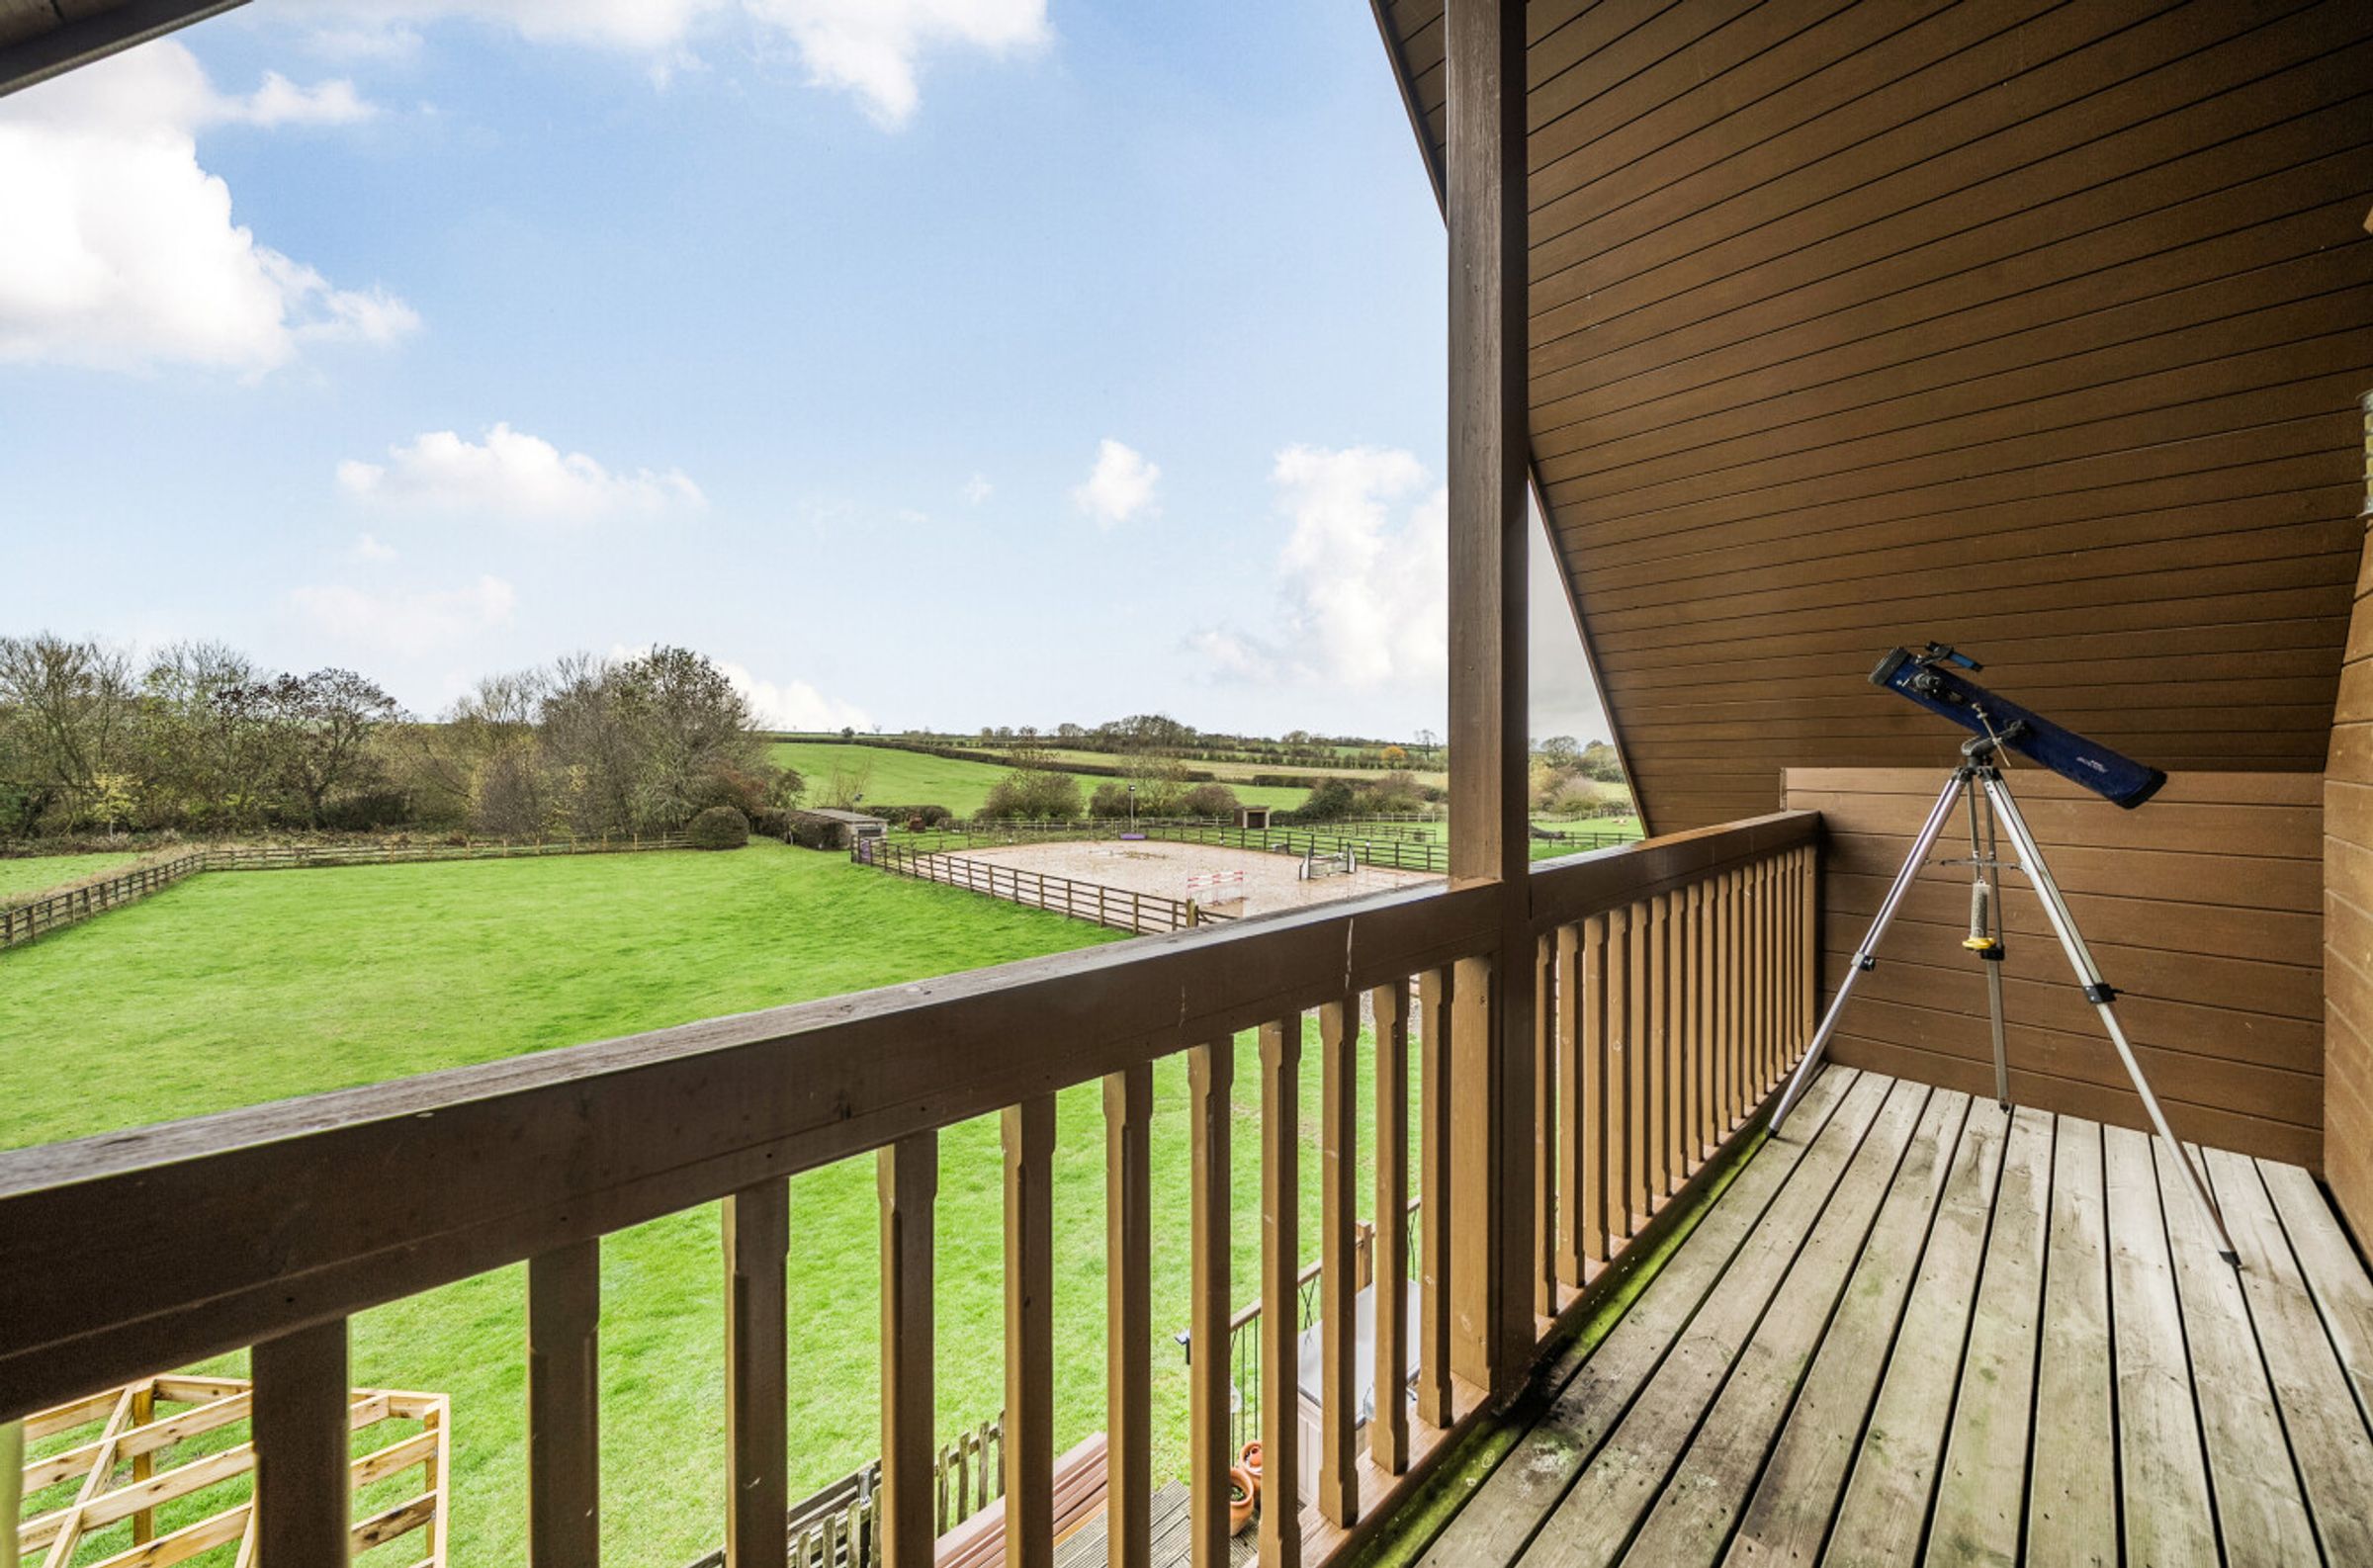
Bedroom Two has a high ceiling with skylight, a range of fitted wardrobes, and a door out onto a Veranda which takes advantage of the beautiful countryside views.
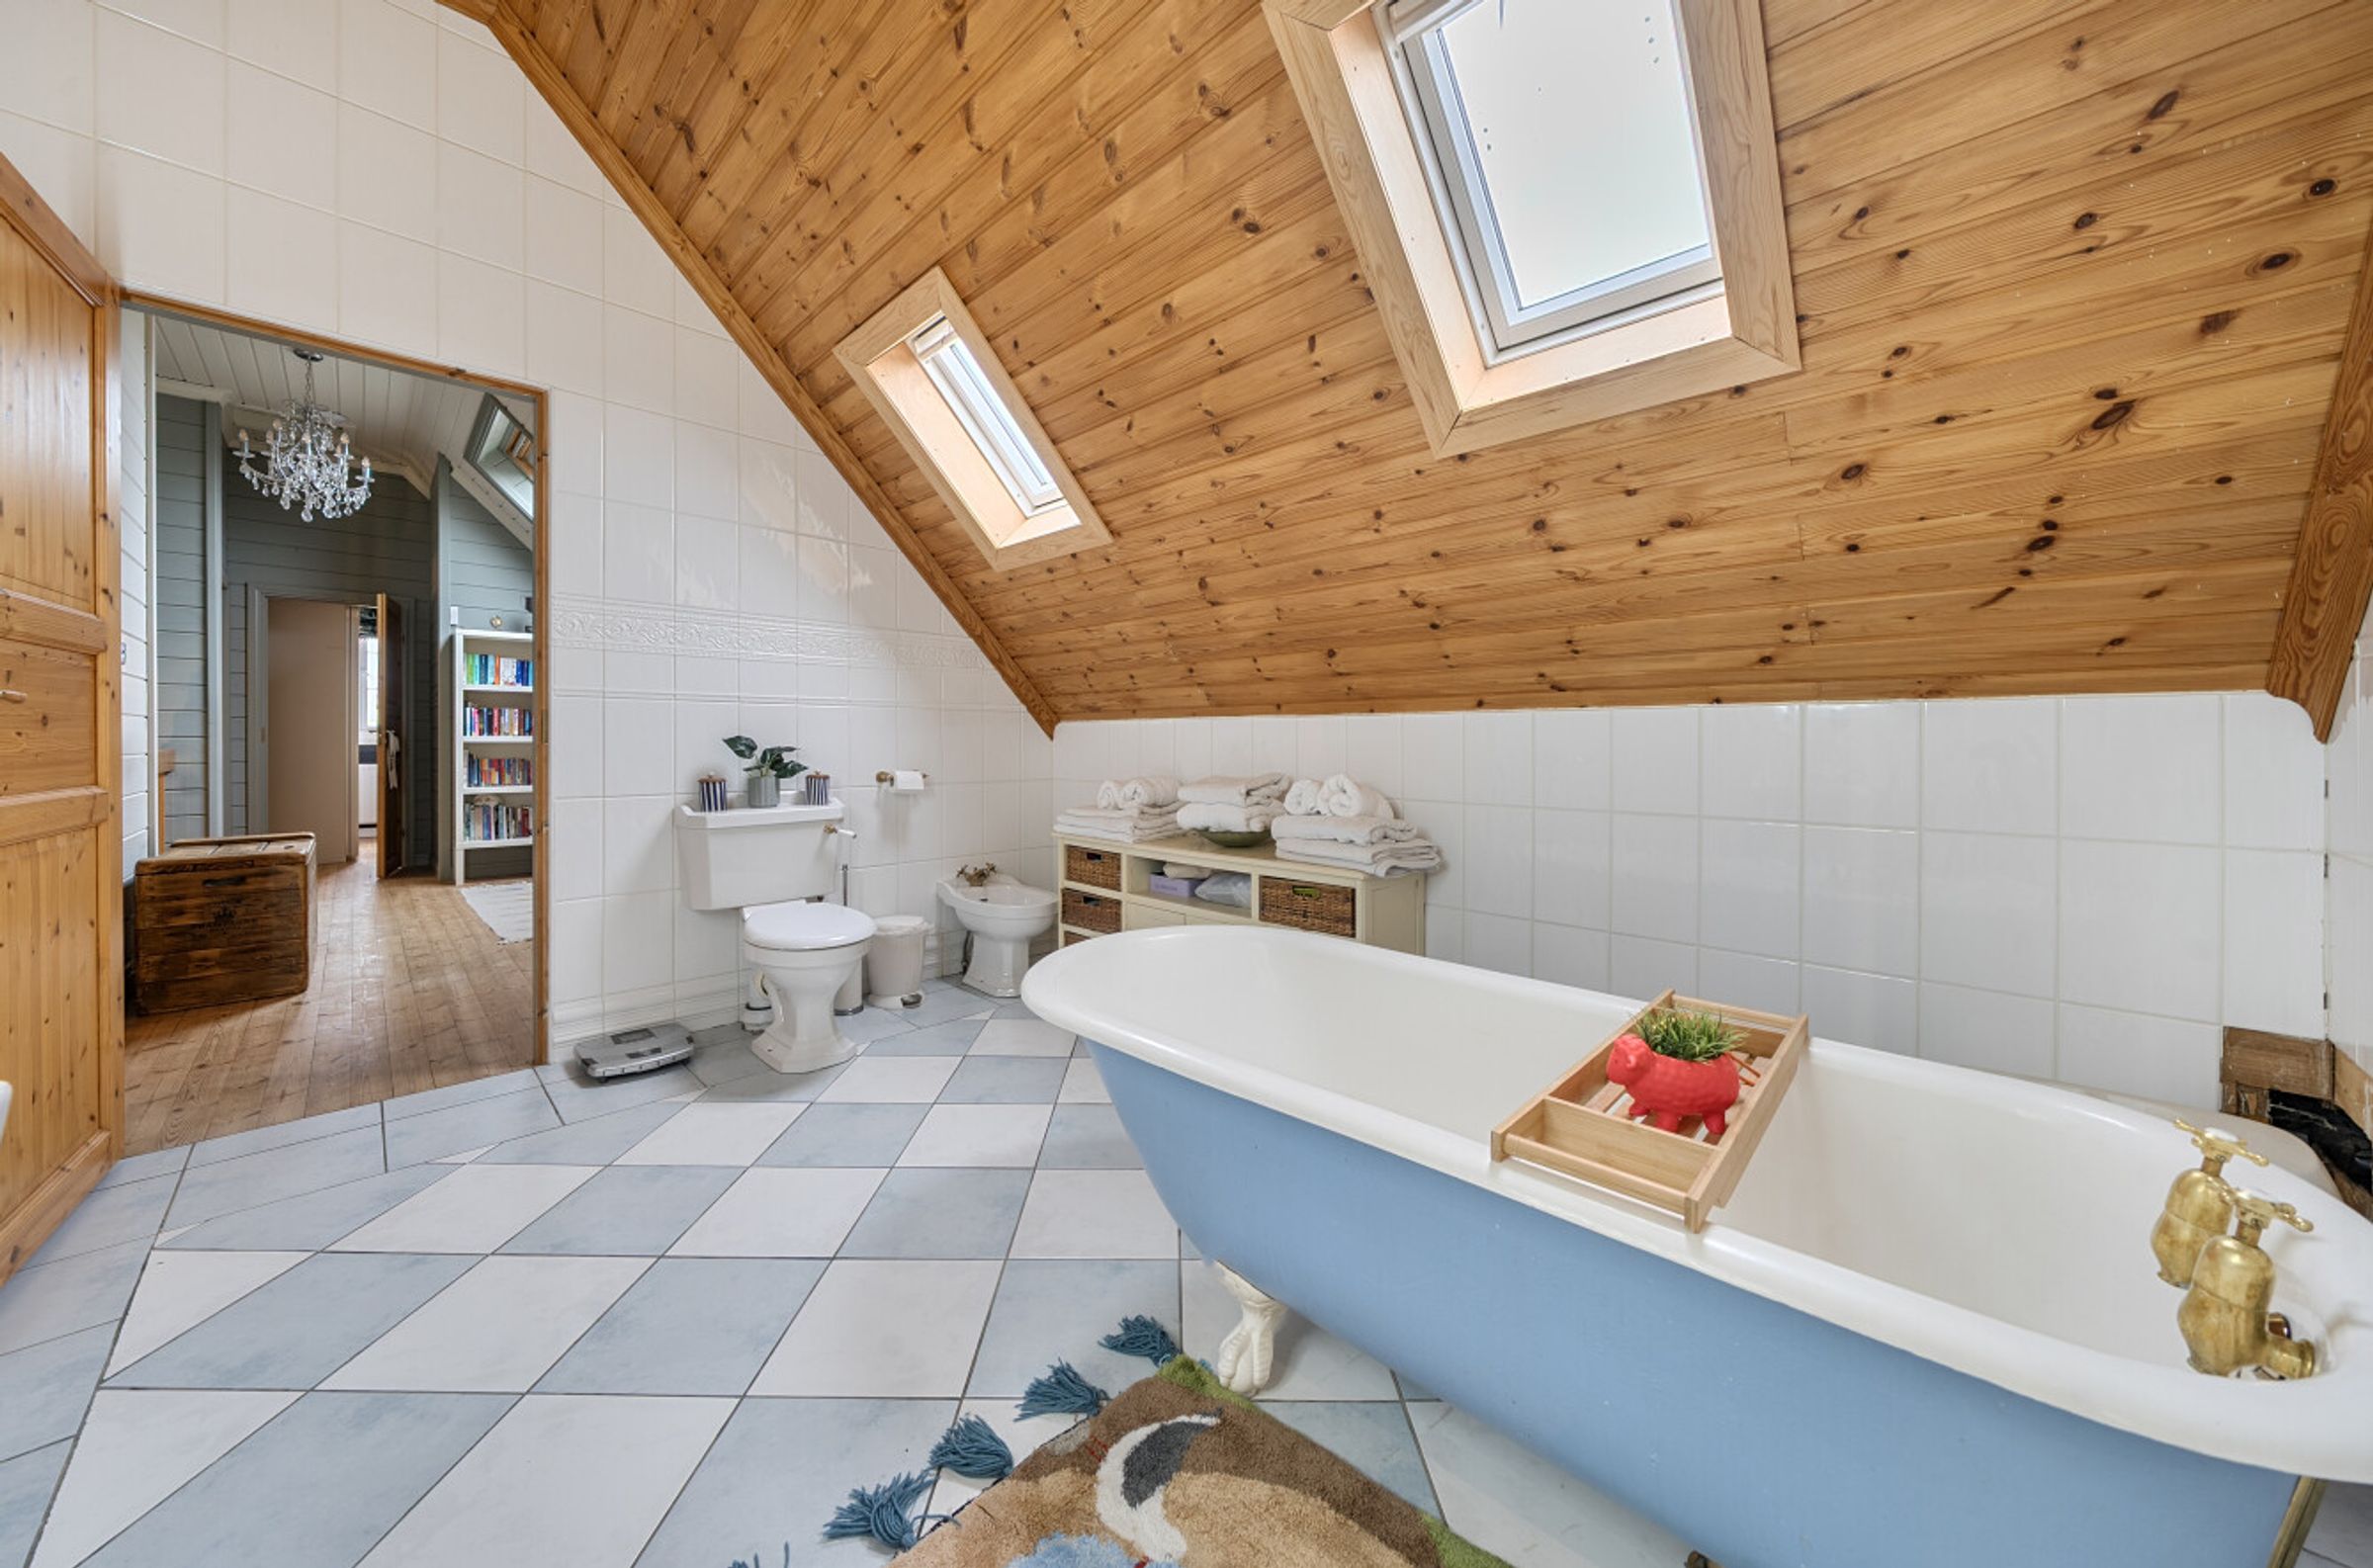
The Family Bathroom comprises a freestanding, rolled edge, claw foot bath, bidet, wash hand basin and WC with tiling to the floor and walls and a traditional style radiator with heated towel rail over. A mirrored door leads to the en-suite to the master bedroom.
The Main Bedroom Suite is within the extension and accessed from the second staircase in the Main Reception Room, which leads up to a Semi-Galleried Landing with contemporary glass balustrade. There is a Walk-in Wardrobe with loft access and skylight which provides ample storage as well as double hanging rails to one wall.
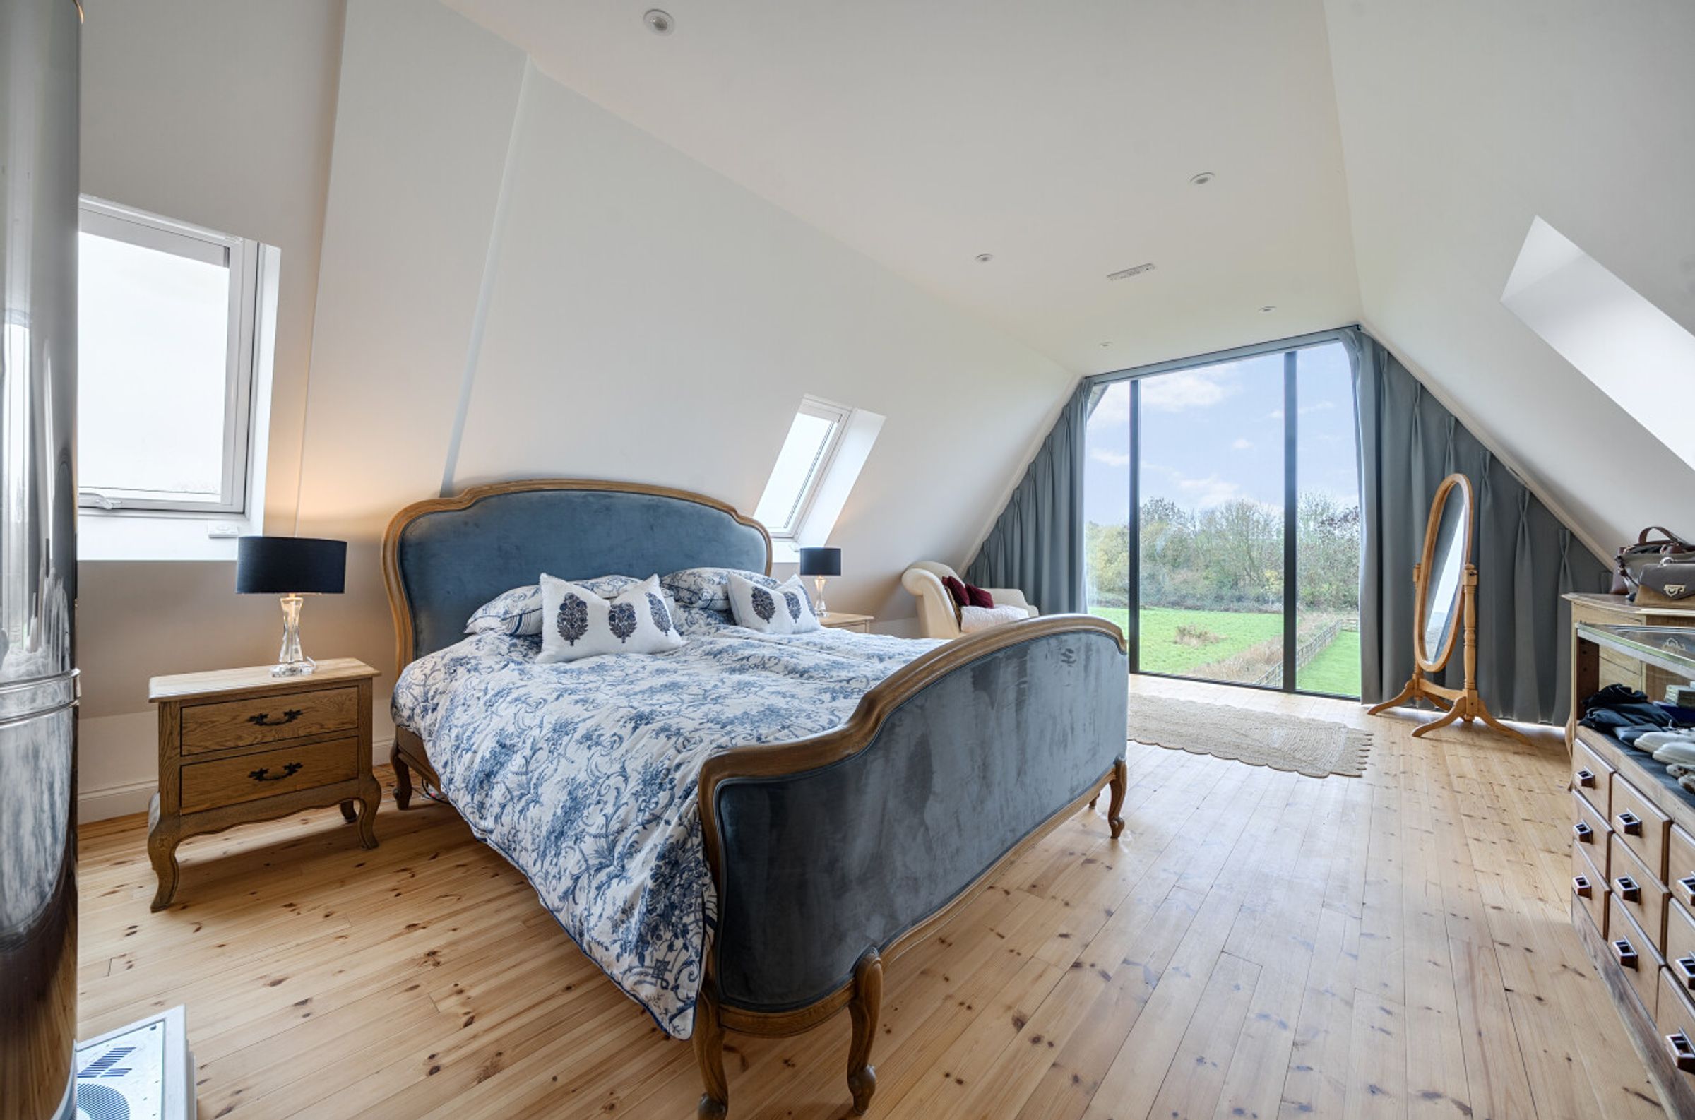
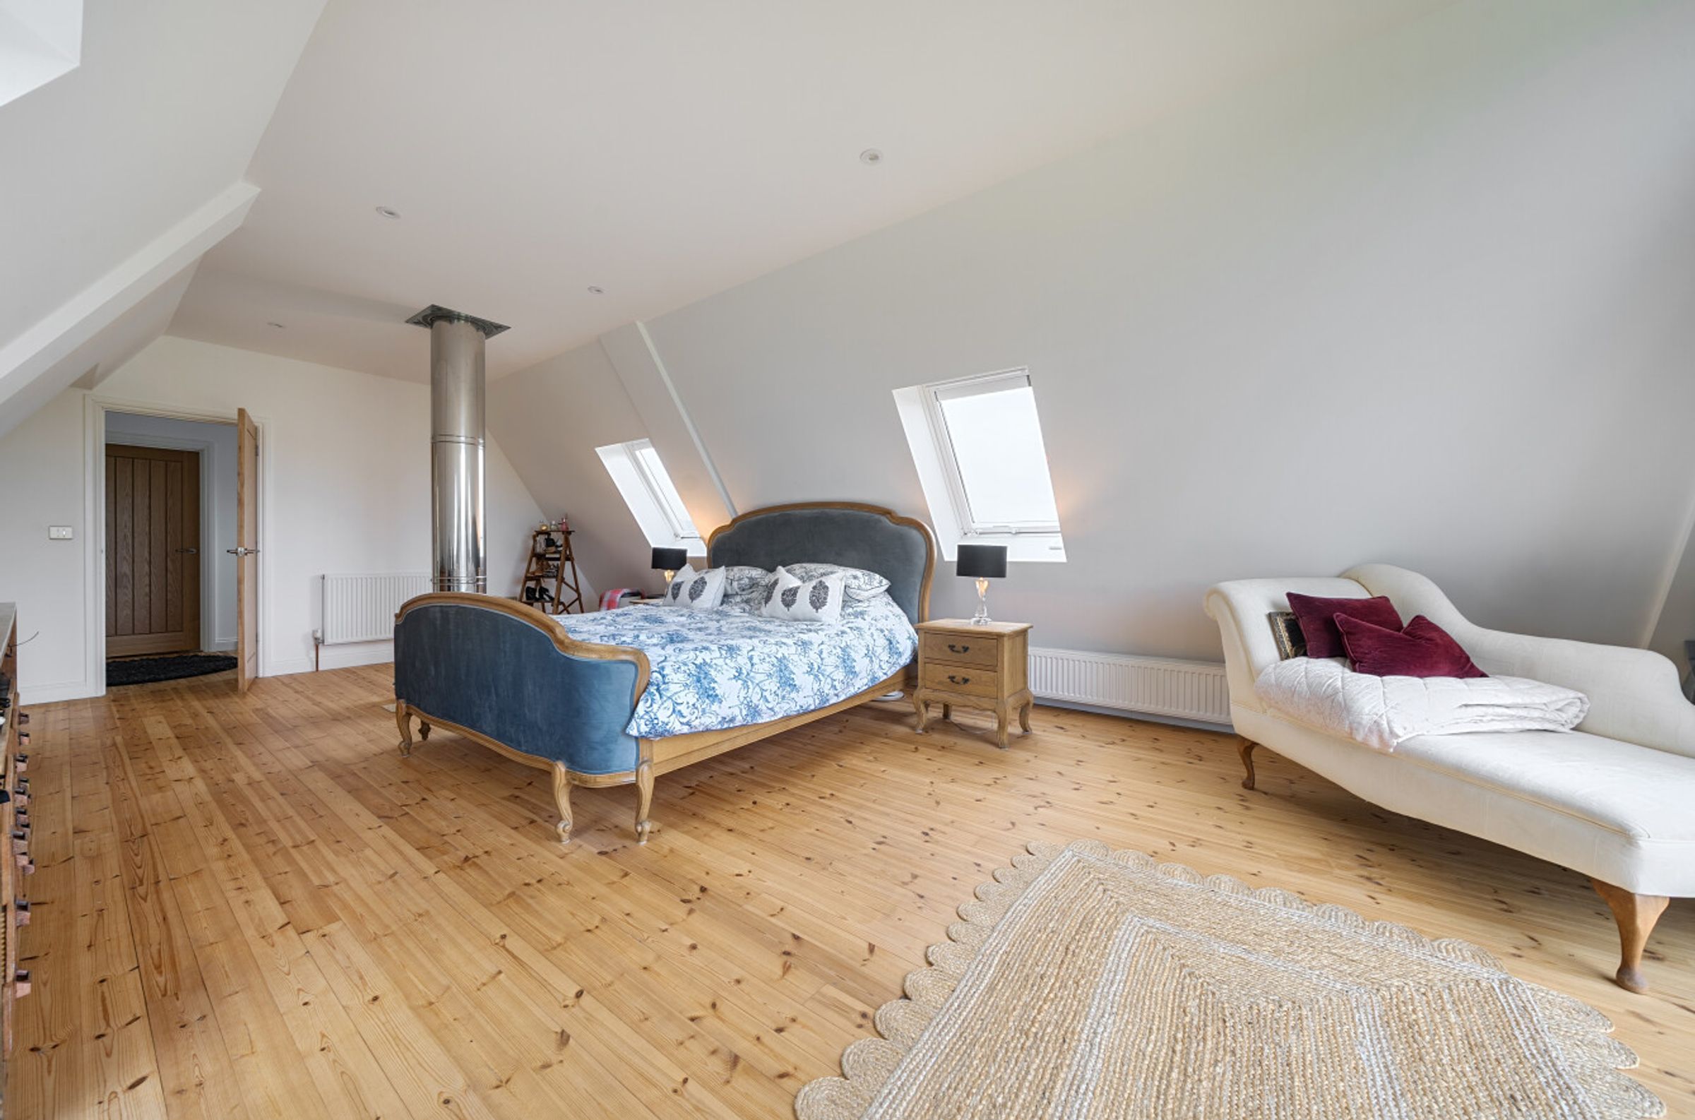
The Main Bedroom itself has three skylights, and full-length glass windows to the front elevation. The flue/chimney from the log burner in the reception room below comes up through the flooring and ceiling in this fabulous bedroom and makes a lovely feature, as well as providing a good source of heat into this huge bedroom.
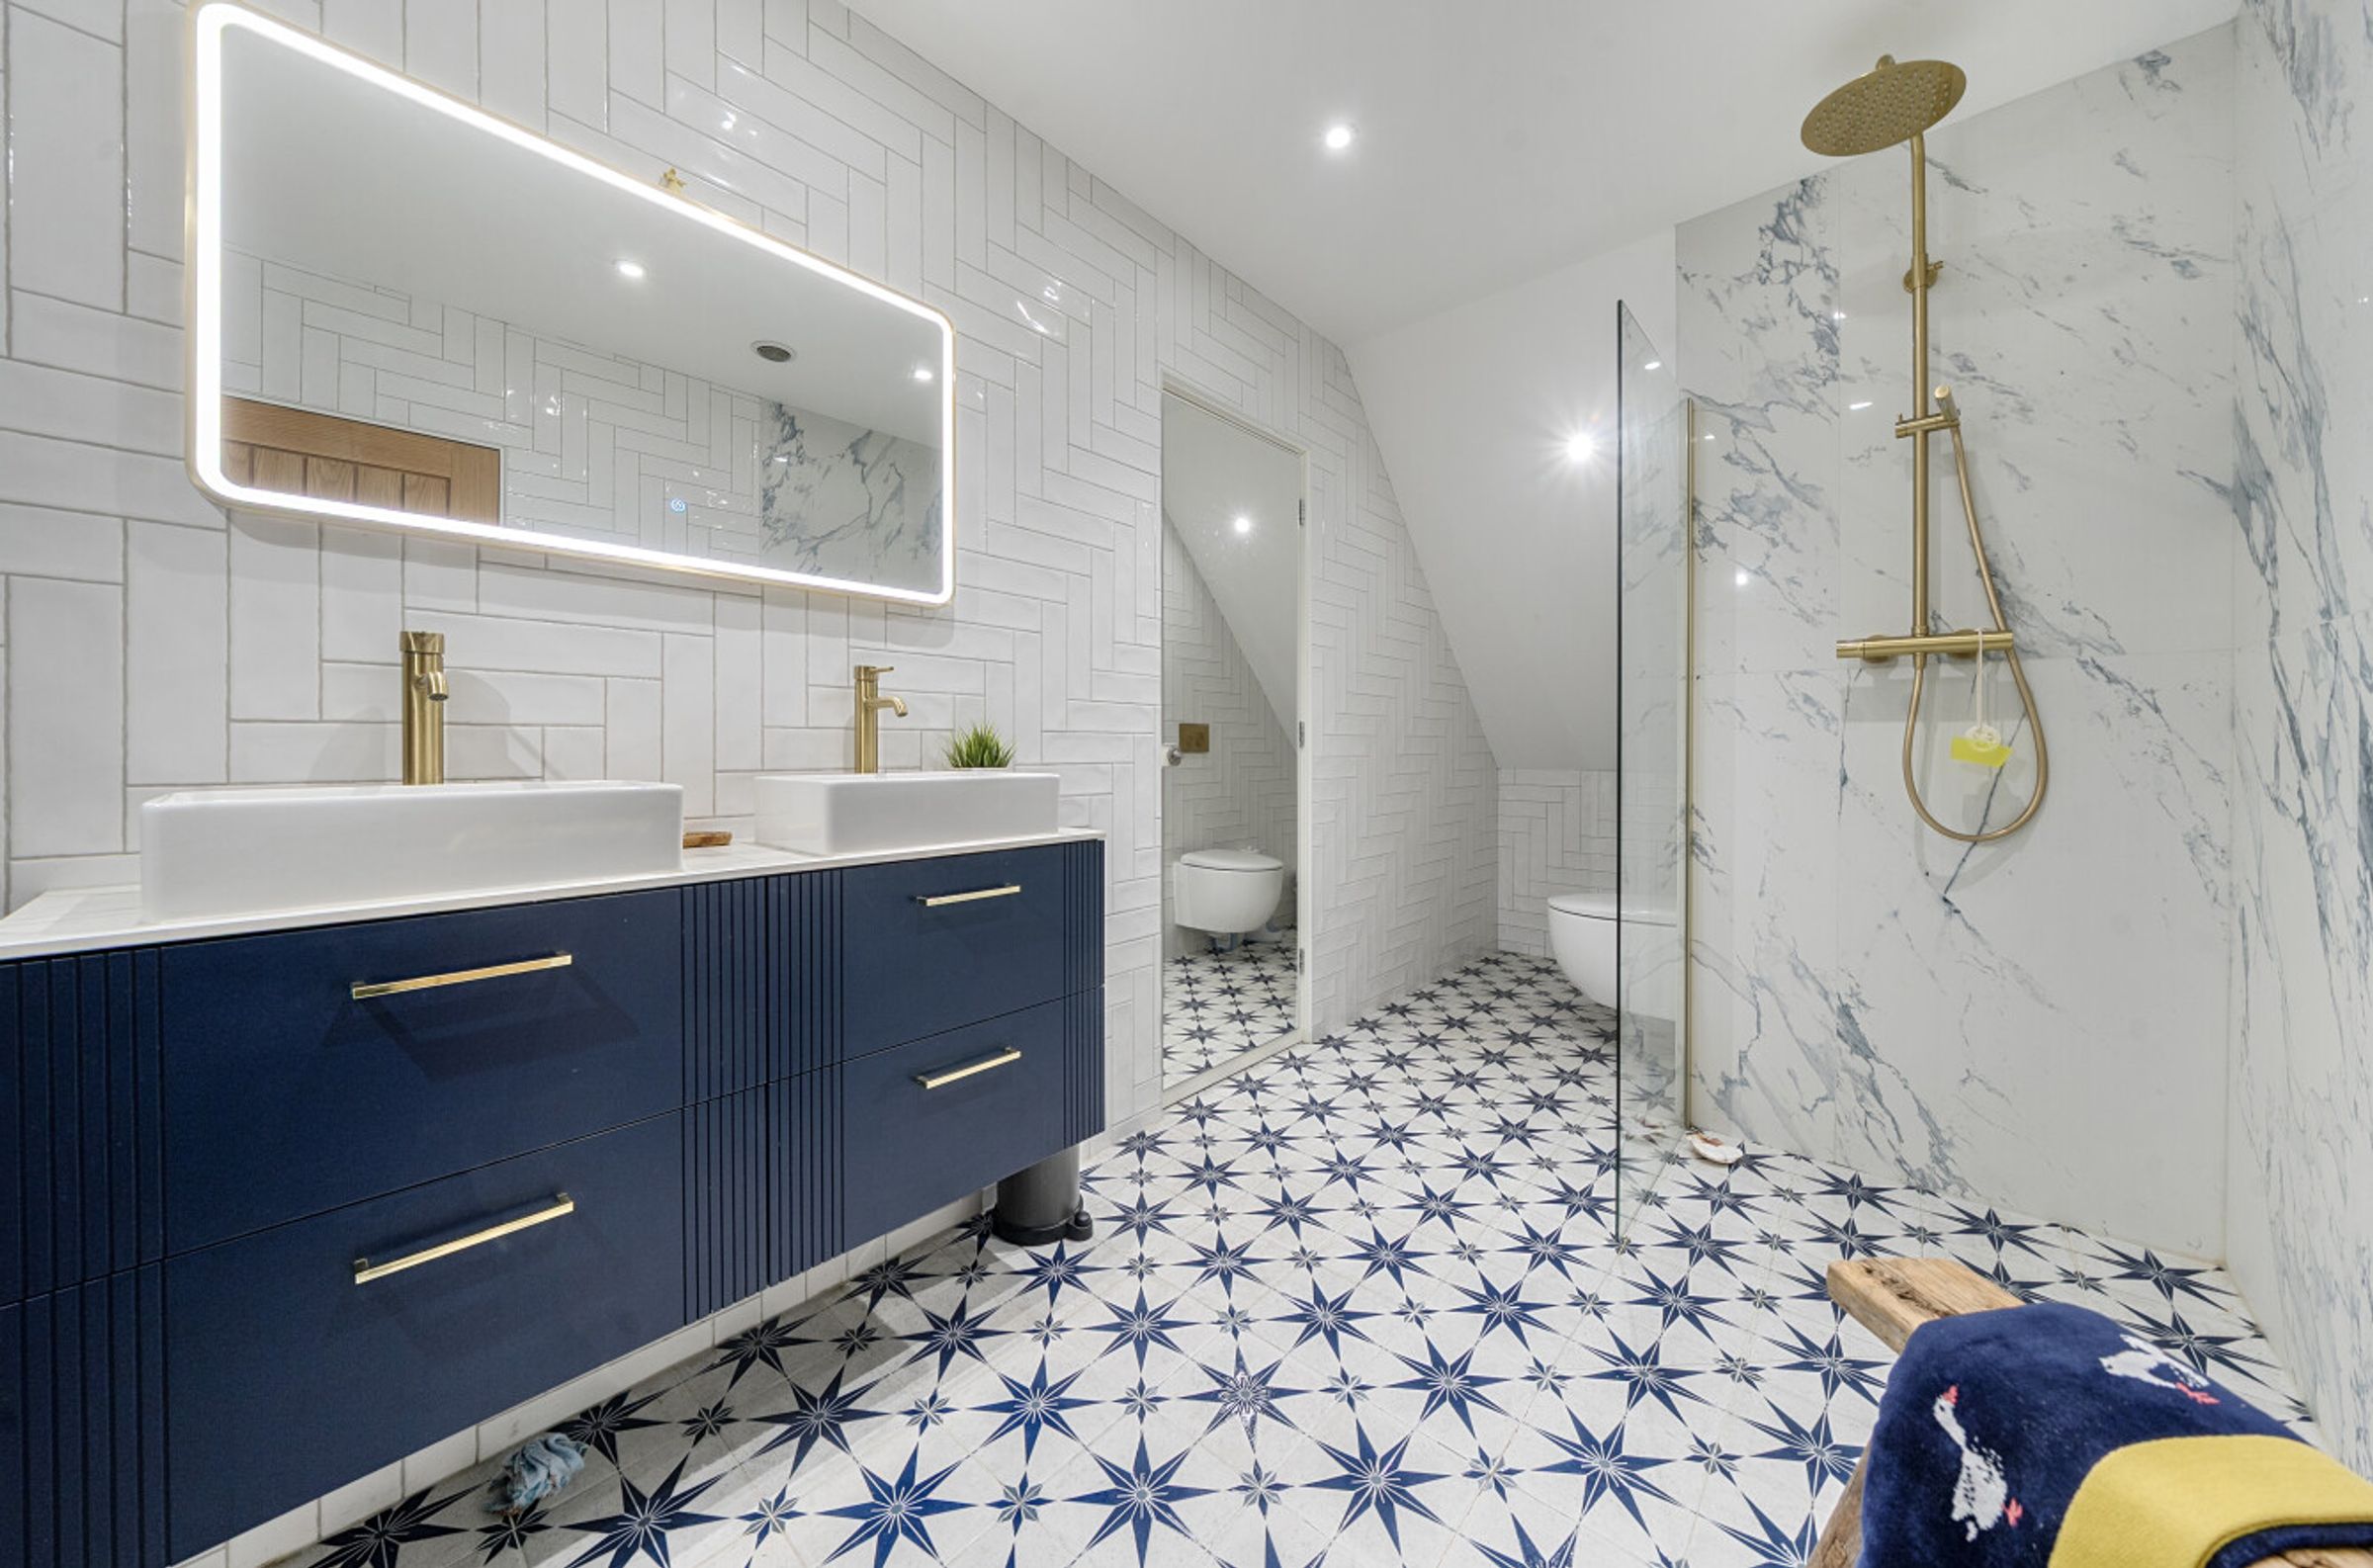
The Ensuite Shower Room has double bowl sinks with mixer taps and vanity storage below, a wet room style recessed shower cubicle, and a WC. There are tiled walls and flooring, a heated towel rail and an extractor fan, plus a door leading through to the Family Bathroom.
Key details
Broadband: up to 1800mbps
Parking: Driveway
2949ft2 floor area
26103ft2 plot size
Freehold
Council tax band A
Local authority: CHARNWOOD BOROUGH COUNCIL
Additional information
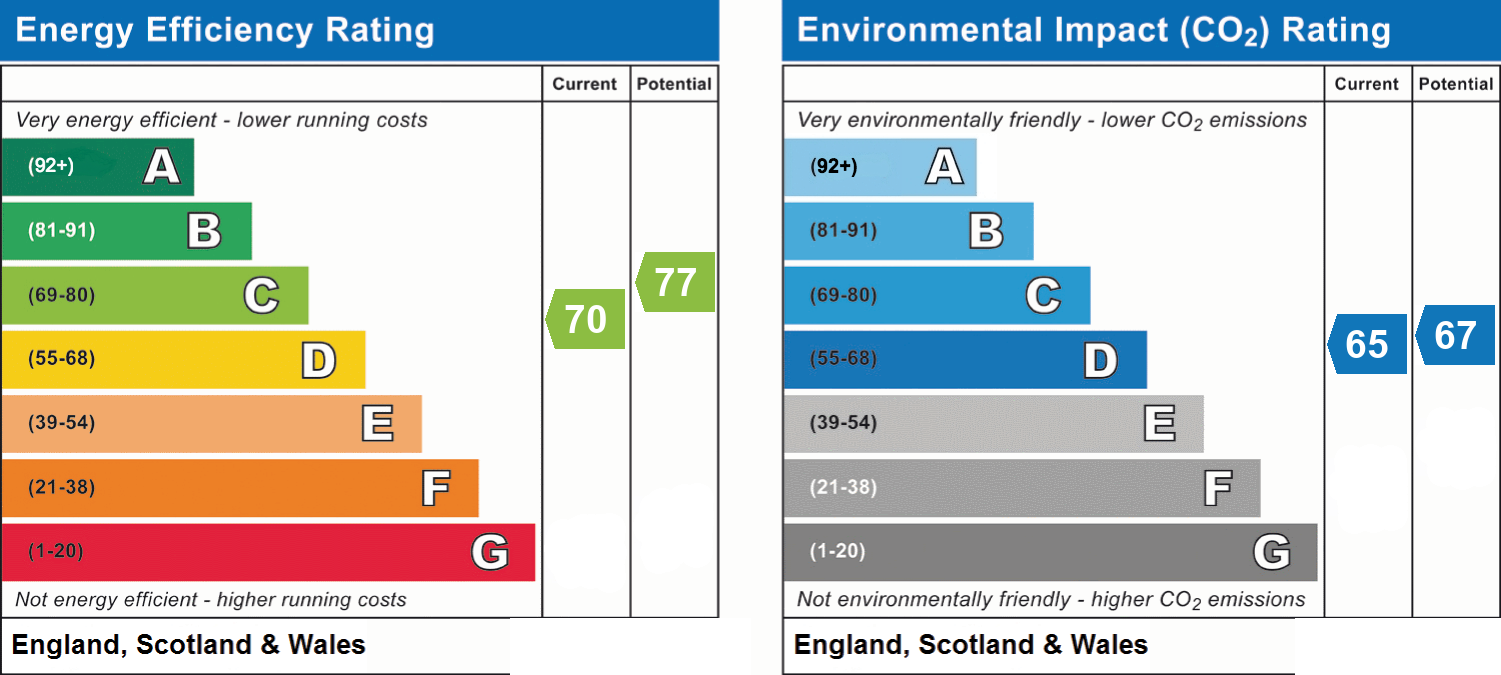
- Energy efficiency (current)
- C (70)
- Energy efficiency (potential)
- C (77)
- Environmental impact (current)
- D (65)
- Environmental impact (potential)
- D (67)
- Is in a conservation area
- No
- Is a listed property
- No
- Construction materials
- Timber frame


