Like the look of this property?
We would love to hear from you and arrange a viewing of this property. Get in touch now!
Looking to sell a property?
You can get a free online or in person valuation.
Property features
Property with Land
Full PP for a Second Dwelling on the Site
Stabling, Barns & Grazing
Accessible Village Location
Annexe Accommodation
Council Tax Band C
About this property
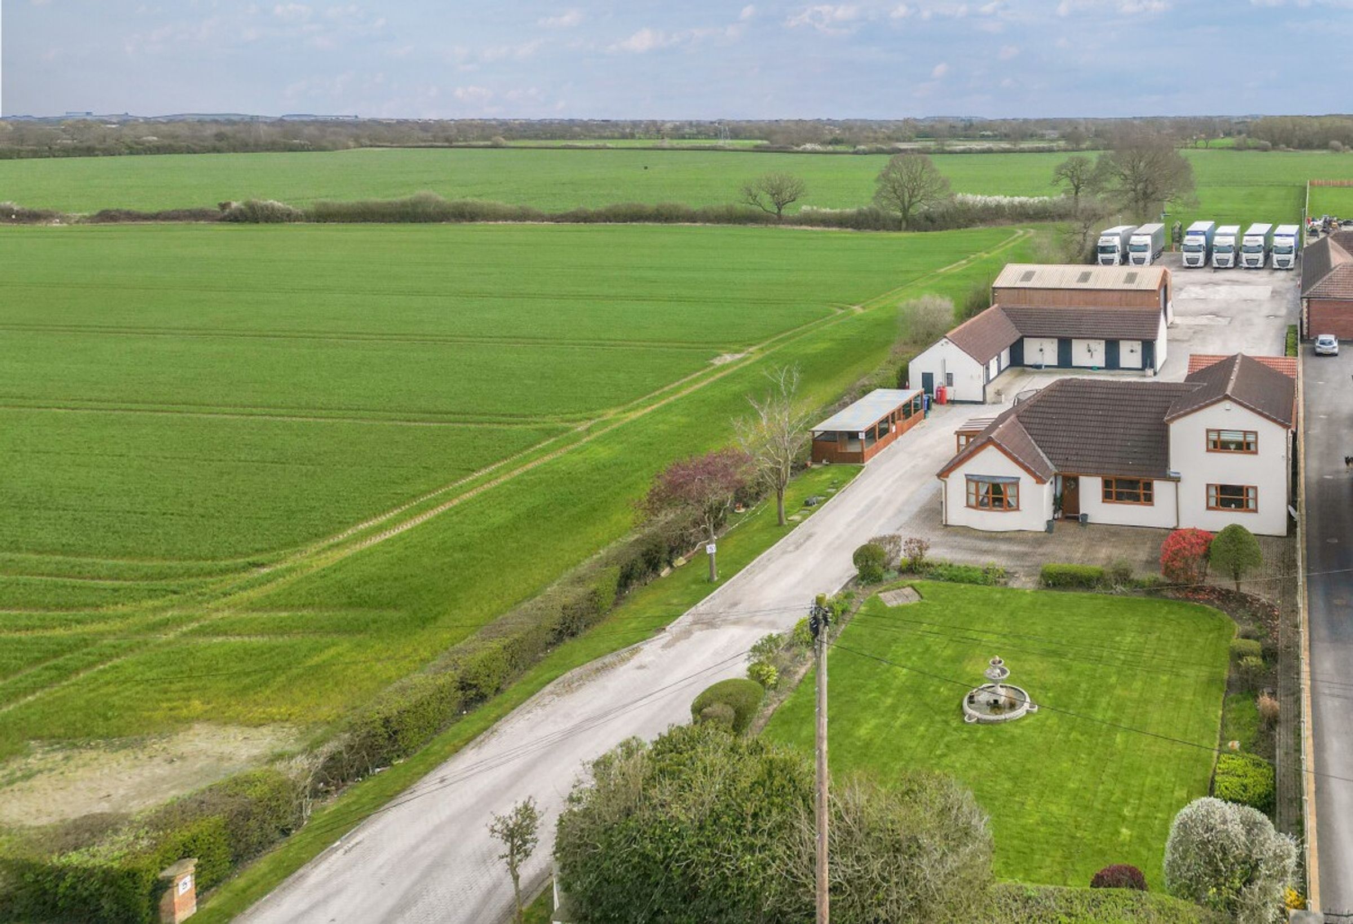
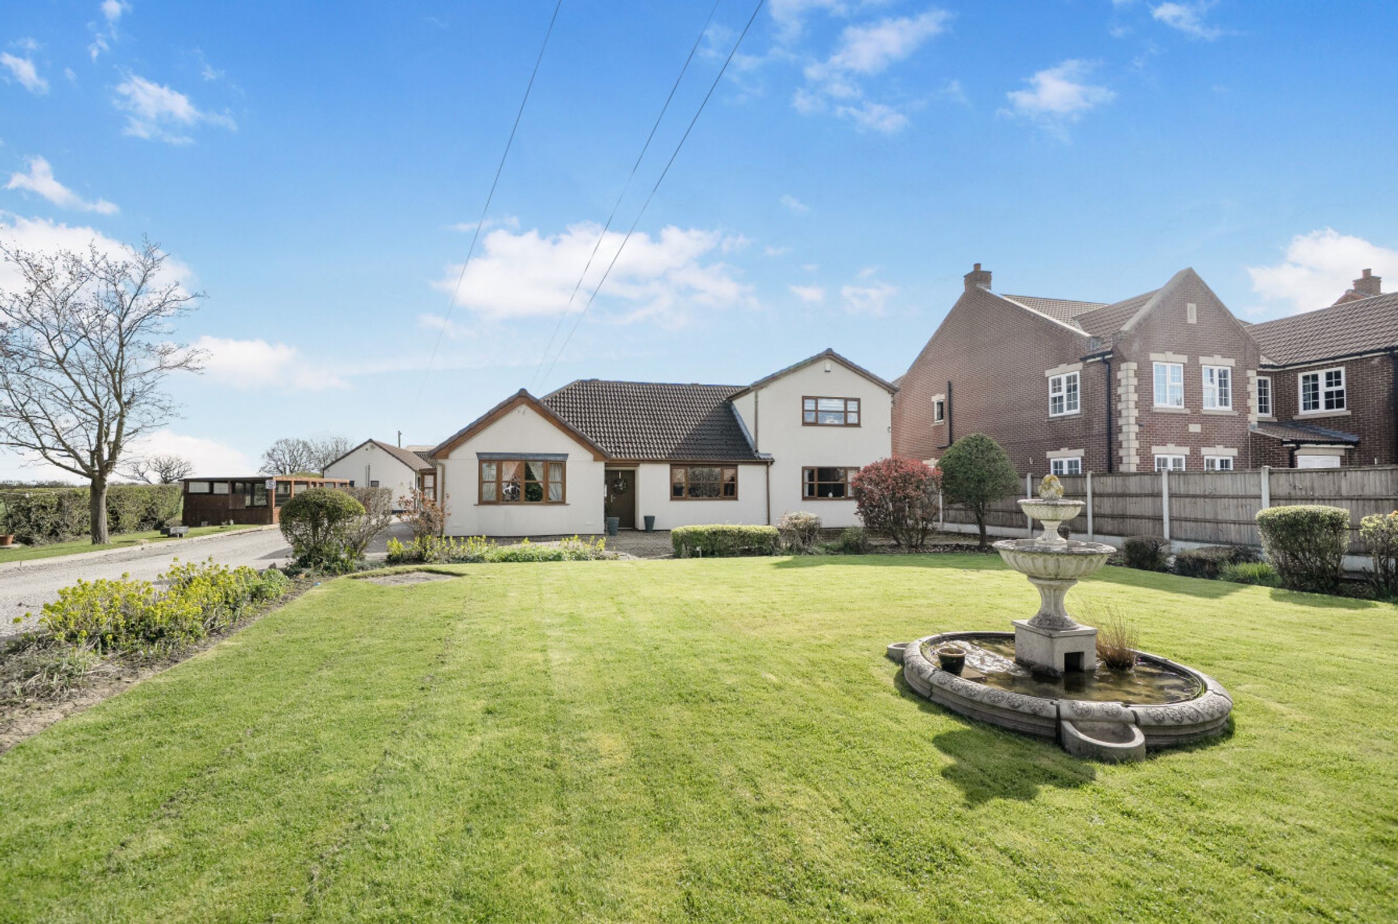
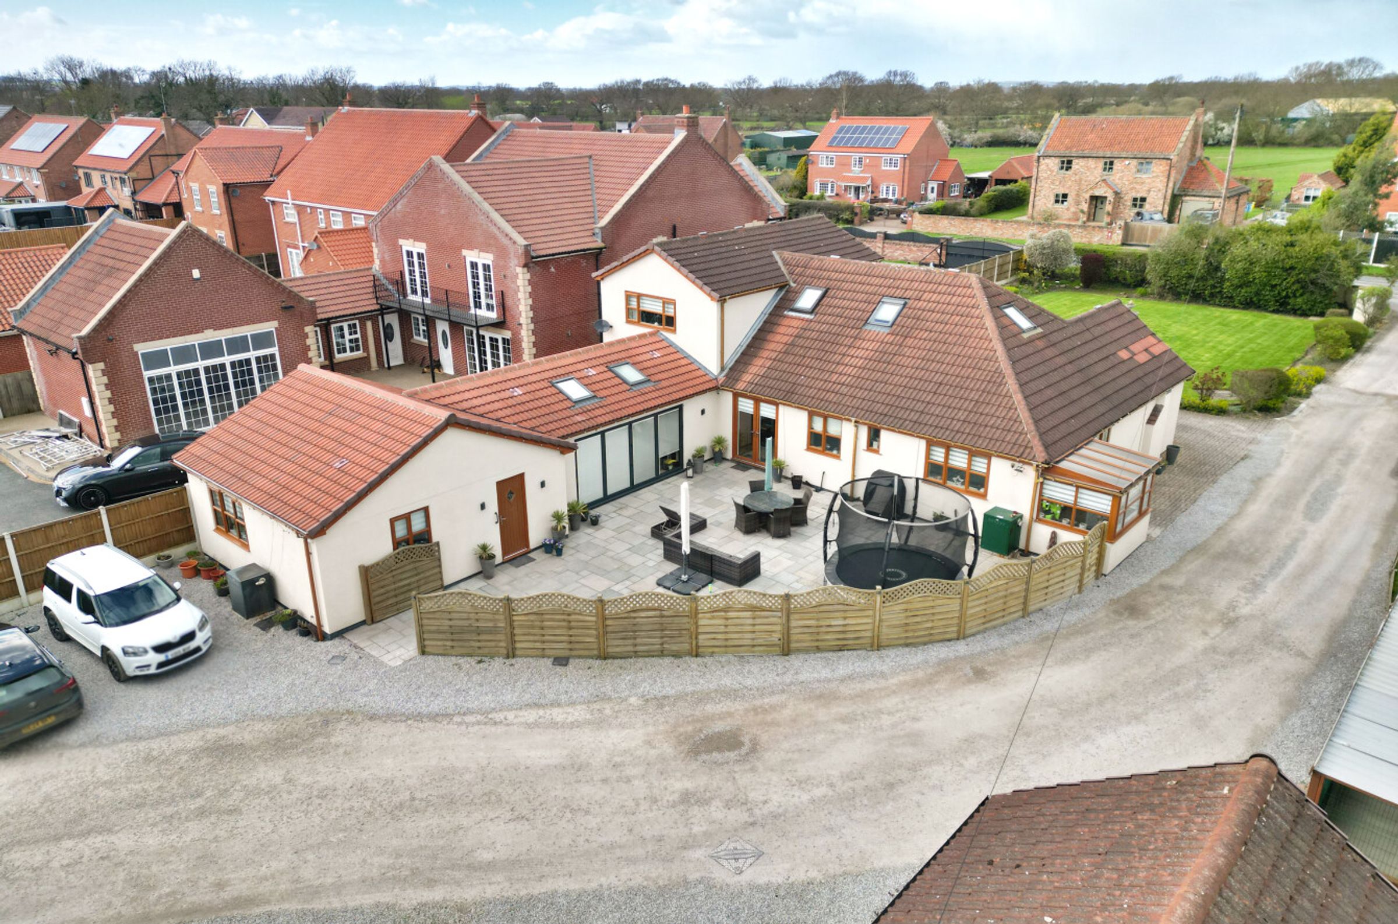
● Detached Four Bedroom Family Home with Integral Self-Contained One Bedroom Annexe
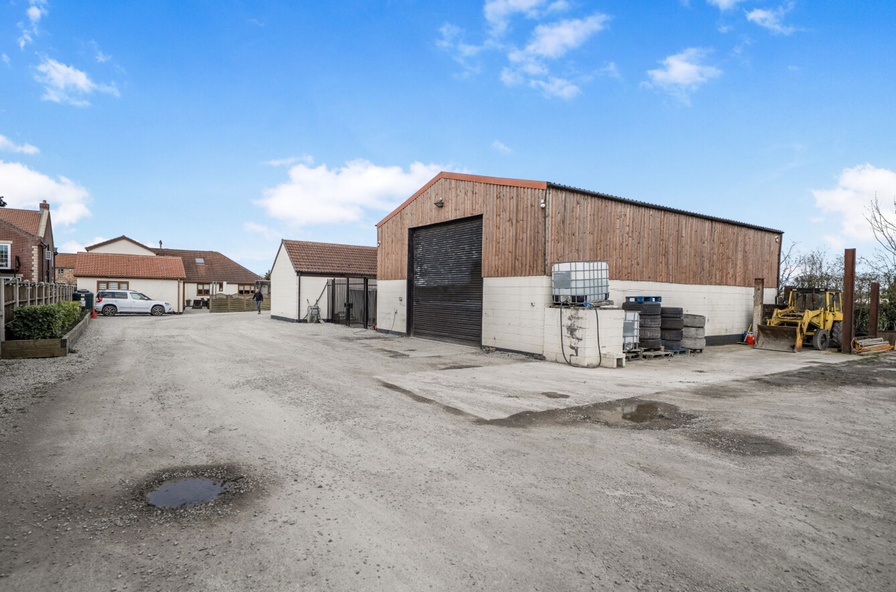
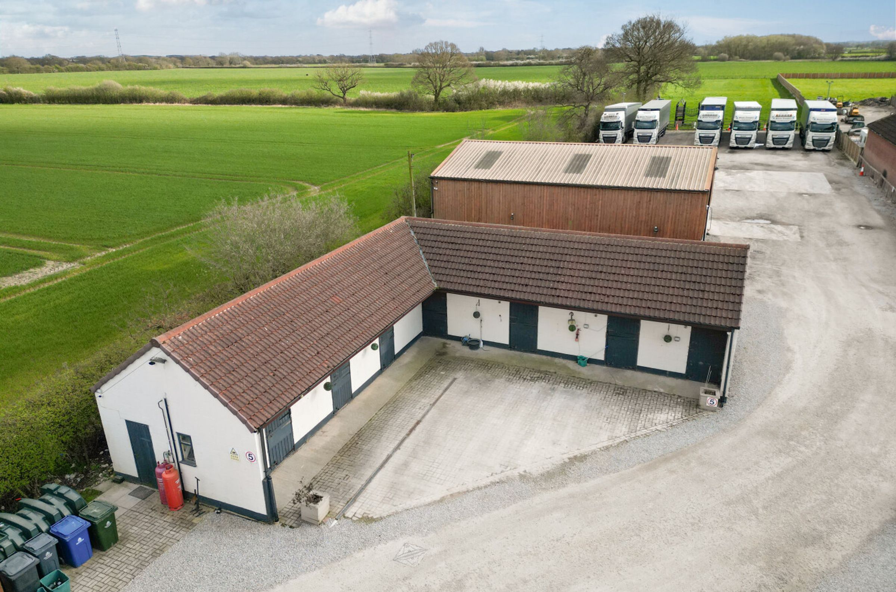
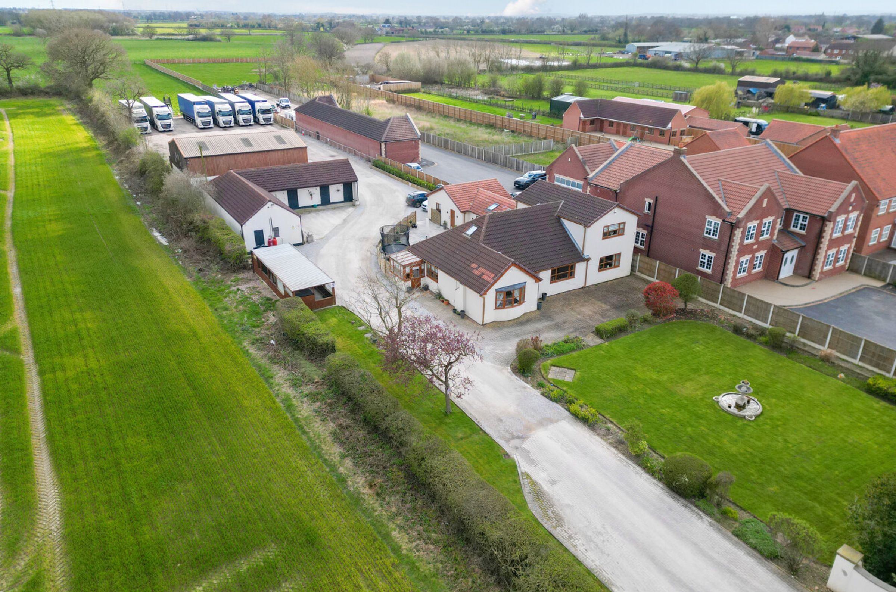
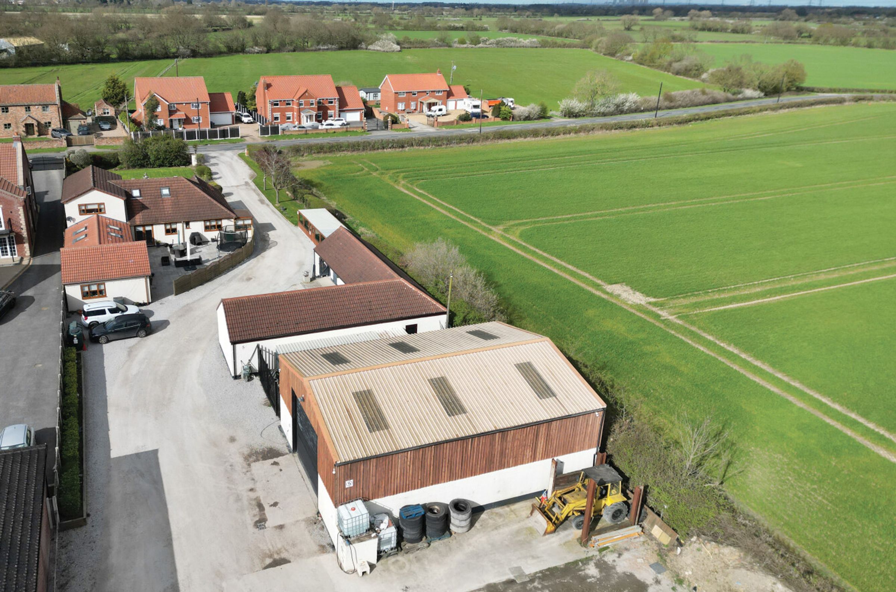
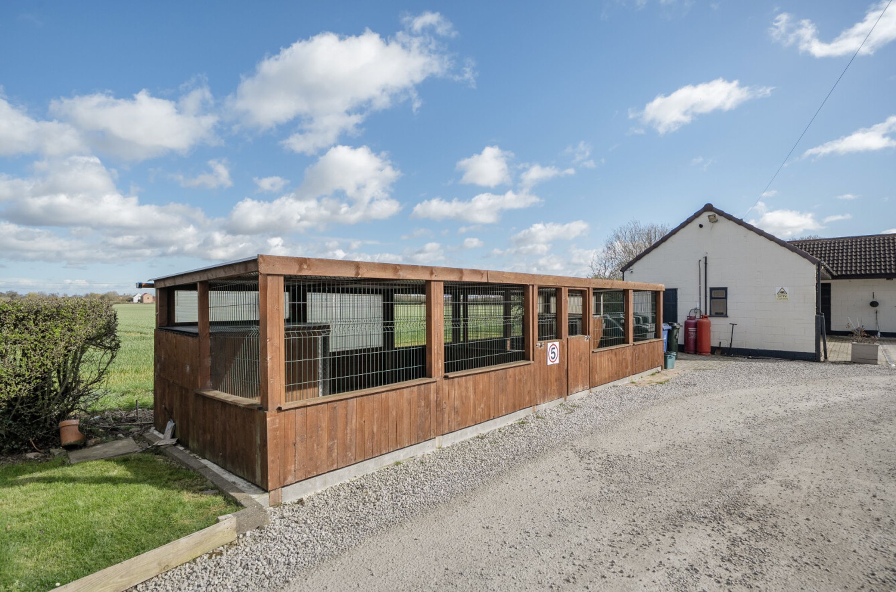
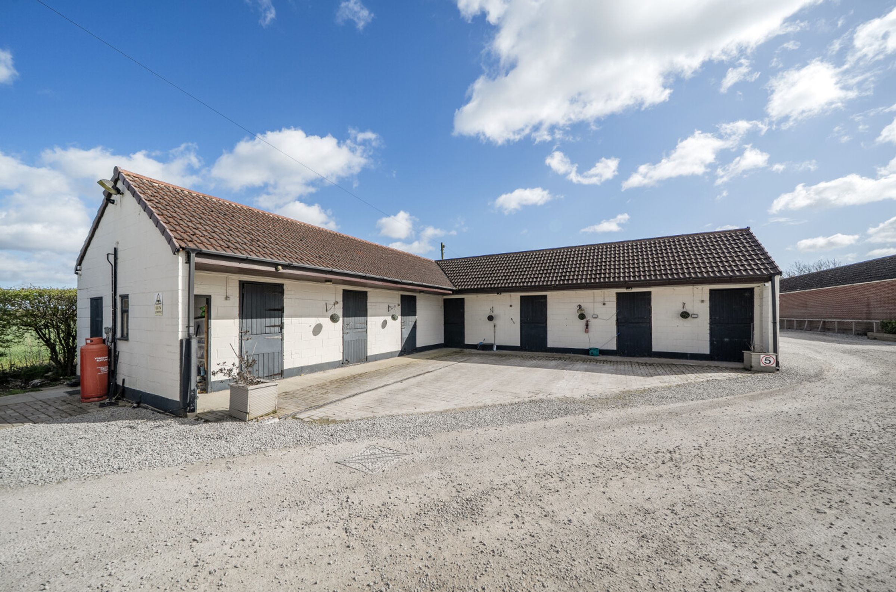
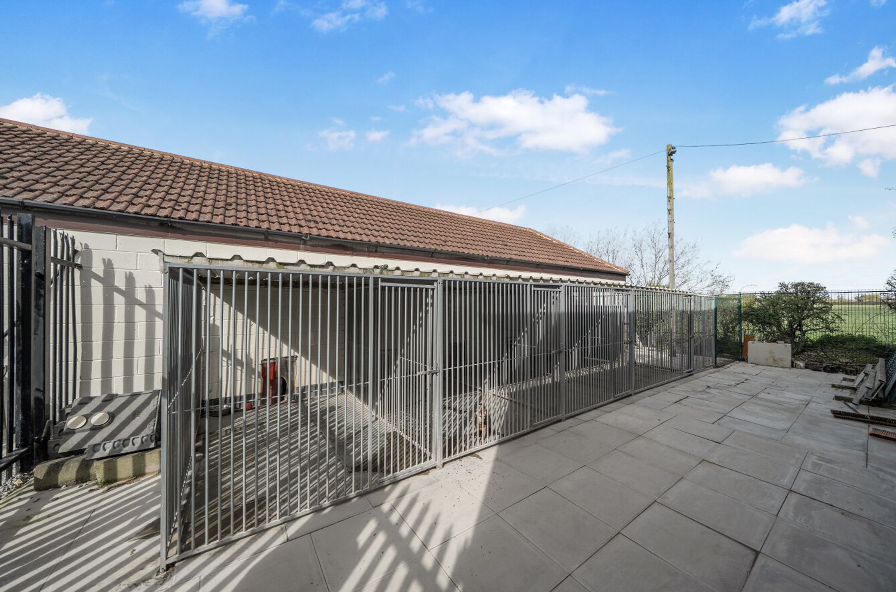
● Kennels, Stabling and Agricultural Barn
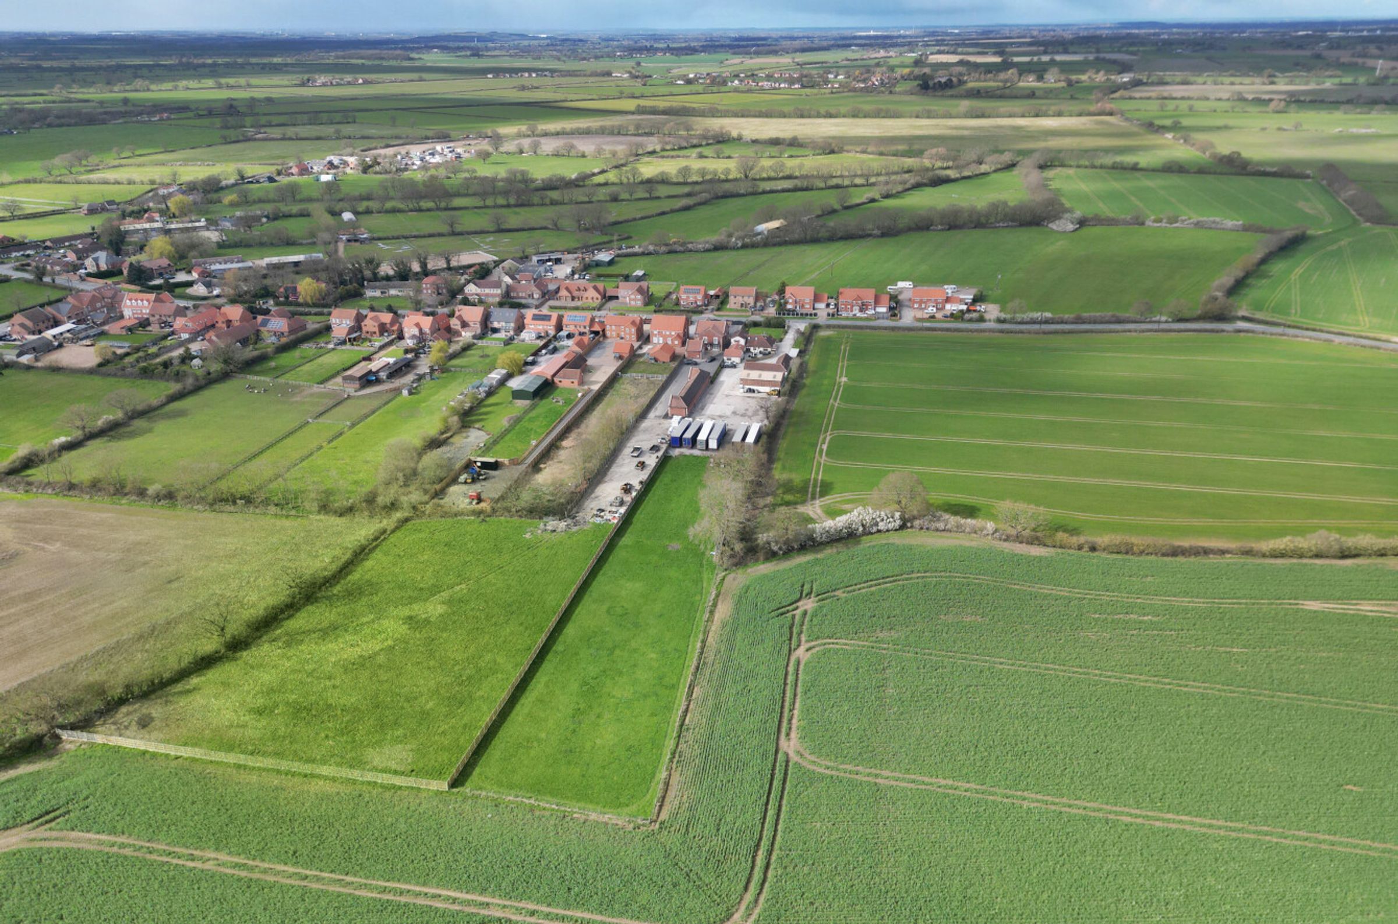
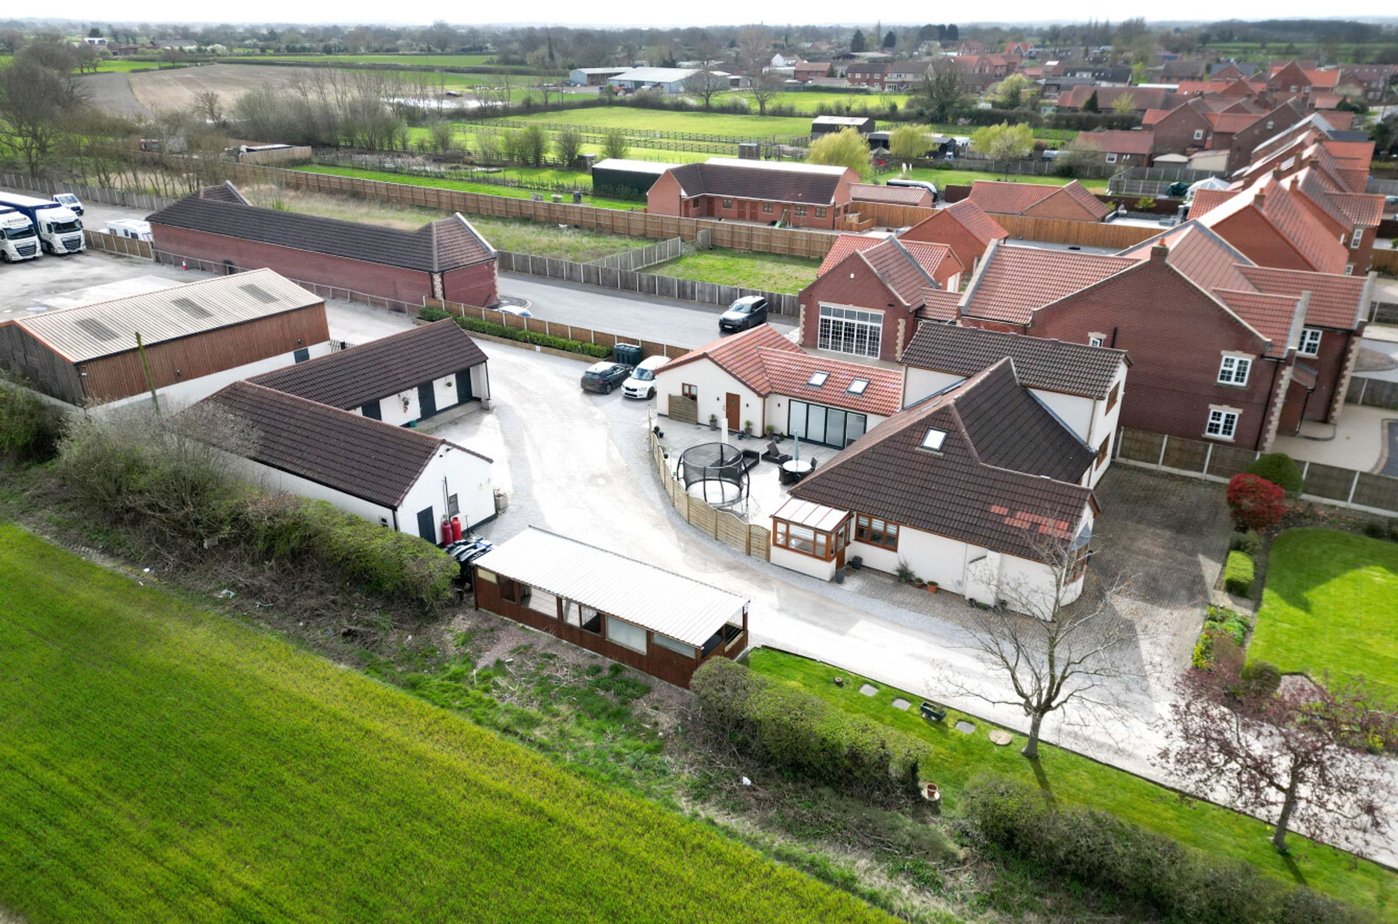
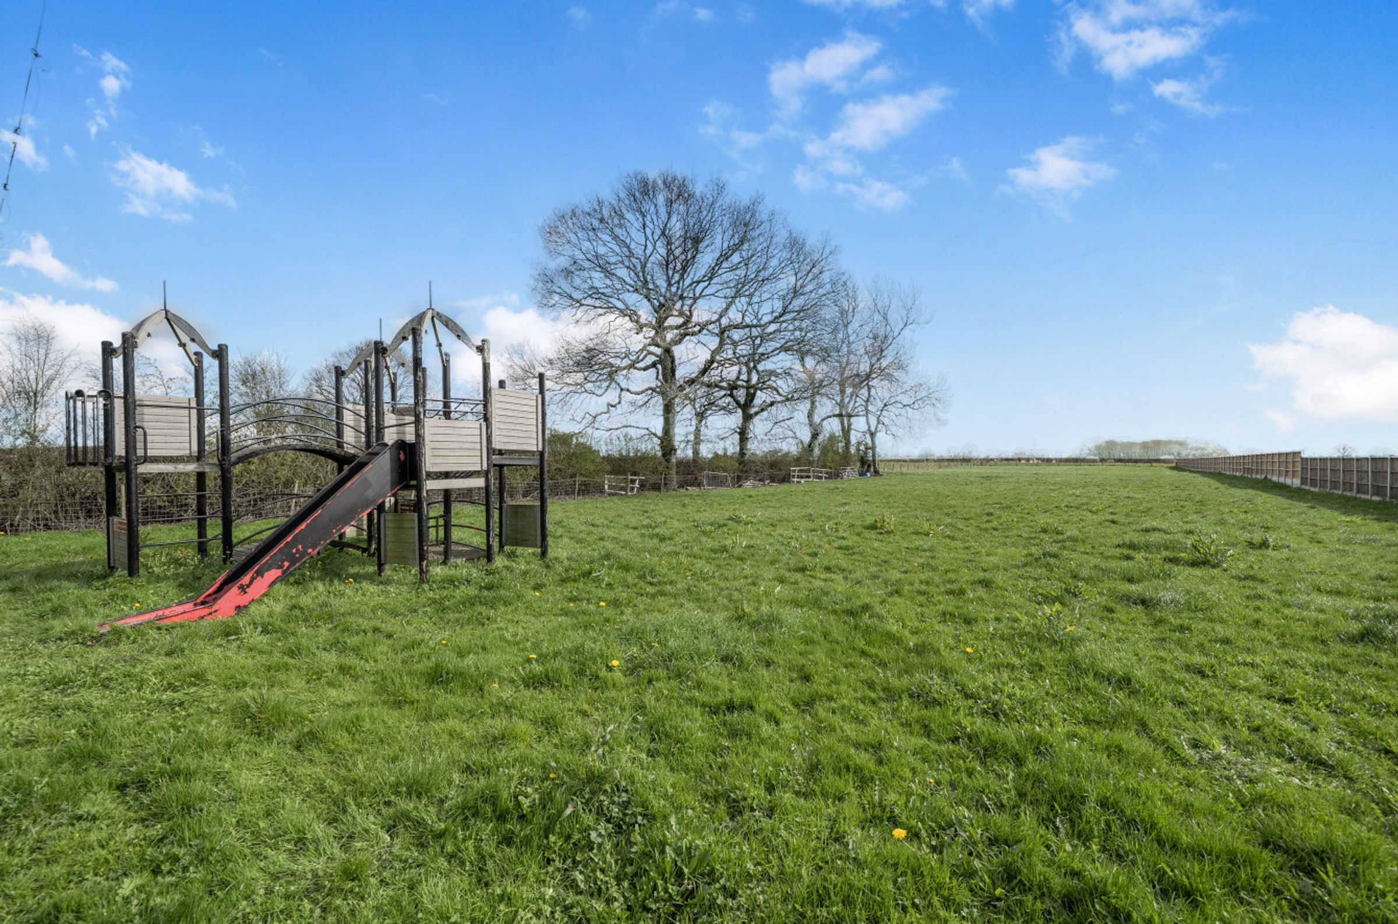
● Approx. Two Acres In All
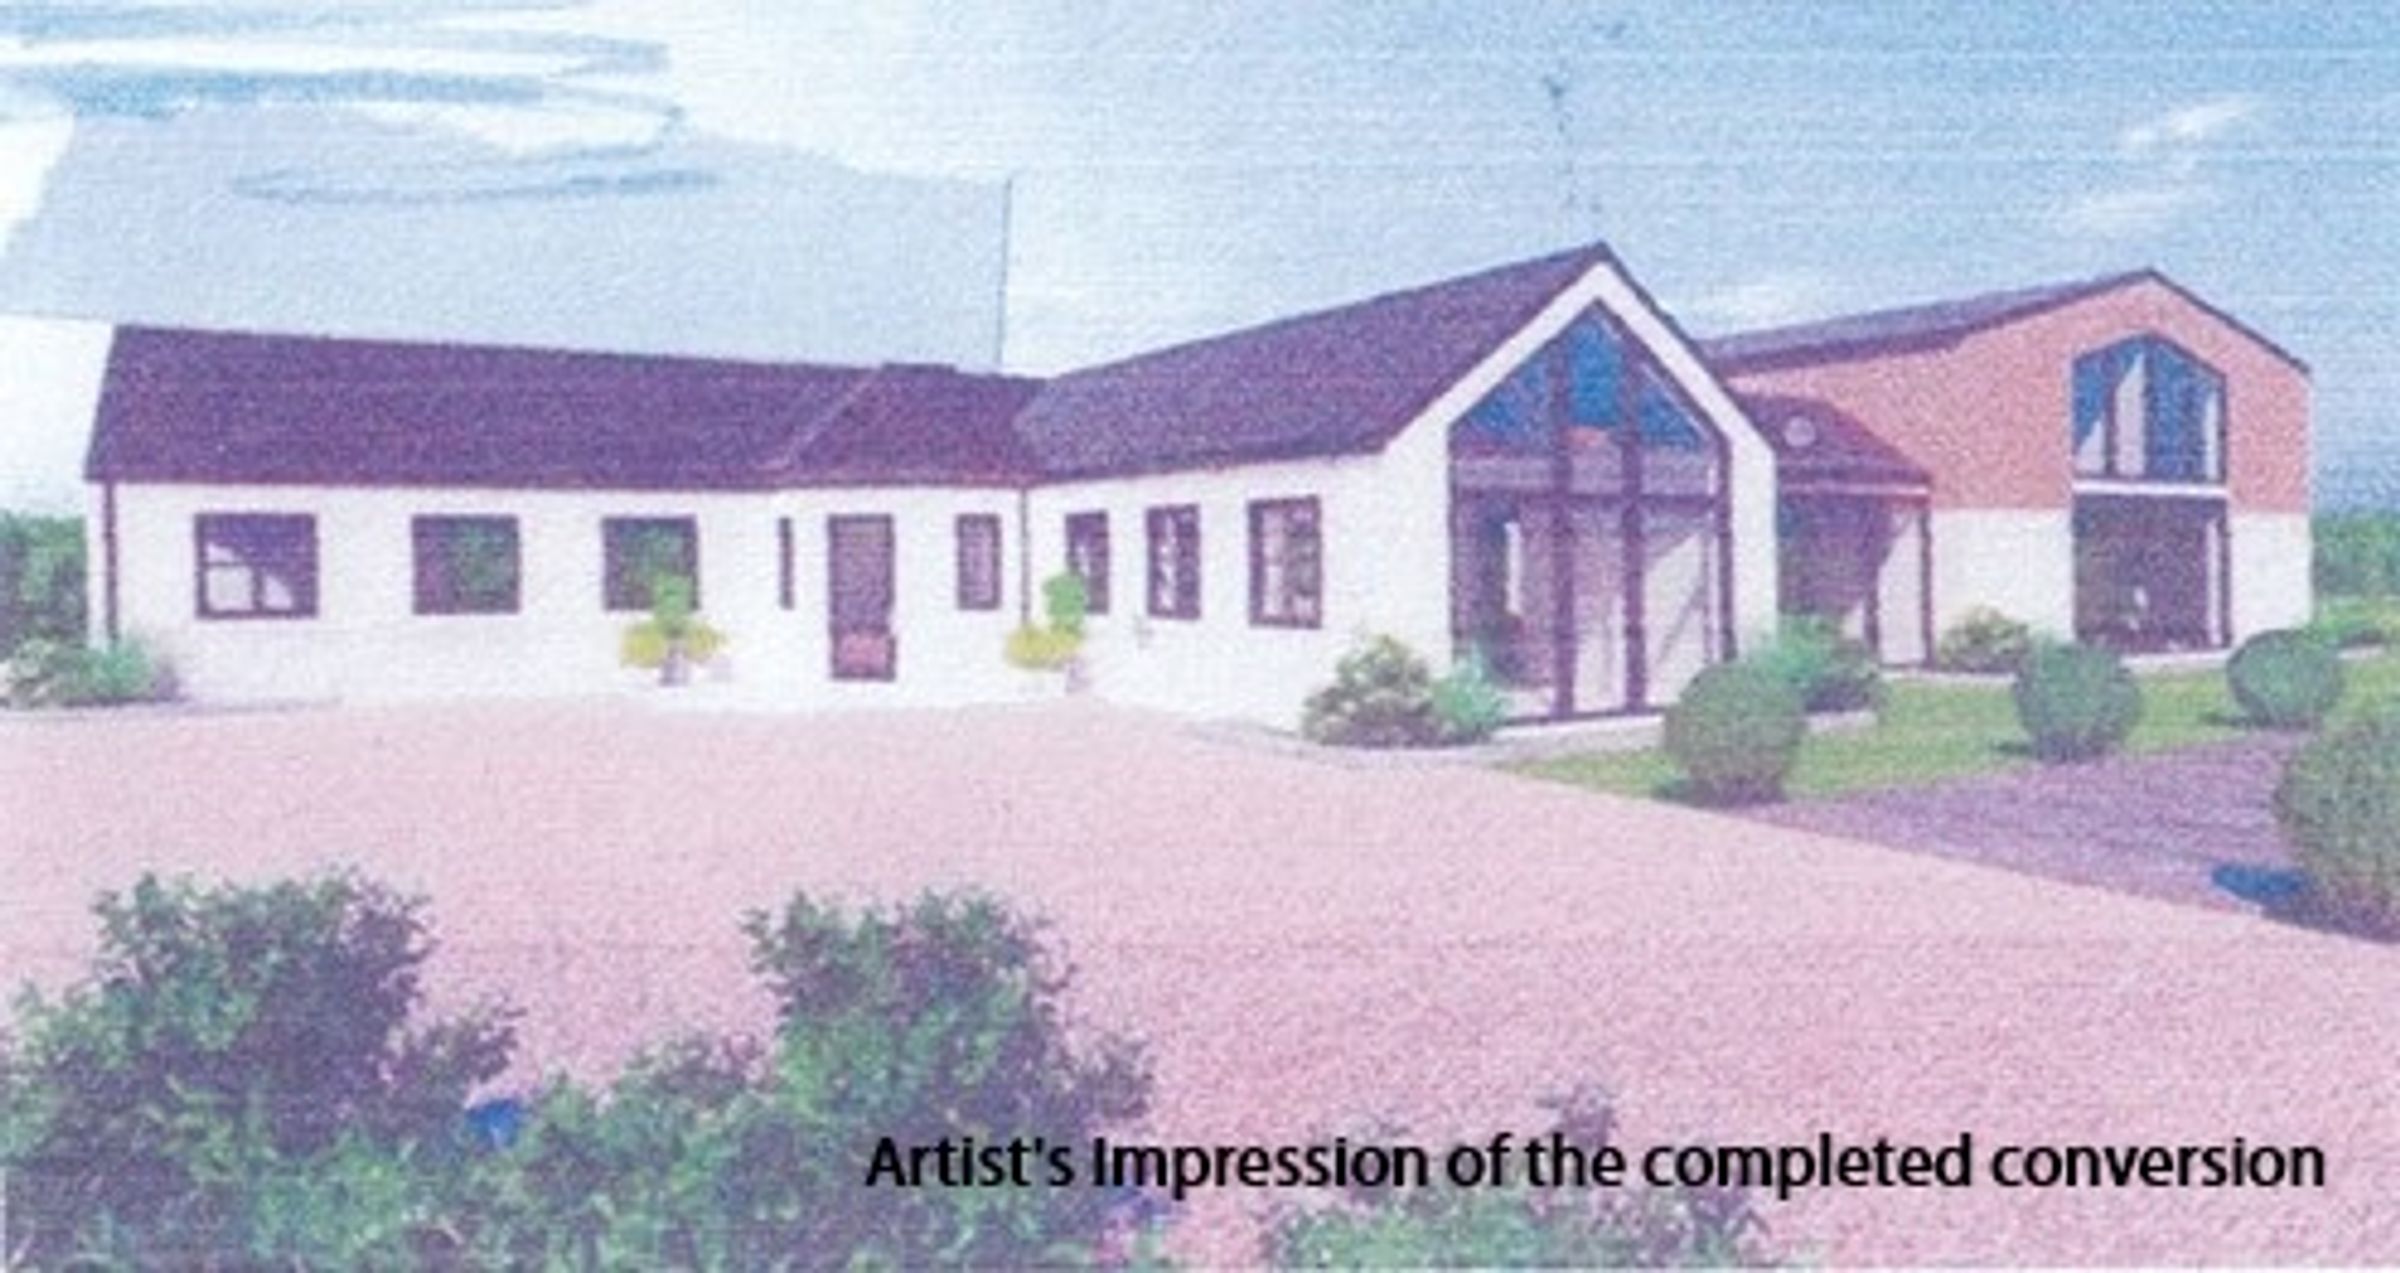
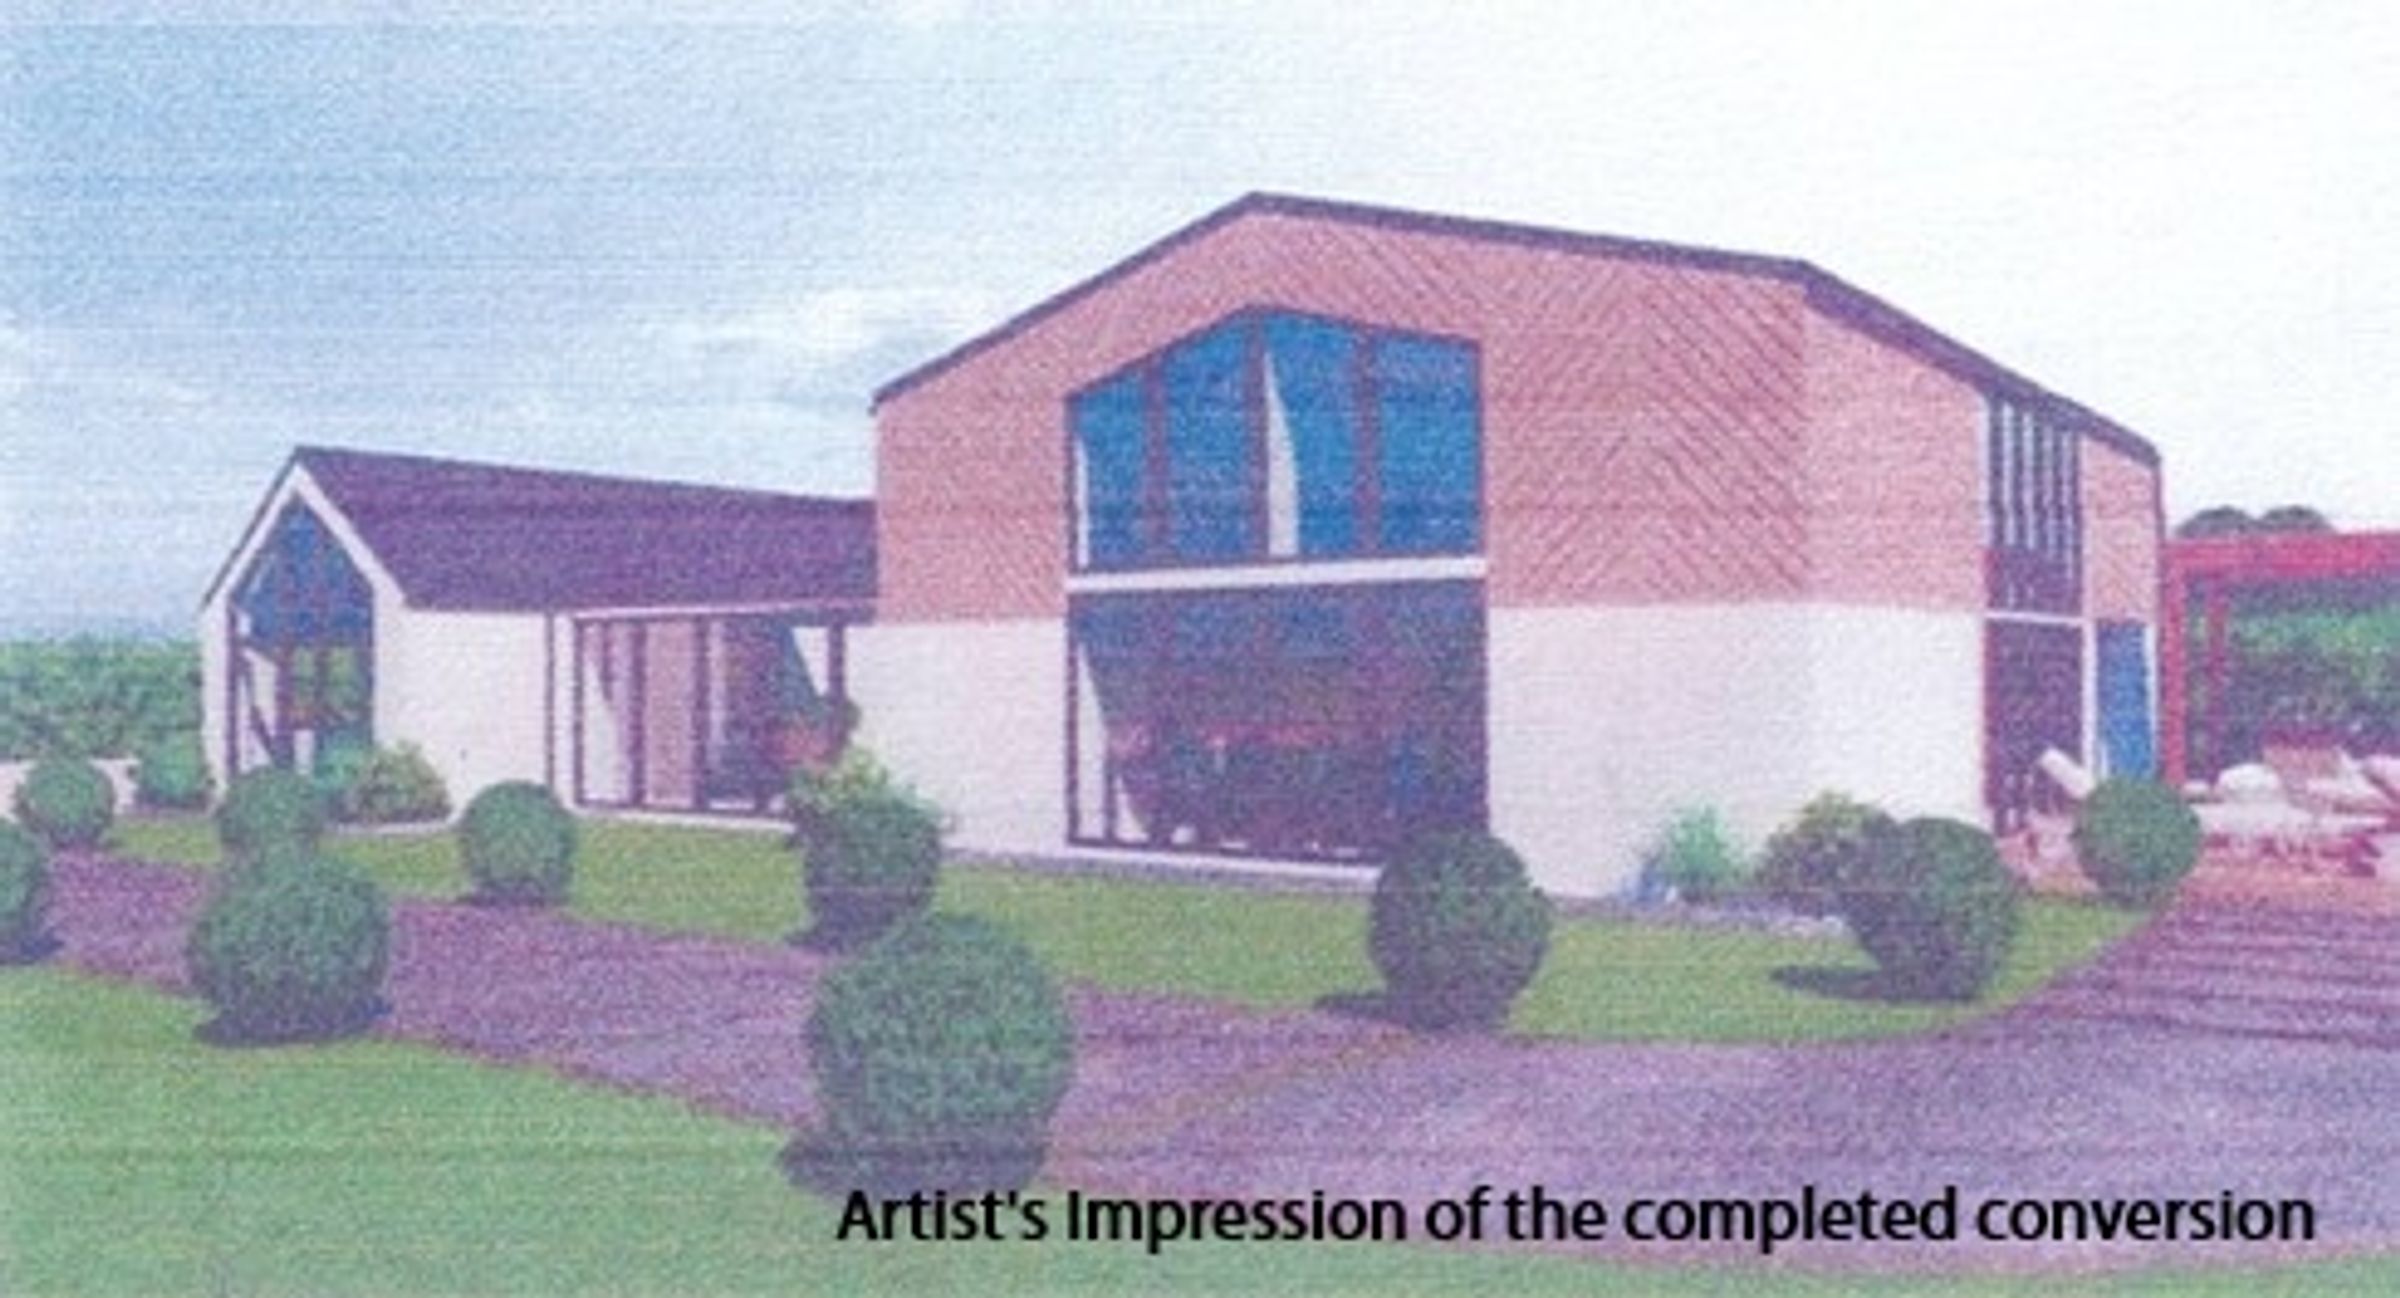
● Planning Permission Granted for Conversion of the Stable Block and Barn into a Four Bedroom Dwelling
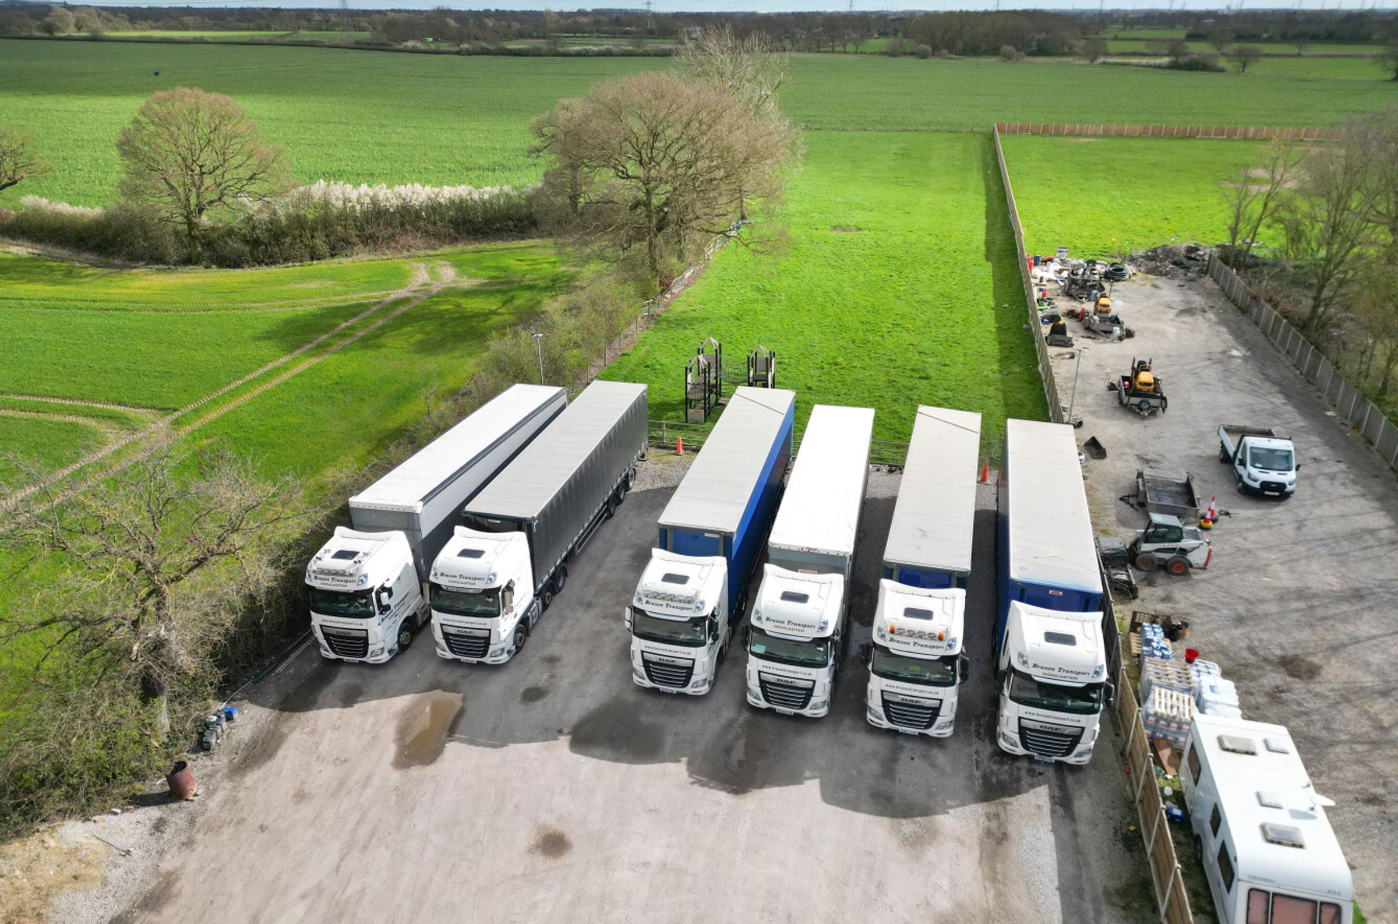
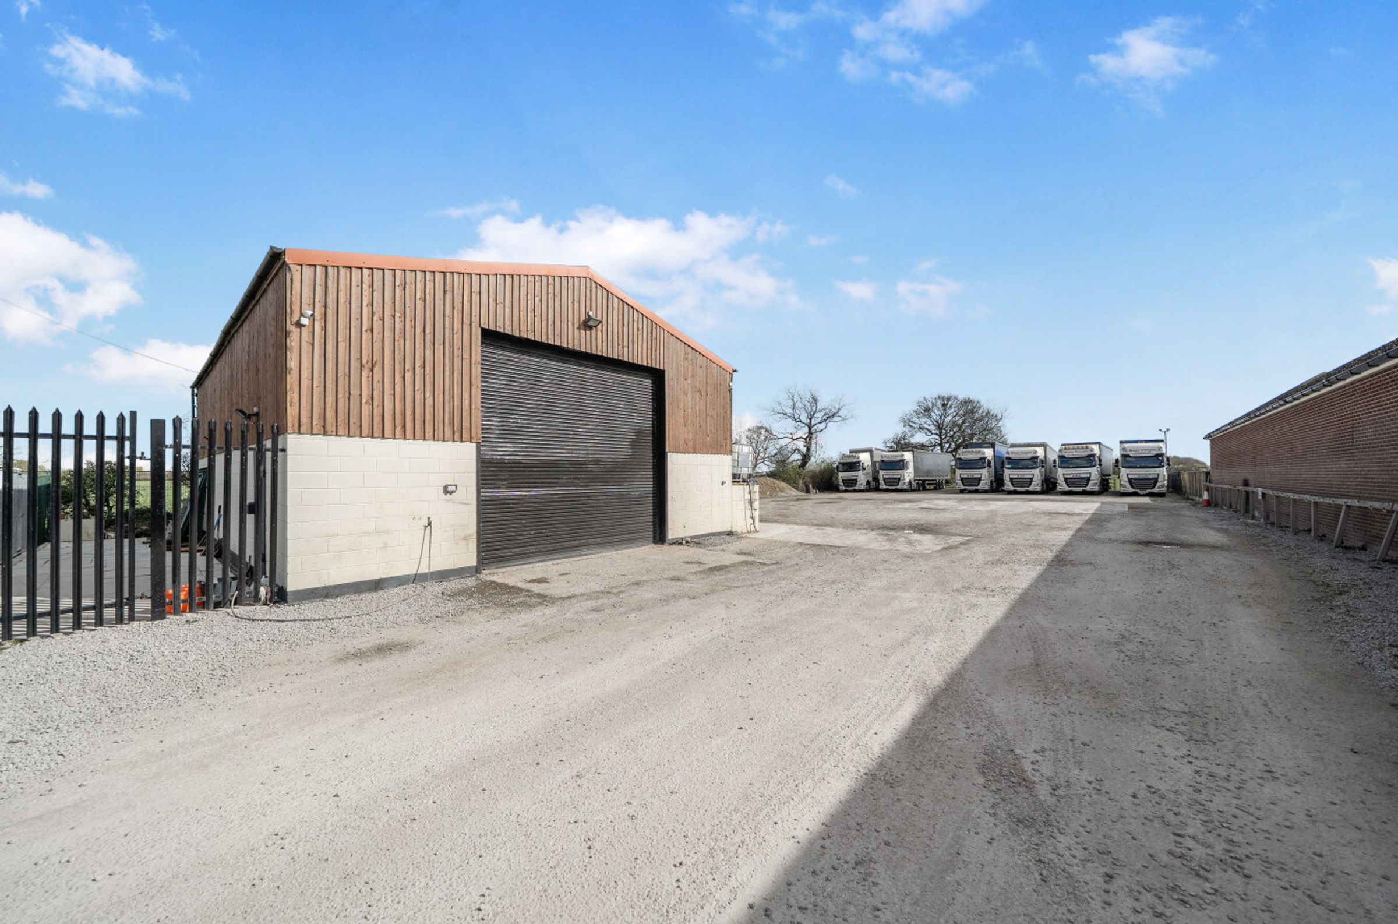
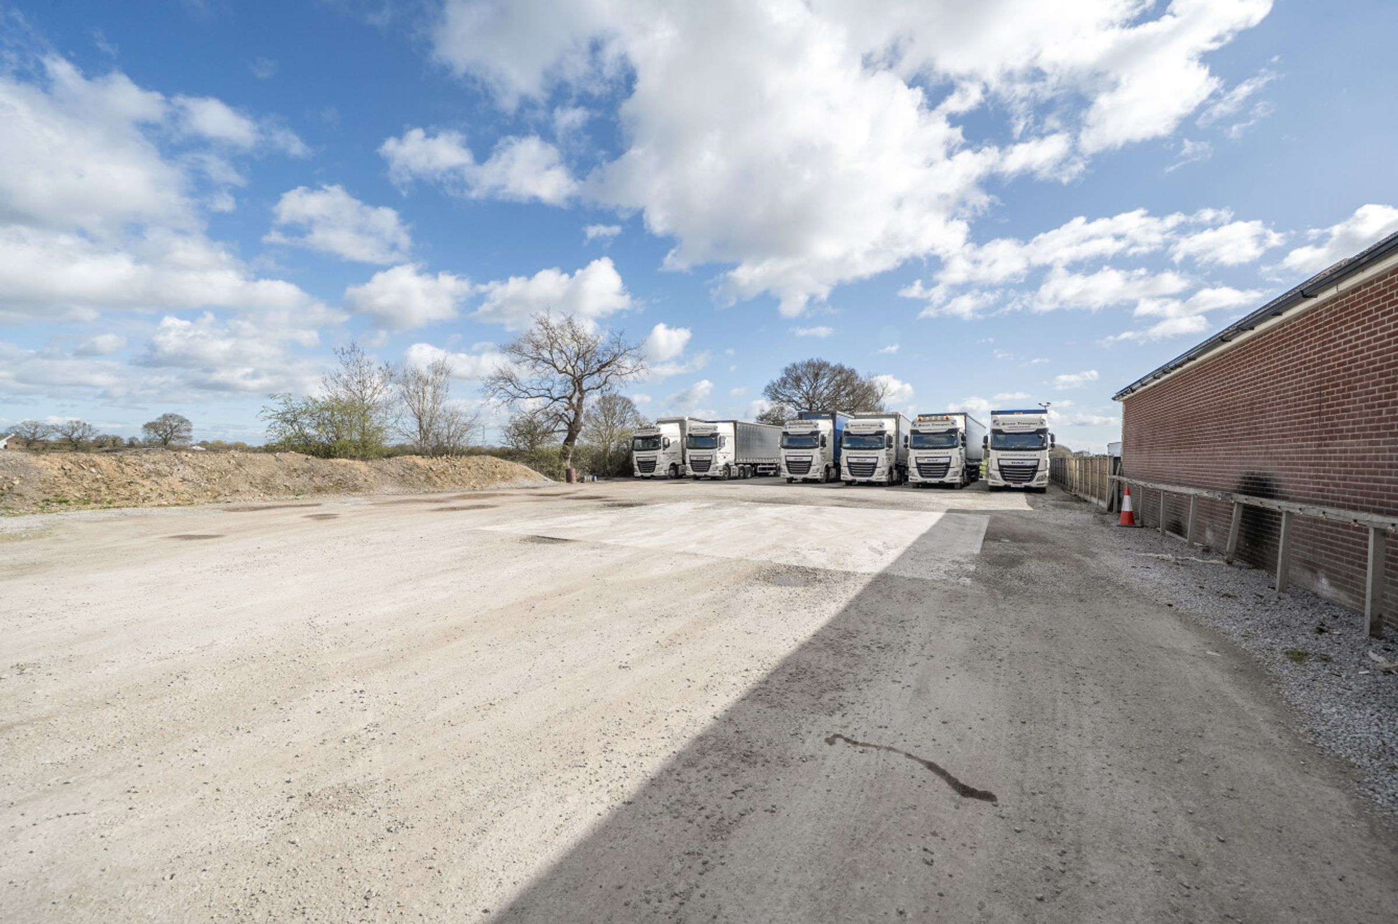
● Haulage Yard Currently Operating from the Site
● Flexible And Diverse Property with Huge Potential, in a Popular Location
An extensive four bedroom detached family home with integral one bedroom annexe, set in approx. two acres, with a range of outbuildings and planning permission for a second dwelling, currently utilised as a haulage yard, in a popular and accessible location.
This diverse property, currently functioning as a multi-generational home, with private kenneling and a commercial haulage yard, had full planning permission granted in March 2026 for conversion of the stables and barn on site into a second, four bedroom home.
Situated in the popular village of Moss, the property is within easy reach of Askern and Barnby Dun, both of which have a wide range of shops, supermarkets, schooling, pubs and restaurants. Doncaster has all the facilities and amenities you would expect of city of this size, including excellent mainline rail links and Doncaster Finningley Airport.
The property is surrounded by an excellent road network, with easy access to the A19, A1, M1, M18 and M62, ideal for commuters.
THE RESIDENCE
An extremely well- presented four bedroom property benefiting from CCTV, uPVC double glazing and oil-fired central heating. The accommodation in brief is as follows, please refer to the floor plan for approximate room sizes.
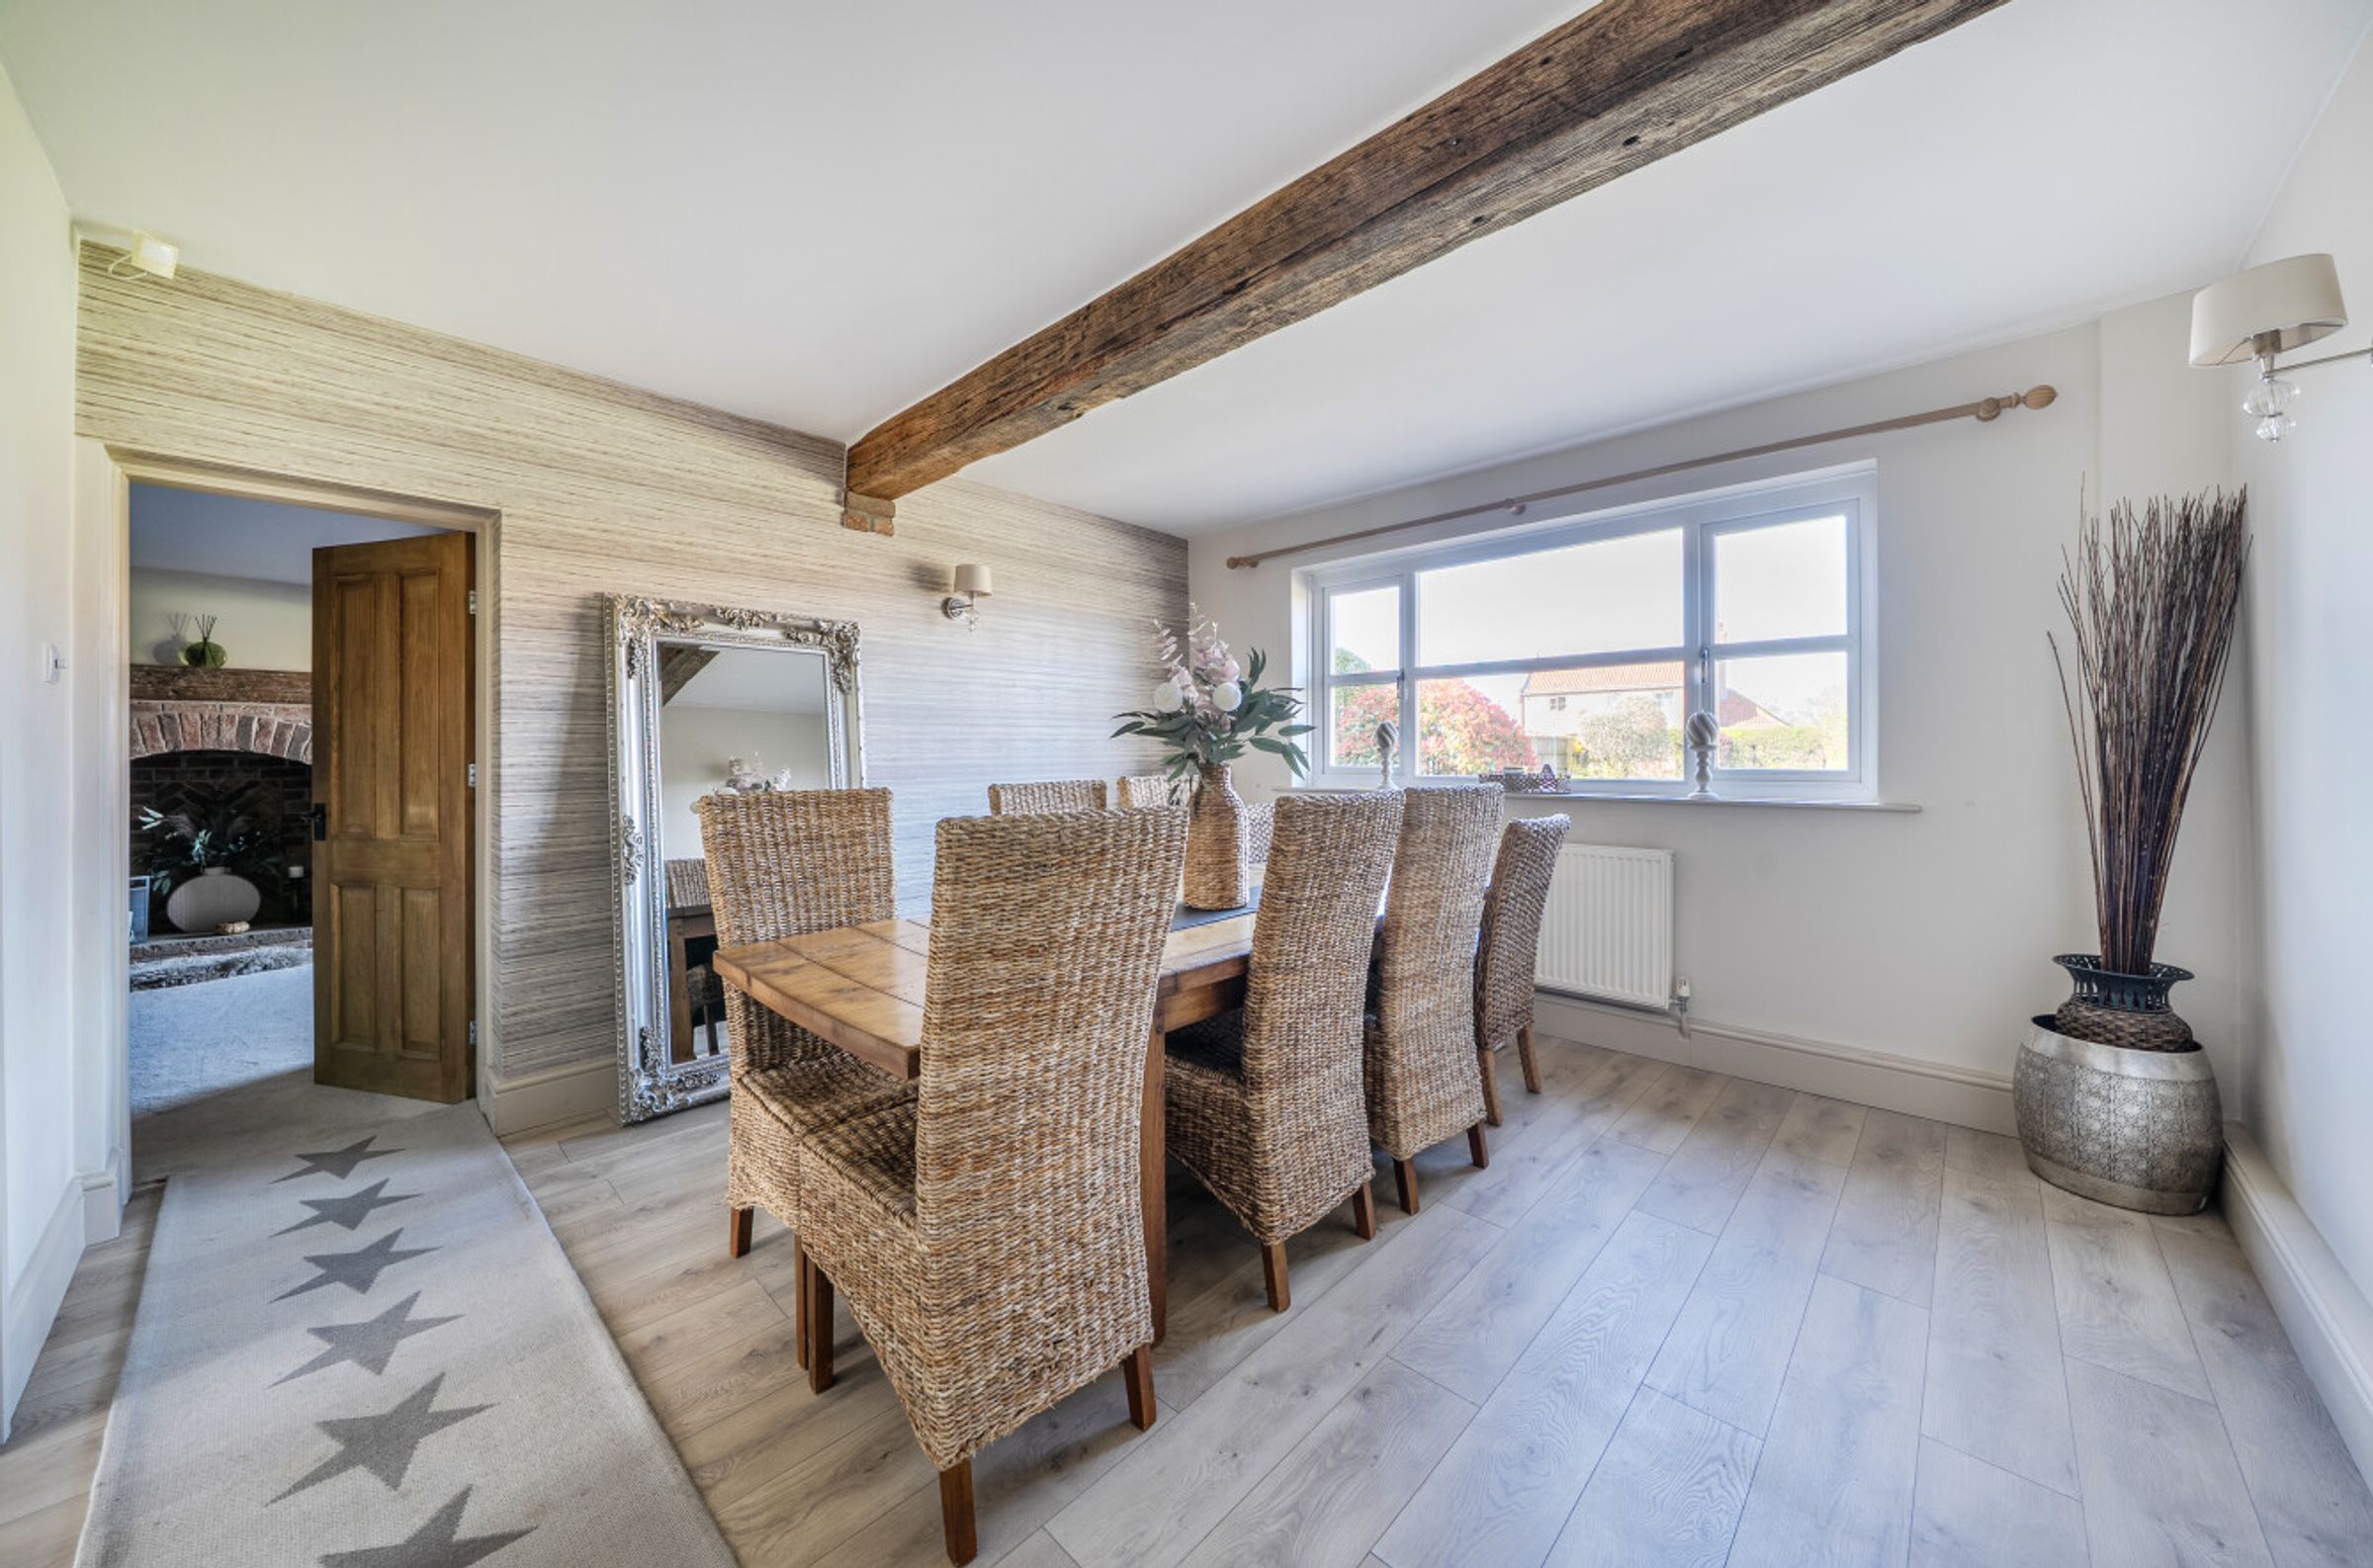
The front door leads into an Entrance Hallway with tiled flooring, alarm control panel and fitted cloaks/ storage cupboard. Double doors to the right lead to a Formal Dining Room with wood effect laminate flooring, an exposed ceiling beam and front elevation window.
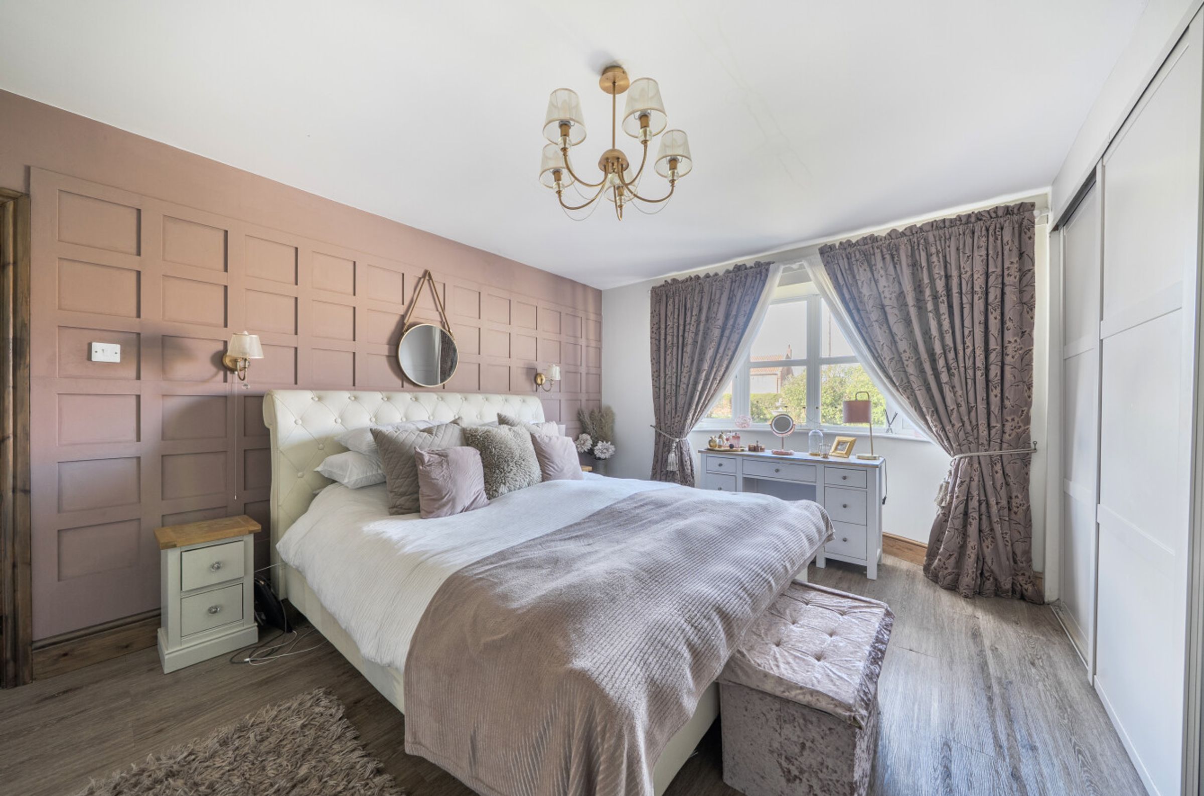
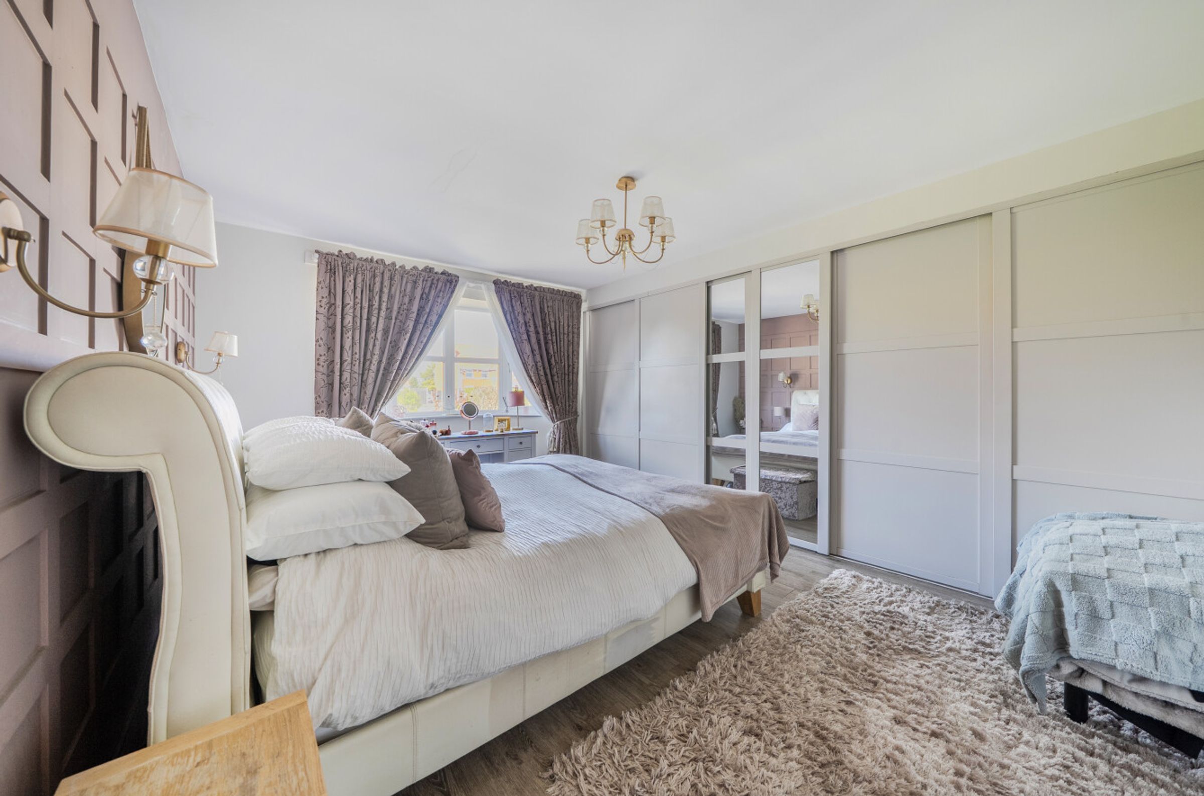
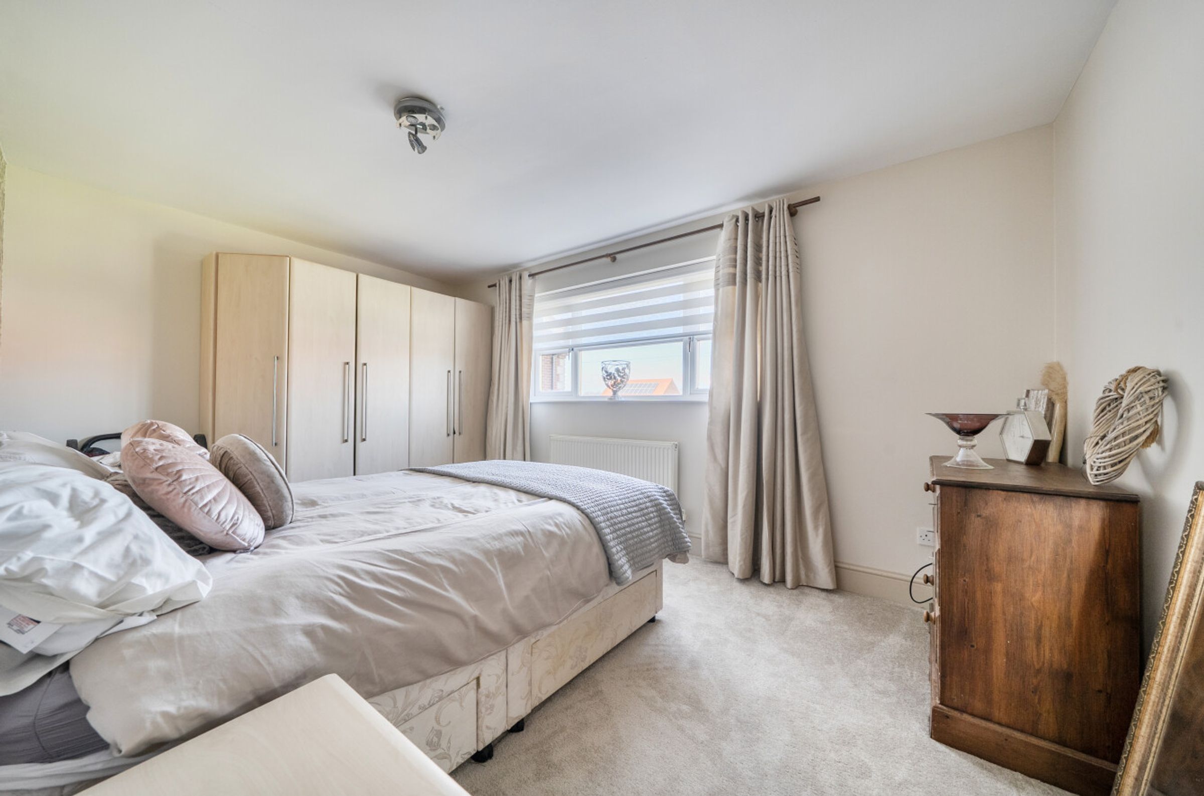
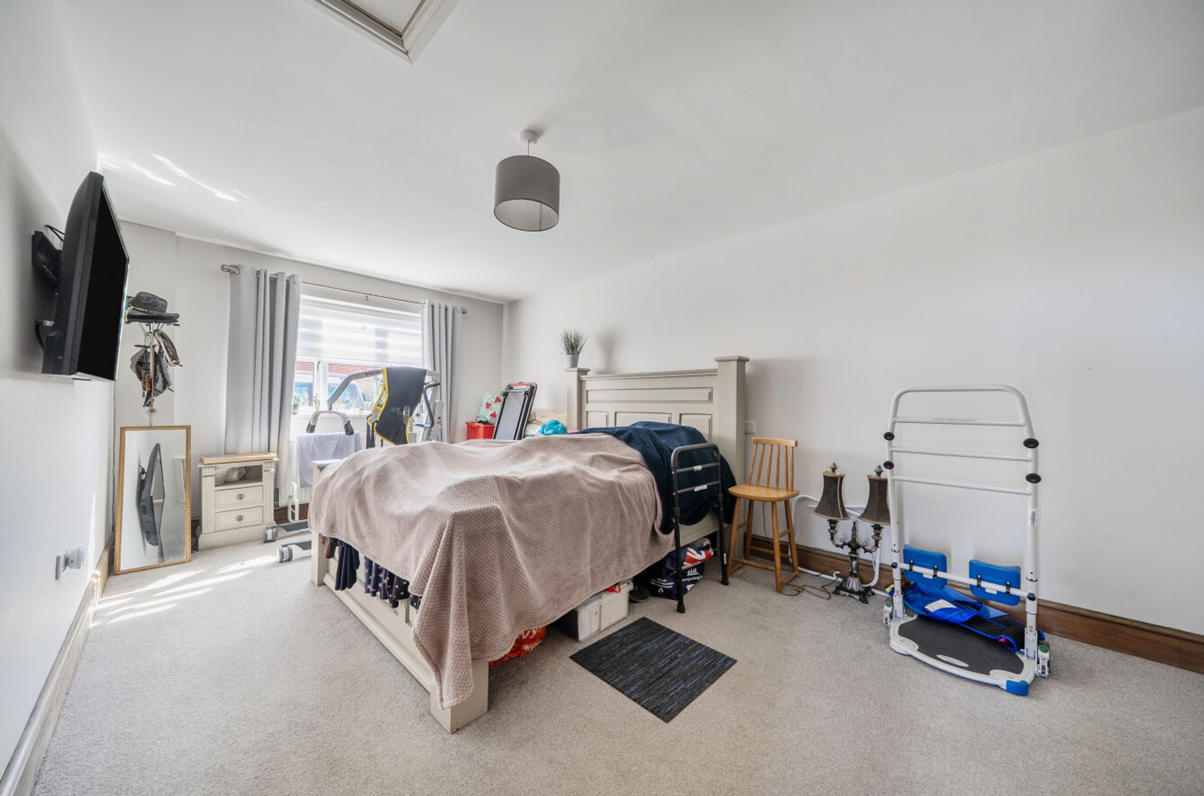
To the left of the Entrance Hallway a downstairs bedroom used as the Principal Bedroom, has a bay window, a range of fitted wardrobes to one wall and feature wood effect paneling to another wall.
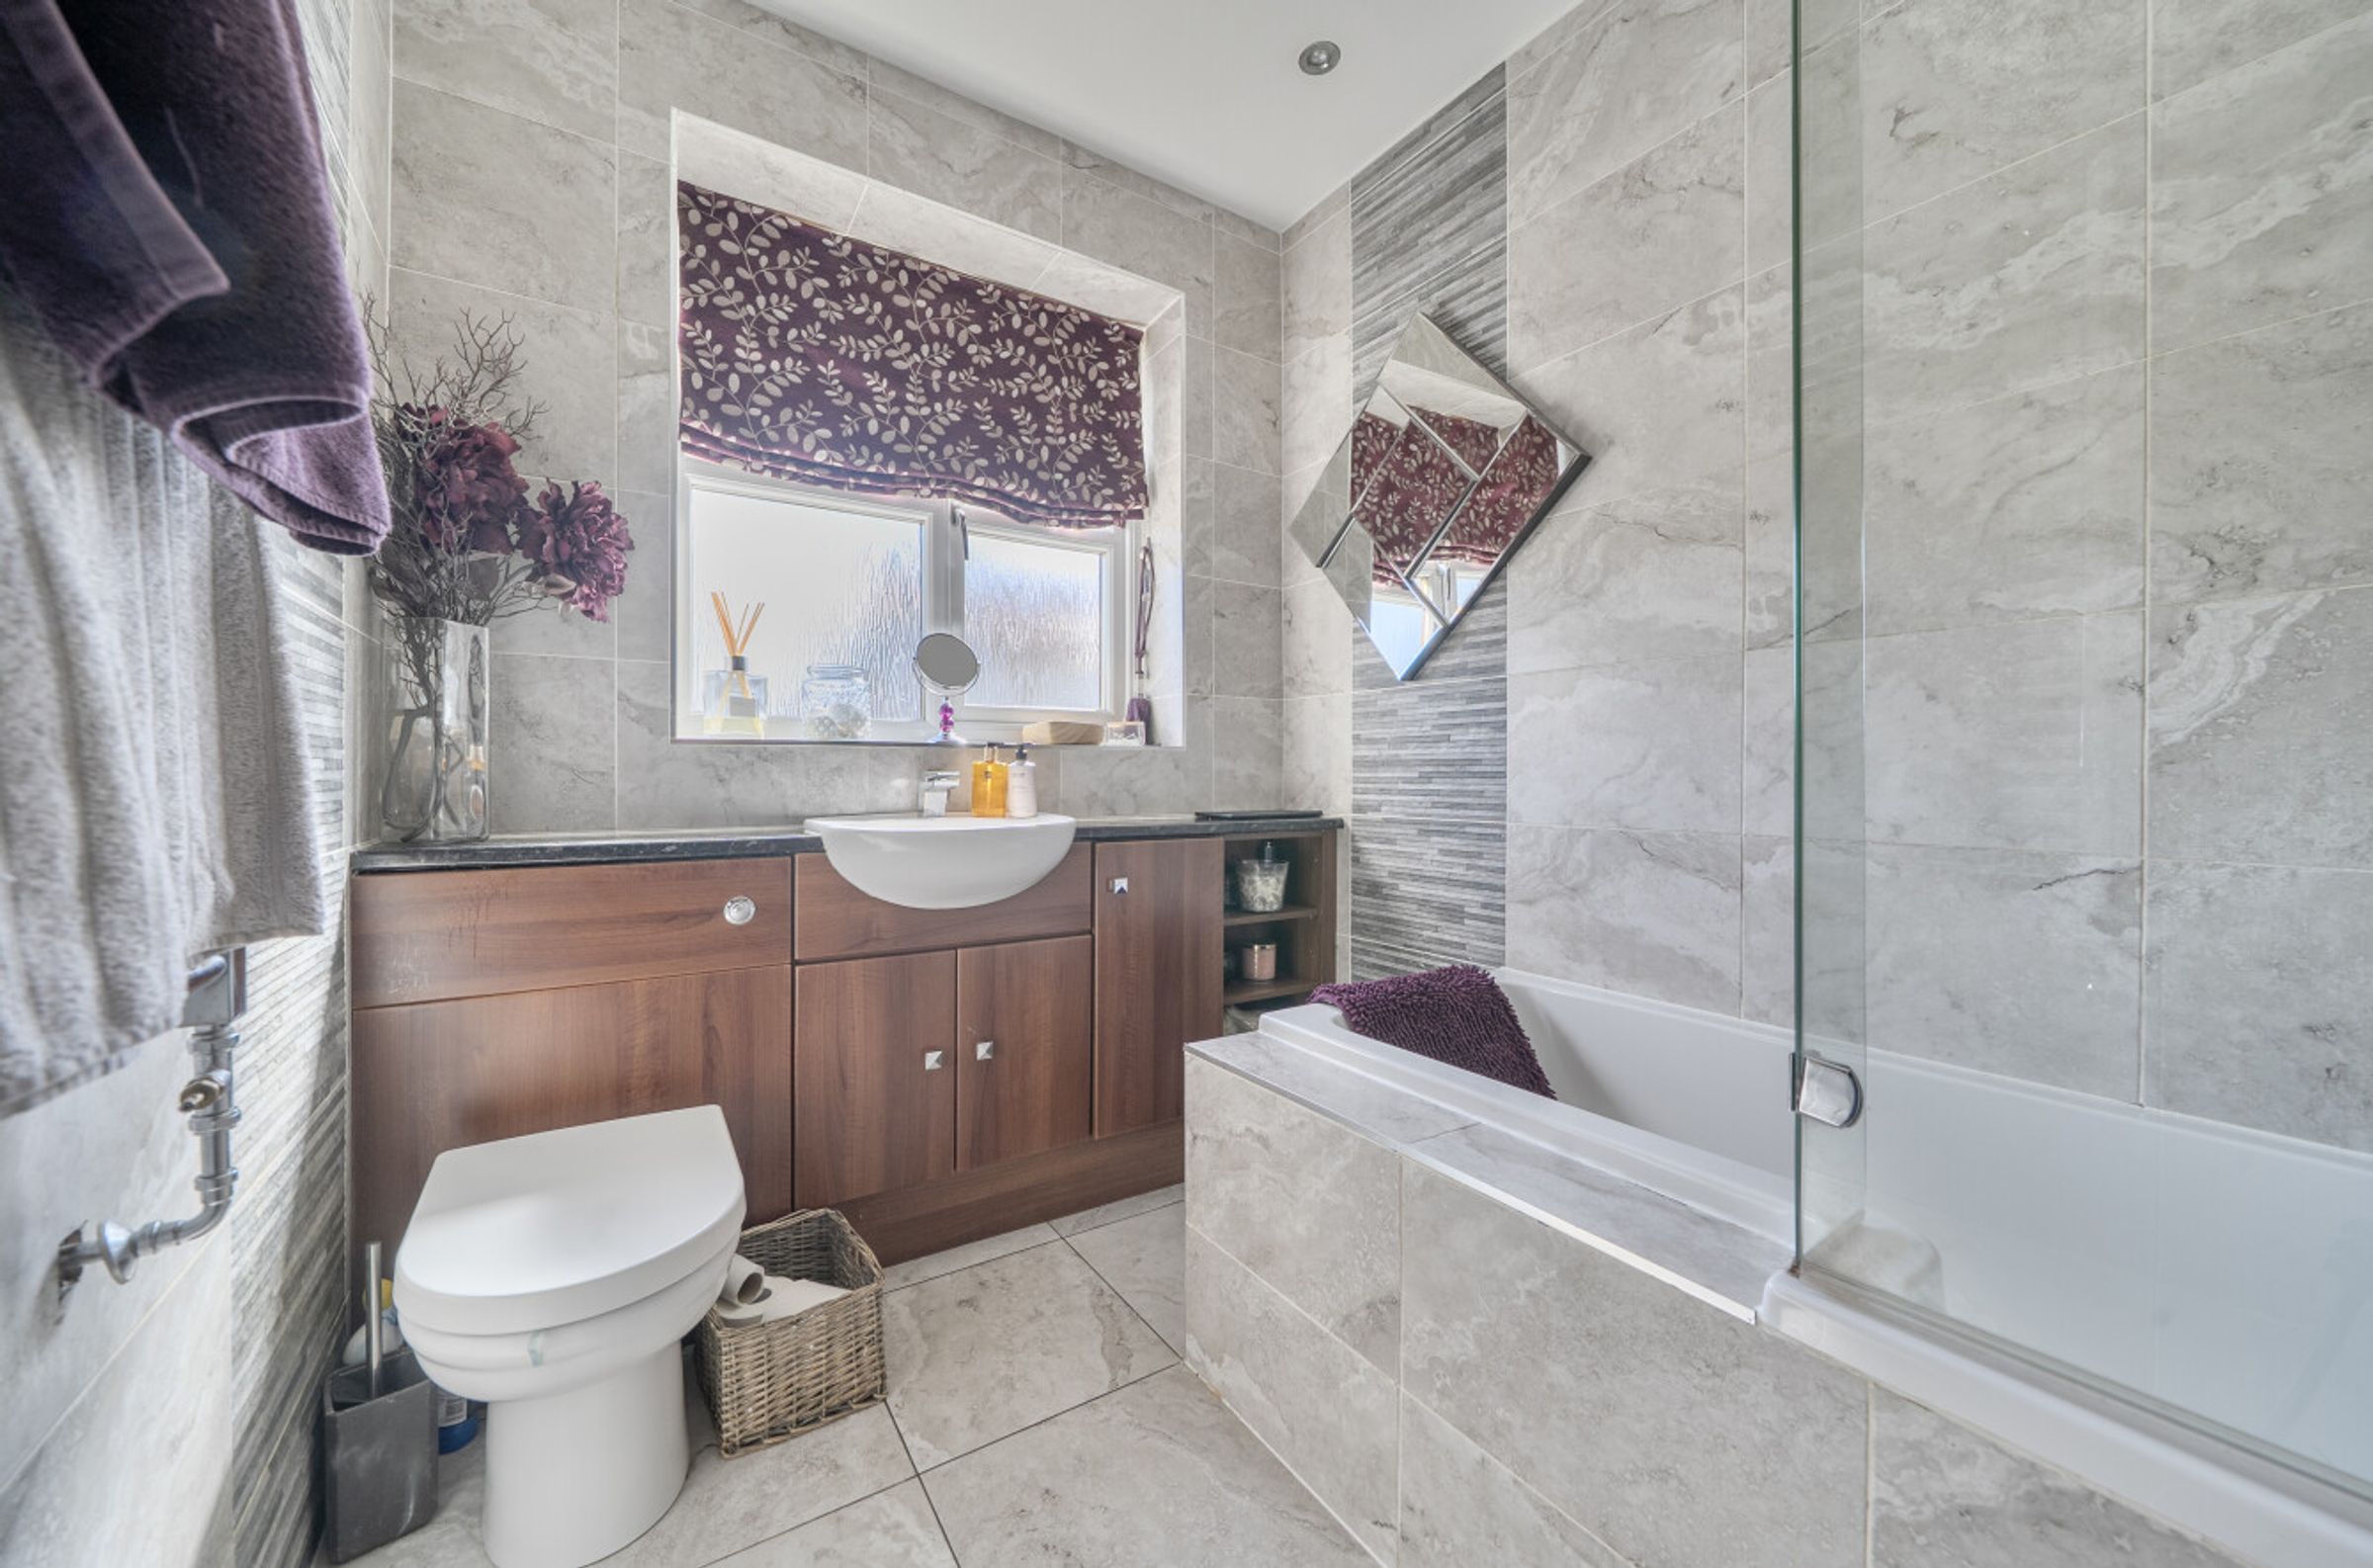
Also off the Hallway is a Downstairs Bathroom, comprising a bath with electric shower over and shower screen, wash hand basin with vanity below, fitted shelves and storage cupboards, and a WC. There is tiling to the walls and floor, a heated towel rail, extractor, wall mounted mirror and a window.
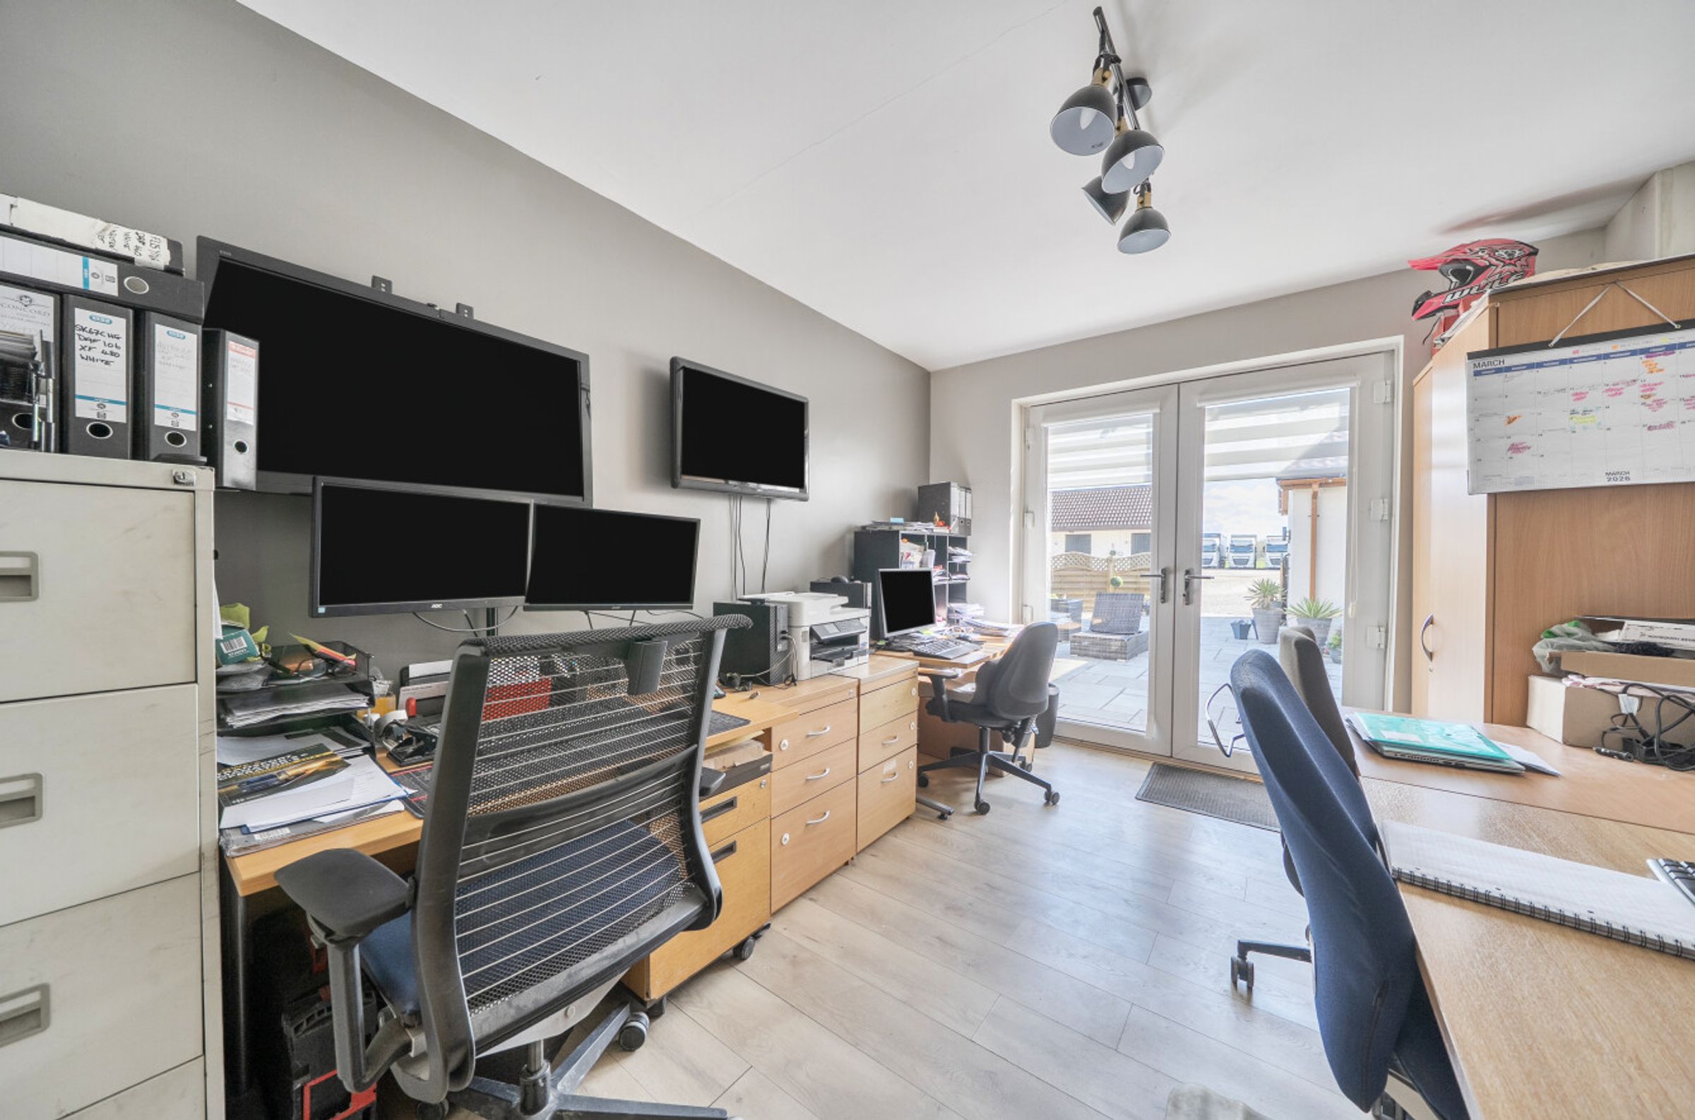
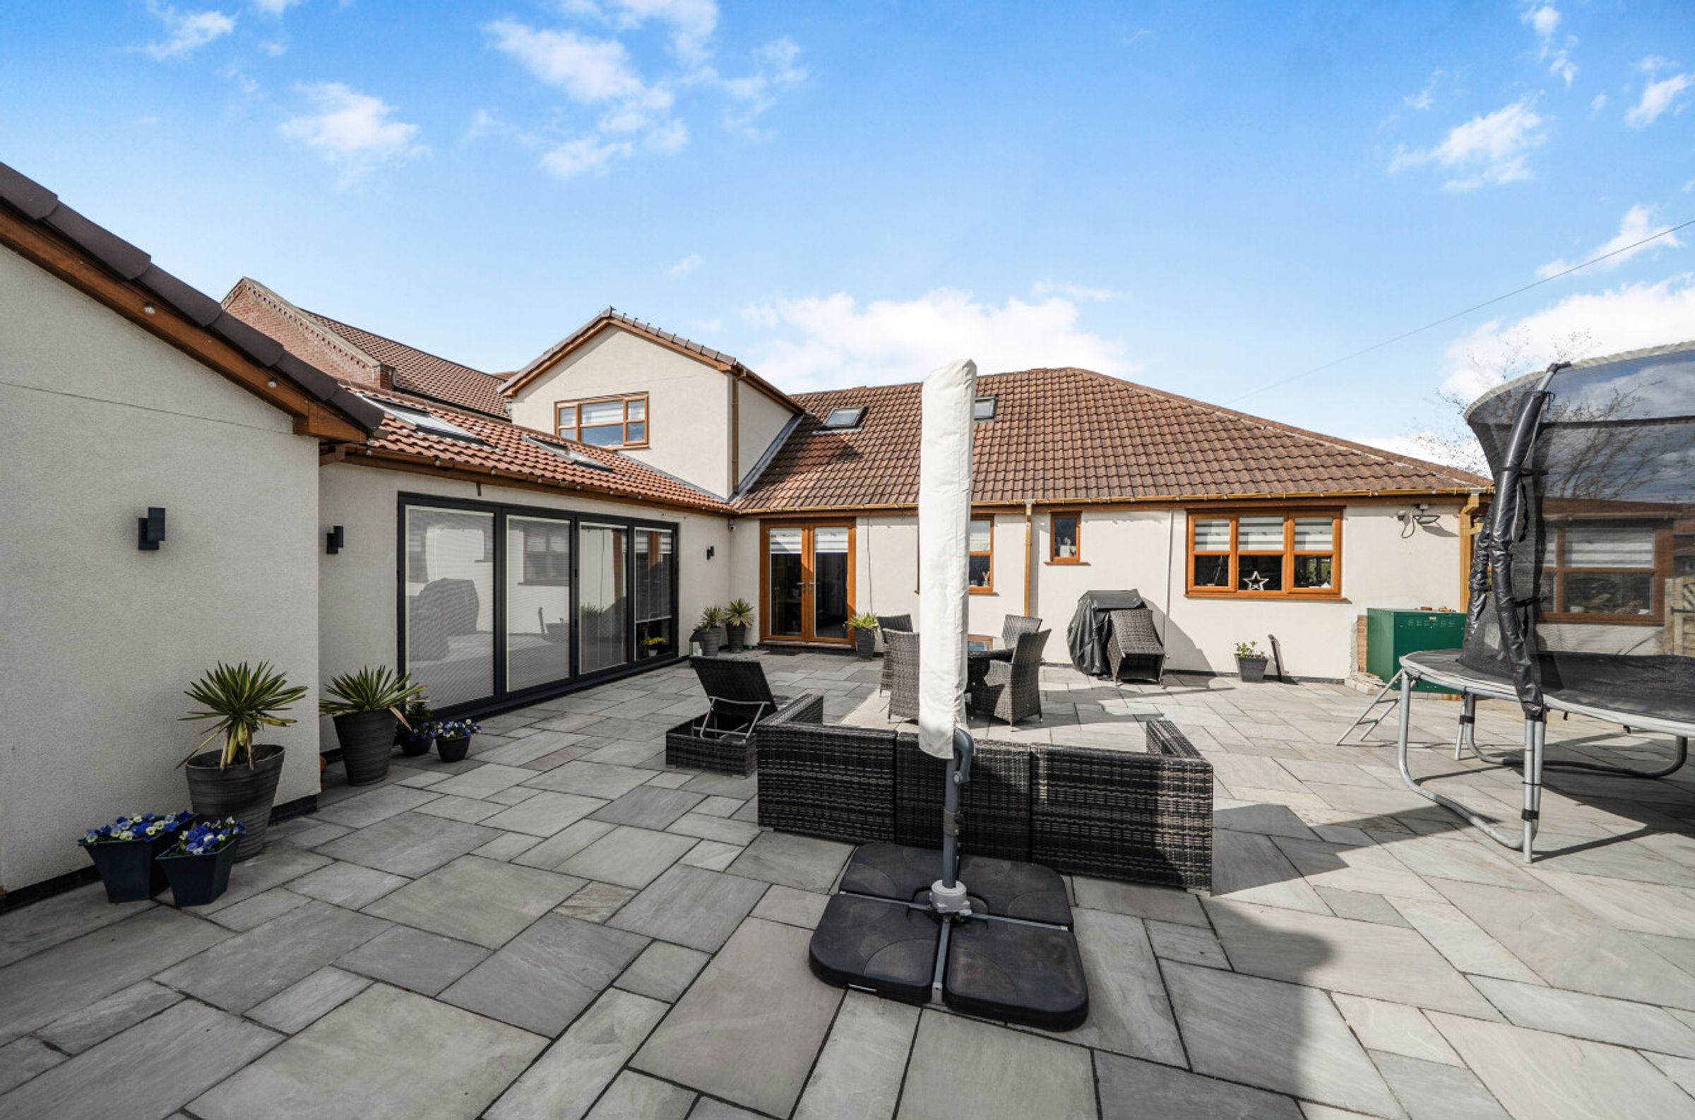
An Office has wood effect laminate flooring and double doors leading out to the rear patio.
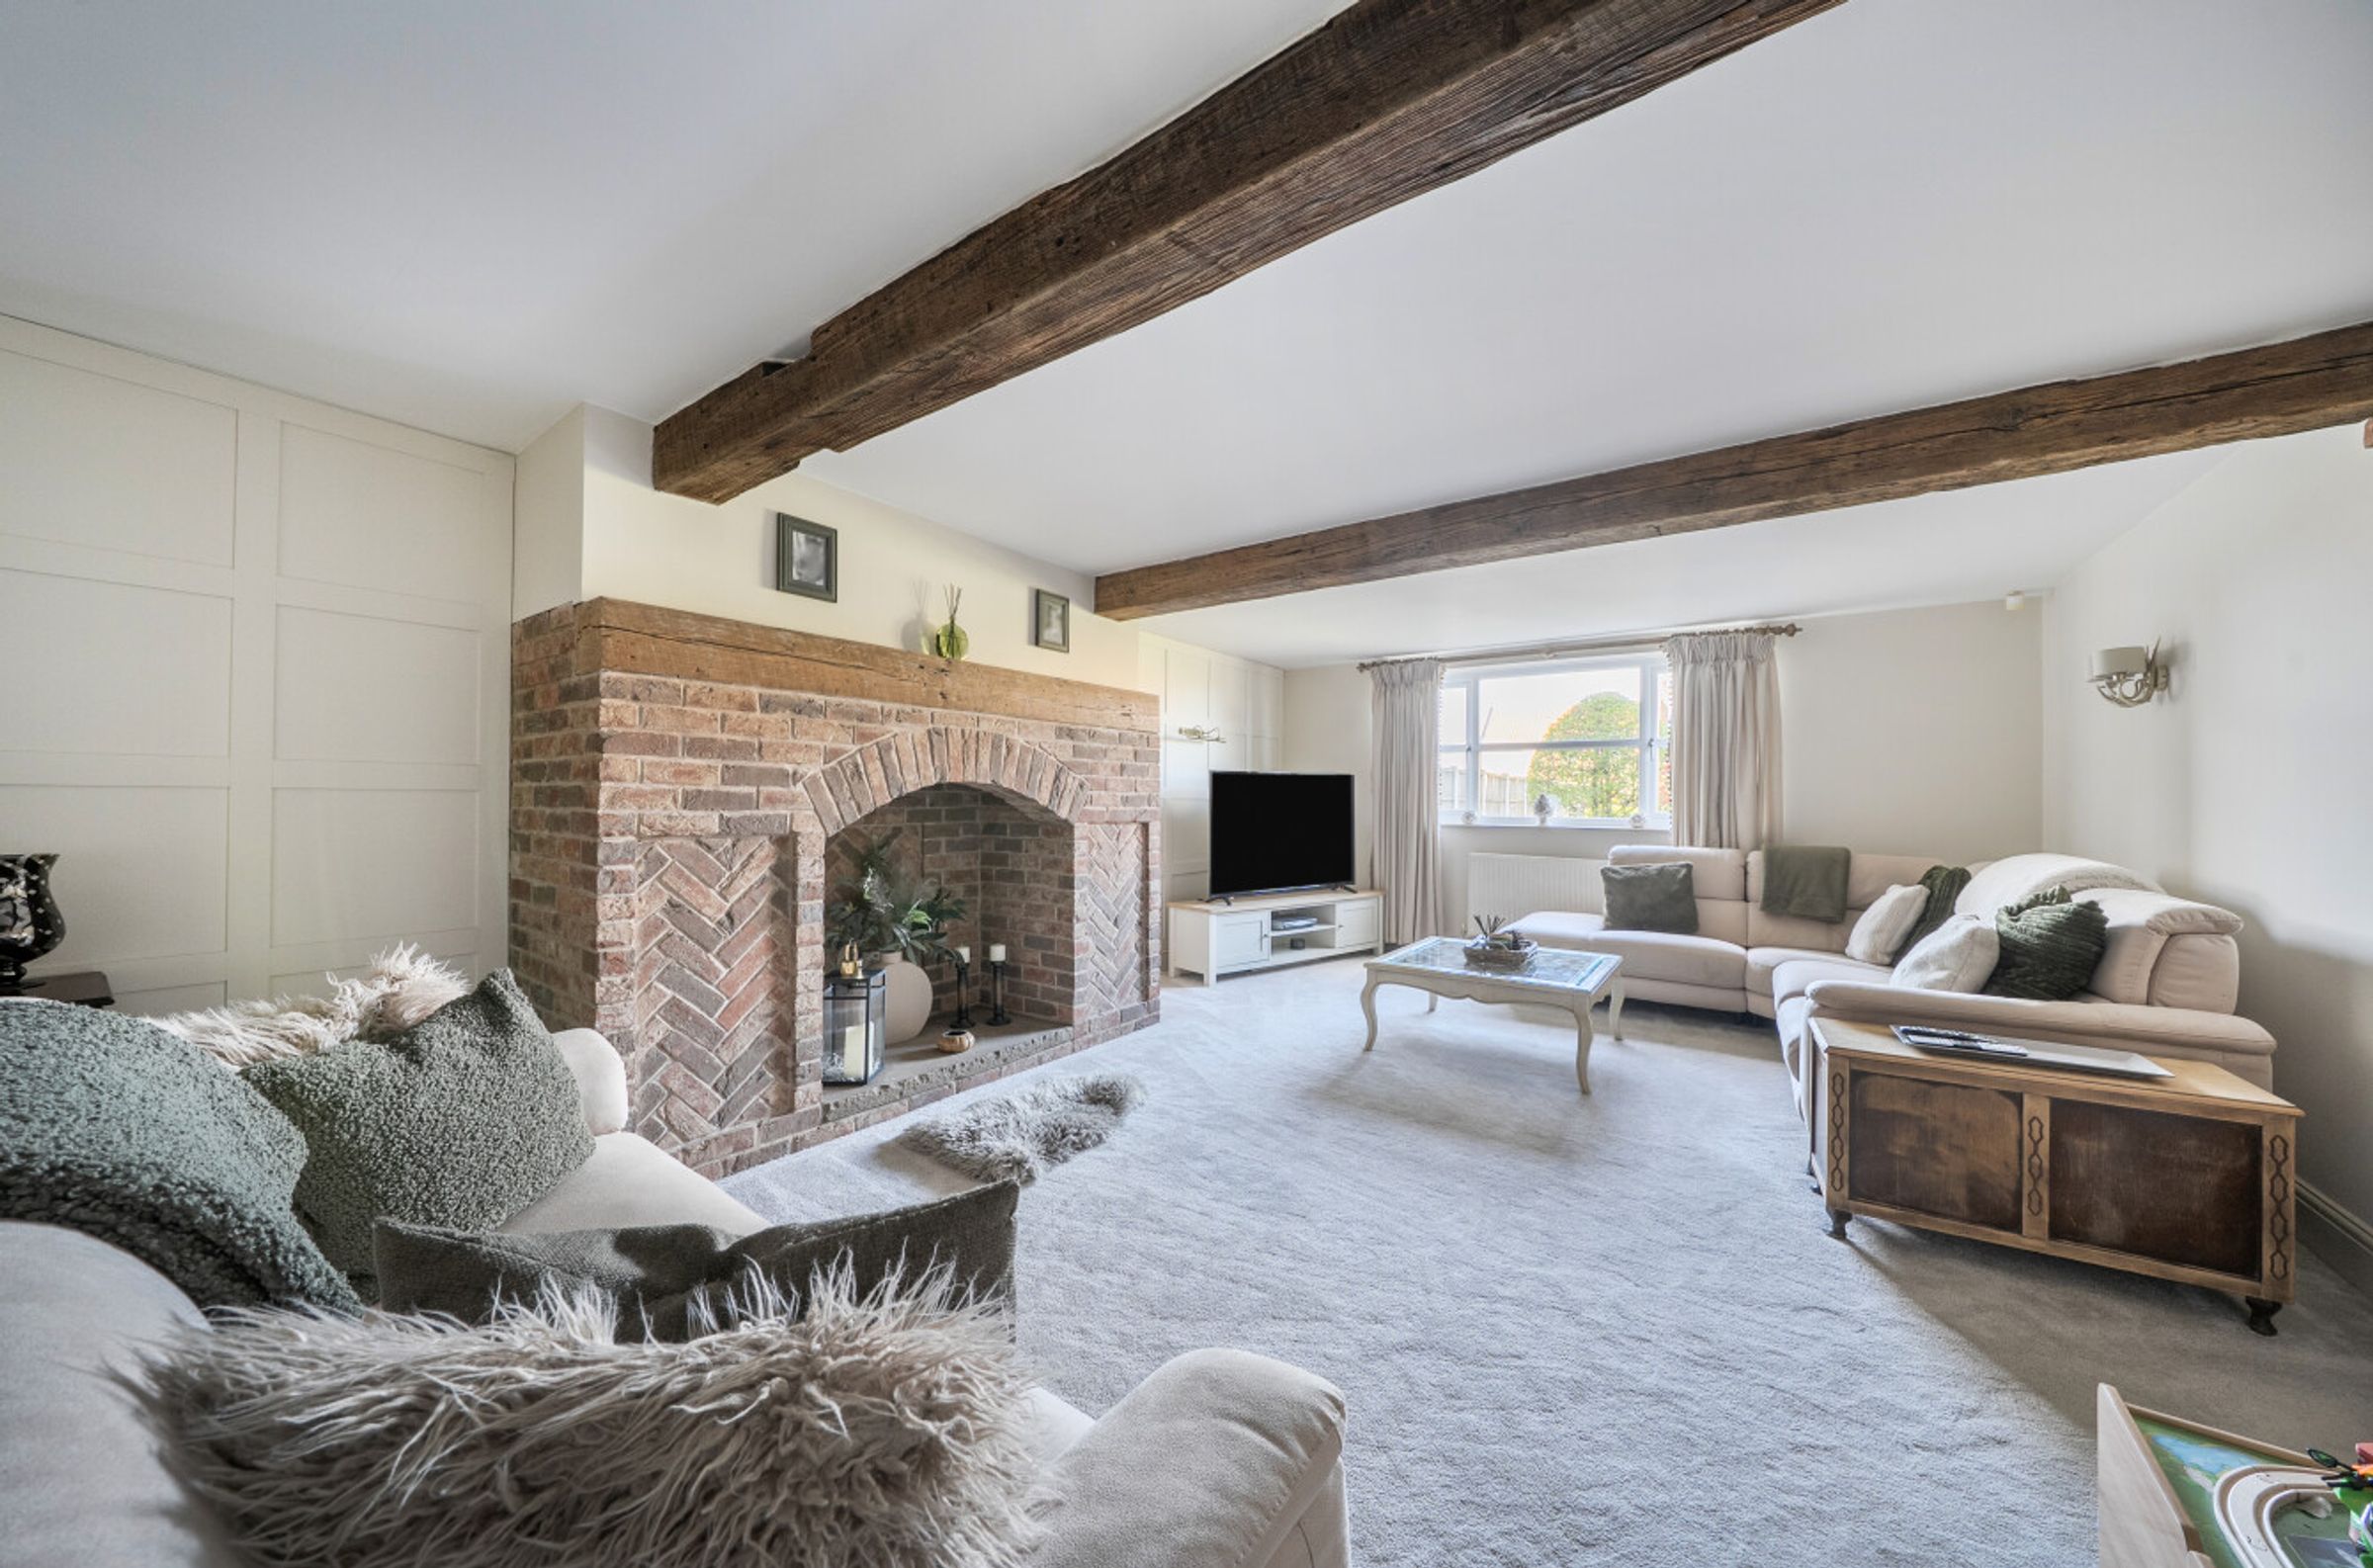
The spacious Main Reception Room has space for all the family, with a front aspect window, feature wooden effect paneling to one wall, exposed ceiling beams and an exposed brick fireplace with stone hearth and wooden mantle above, and stairs rising to the first-floor. Sliding doors lead through into the integral annexe.
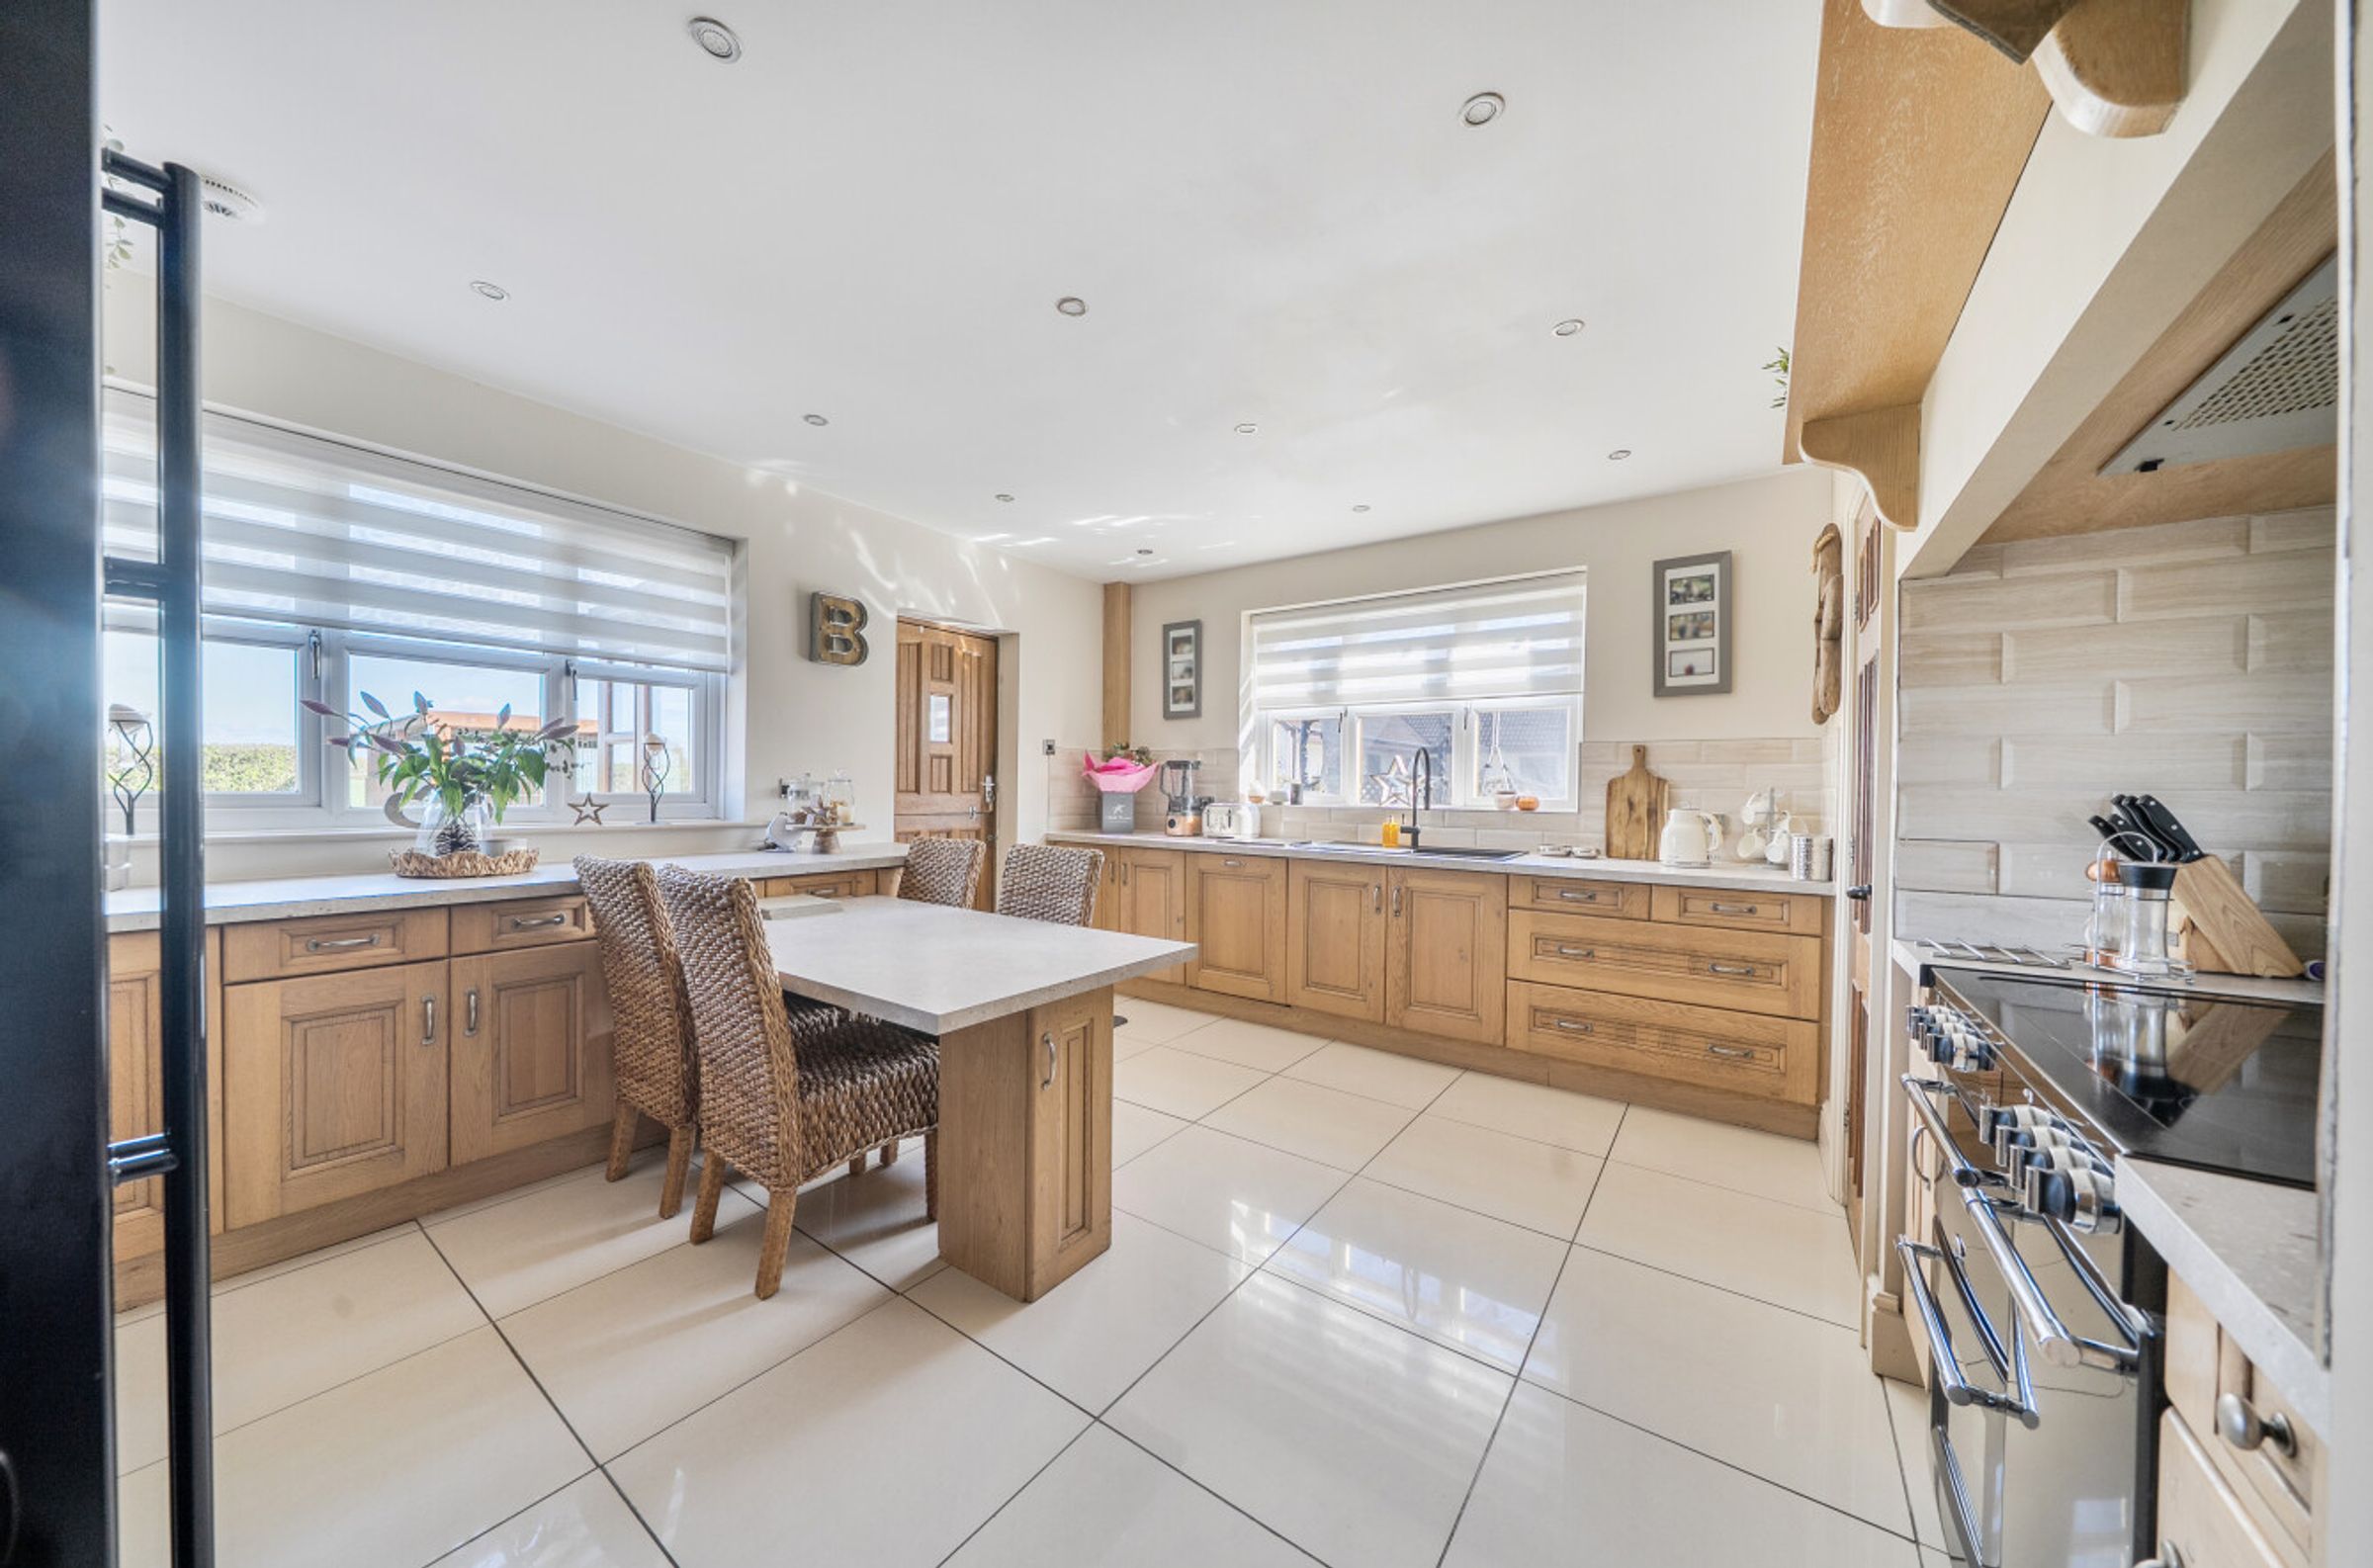
The Kitchen Diner can be accessed from both the main entrance hall and the side entrance. It is fitted with a range of wall and base units with work surfaces, a single drainer sink with tiled splashback, integral dishwasher, oven with extractor over, space for an American style fridge freezer, and space for a range cooker. There is tiling to the floor and spotlighting to the ceiling.
A door leads to Pantry/Utility space with continuation of the tiled flooring and worktops with space/plumbing below for tumble drier and washing machine. A stable style door leads into a Side Entrance, which also has tiled flooring, windows to three elevations and a door to outside.
To the First Floor the Landing gives access to three further bedrooms and a family bathroom.
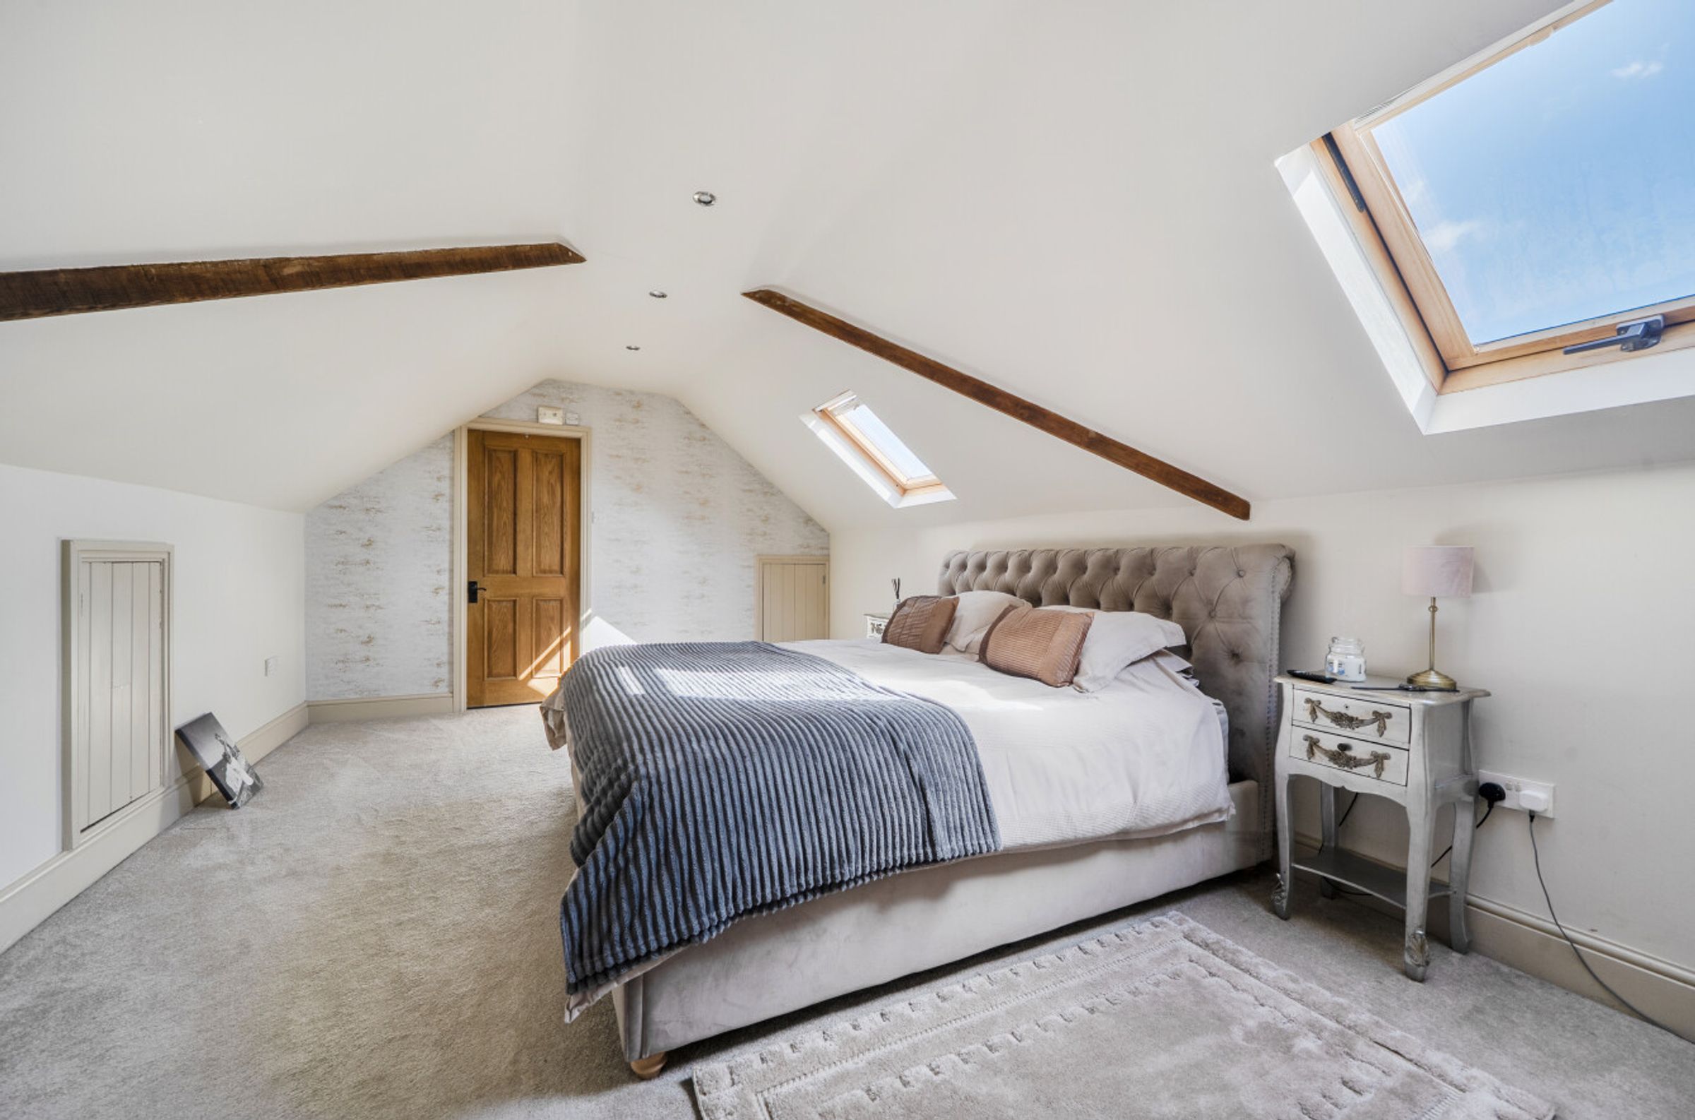
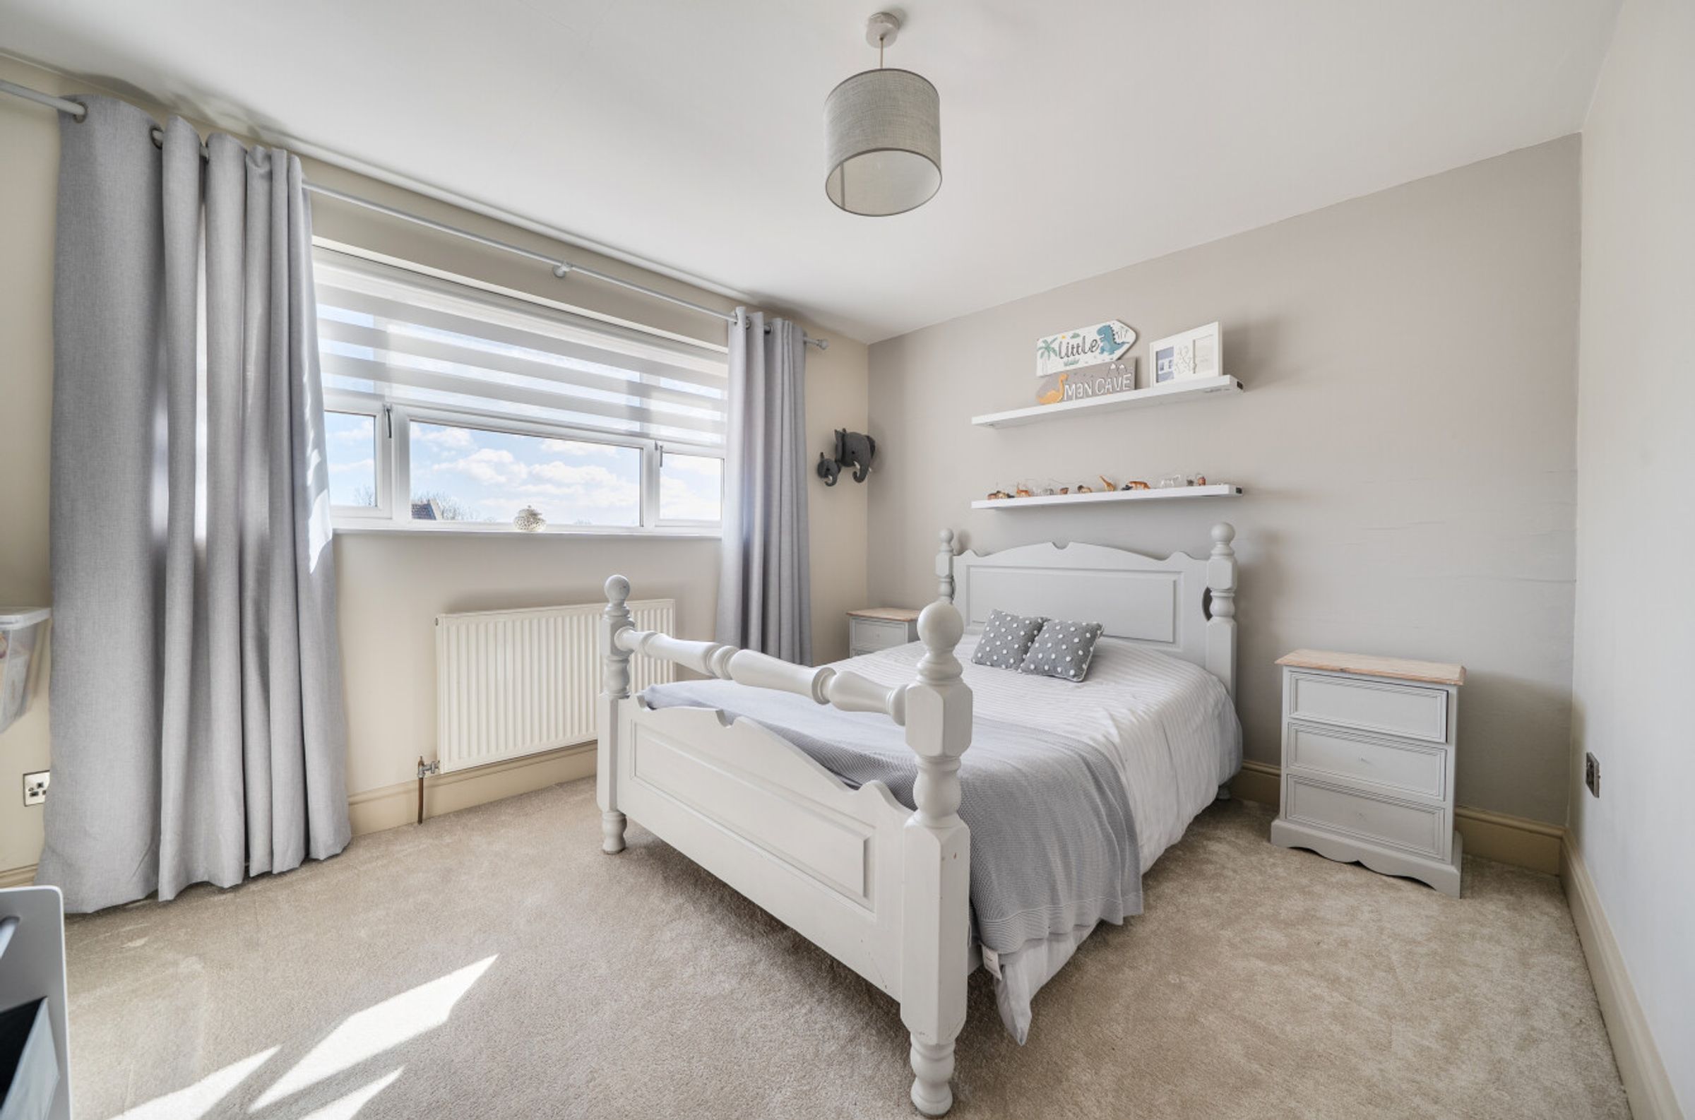
Bedroom One has two skylights, two eaves storage cupboards and a walk-in wardrobe (formerly an ensuite) with a skylight, laminate flooring, hanging rails and extractor fan. The two remaining bedrooms are both comfortable double rooms.
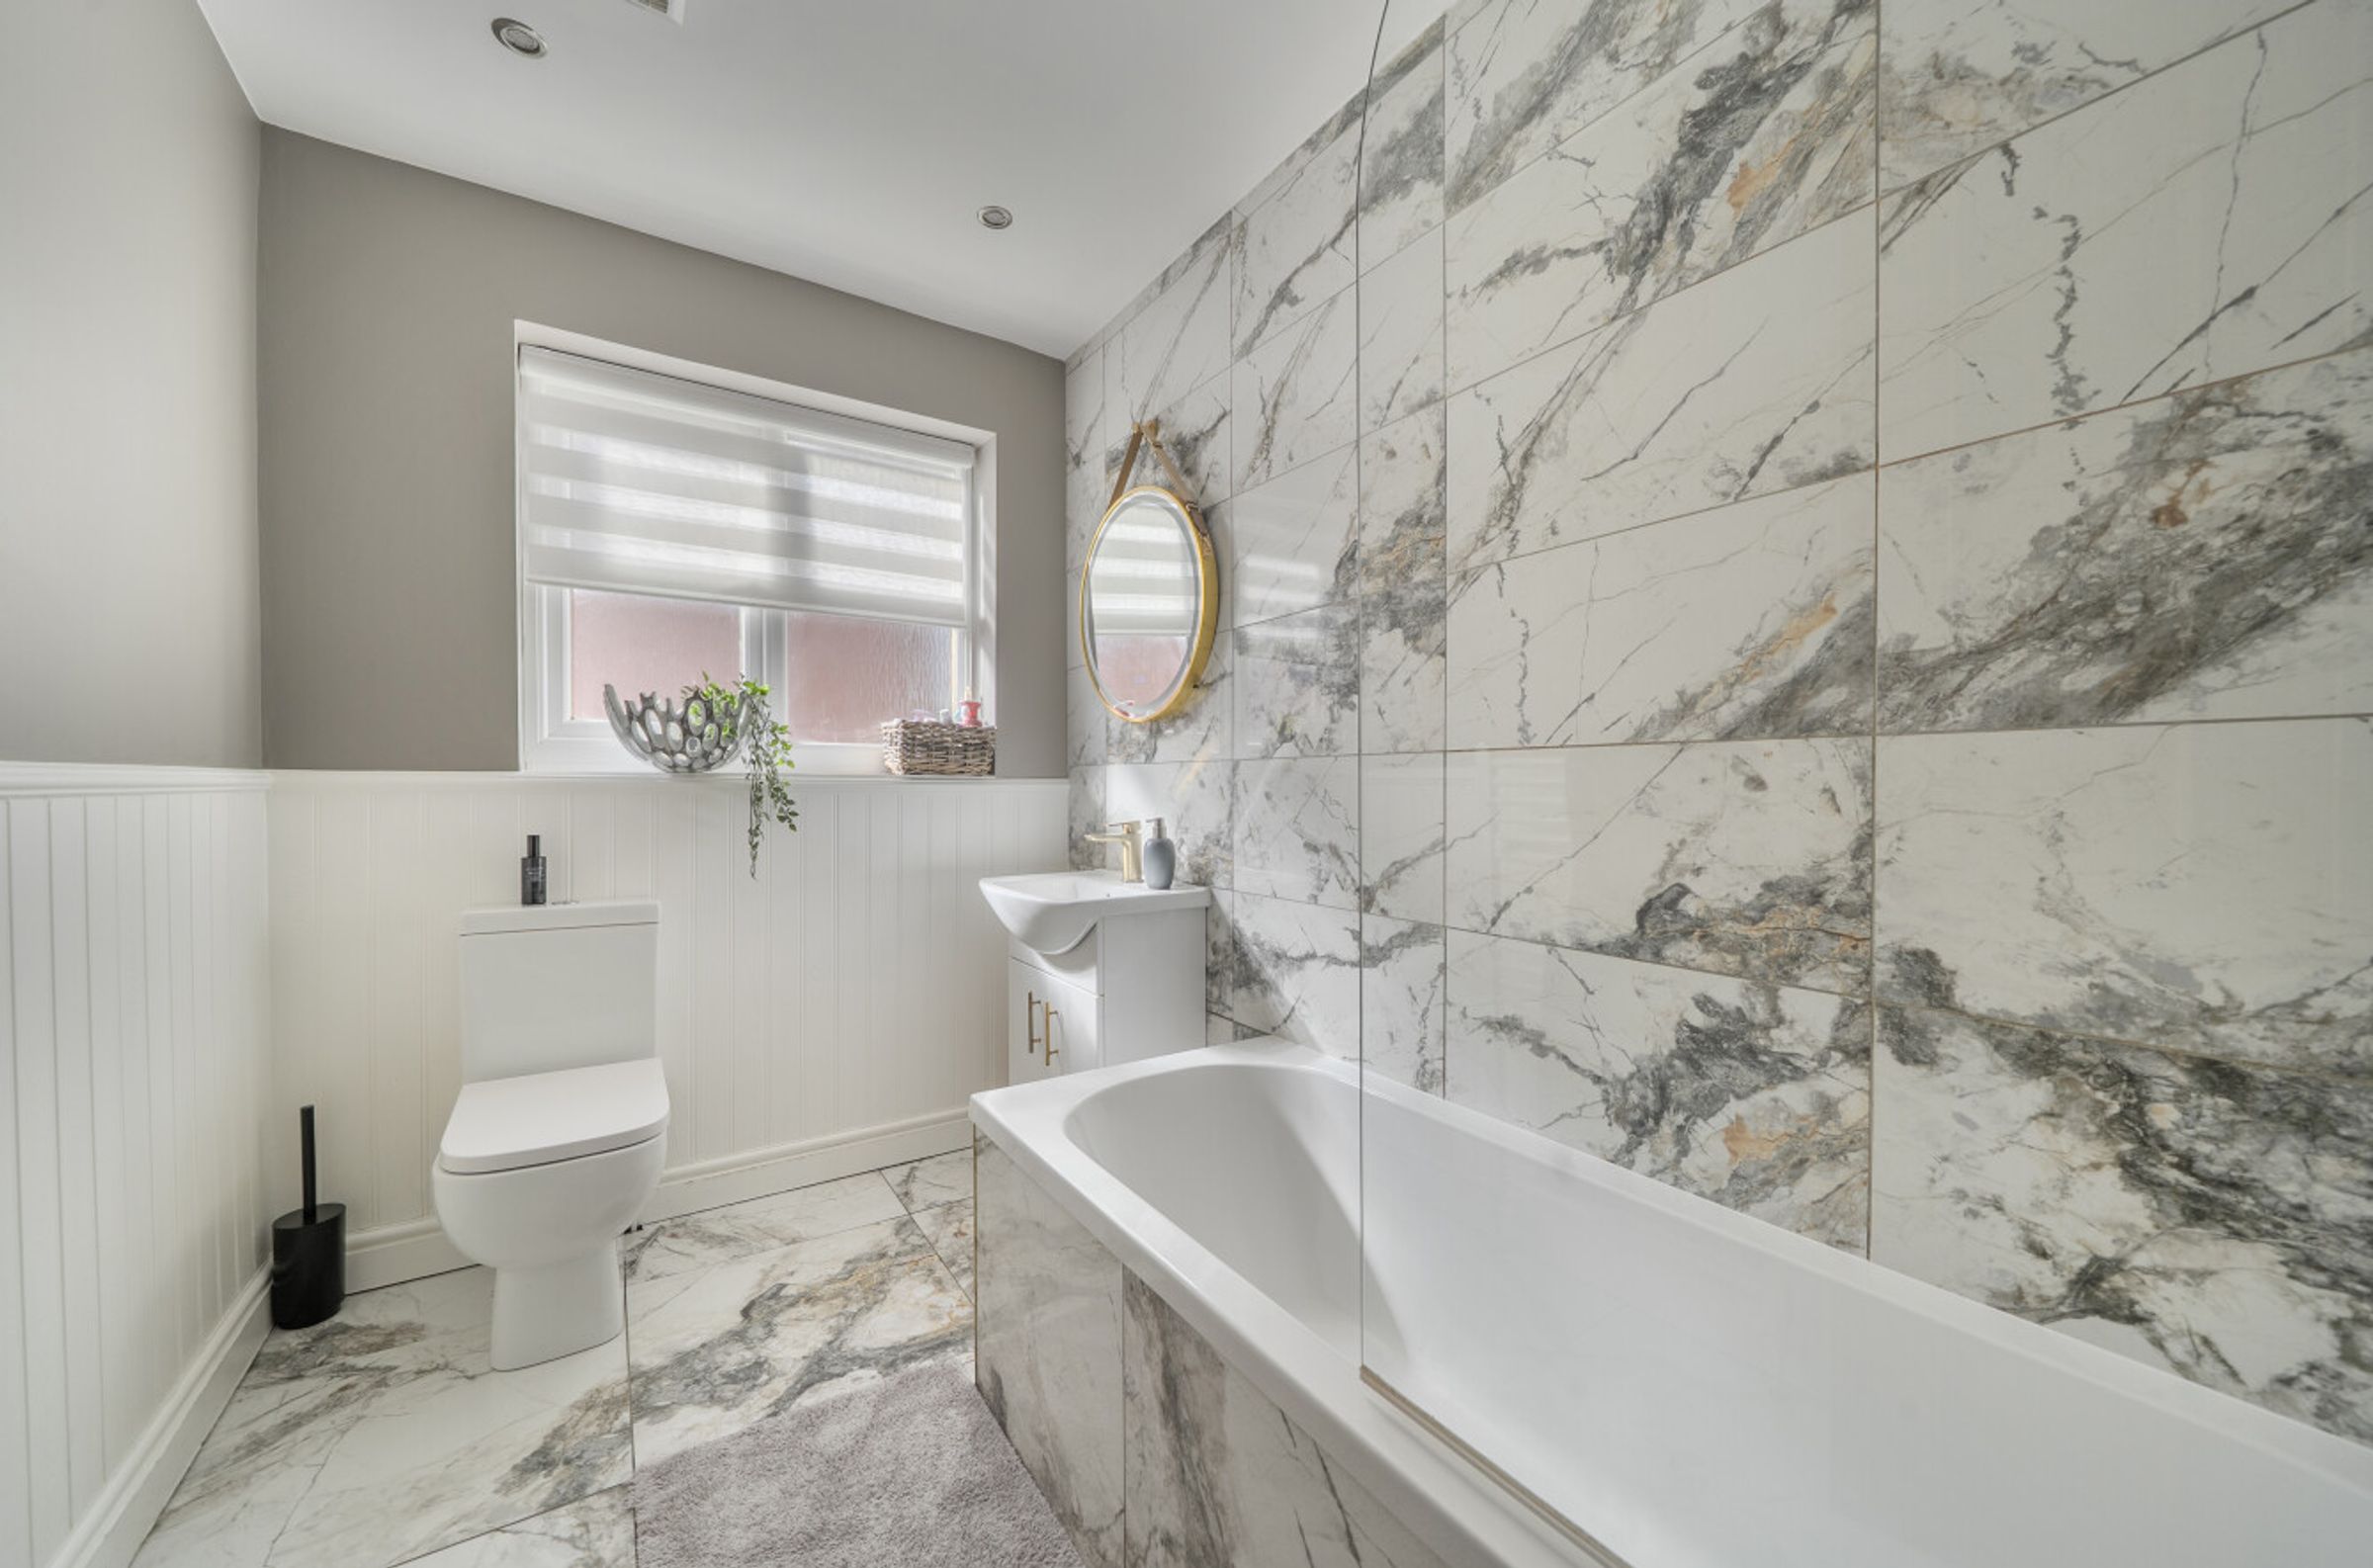
The Family Bathroom has a bath with shower off taps and shower screen, wash hand basin with vanity below, WC, part tiled and part wood paneled walls, spot lighting to ceiling, and an extractor fan.
ANNEXE
The Integral One Bedroom Annexe has its own oil-fired central heating system and double glazing. It can be accessed from the lounge of the main house, or via its own external entrance door.
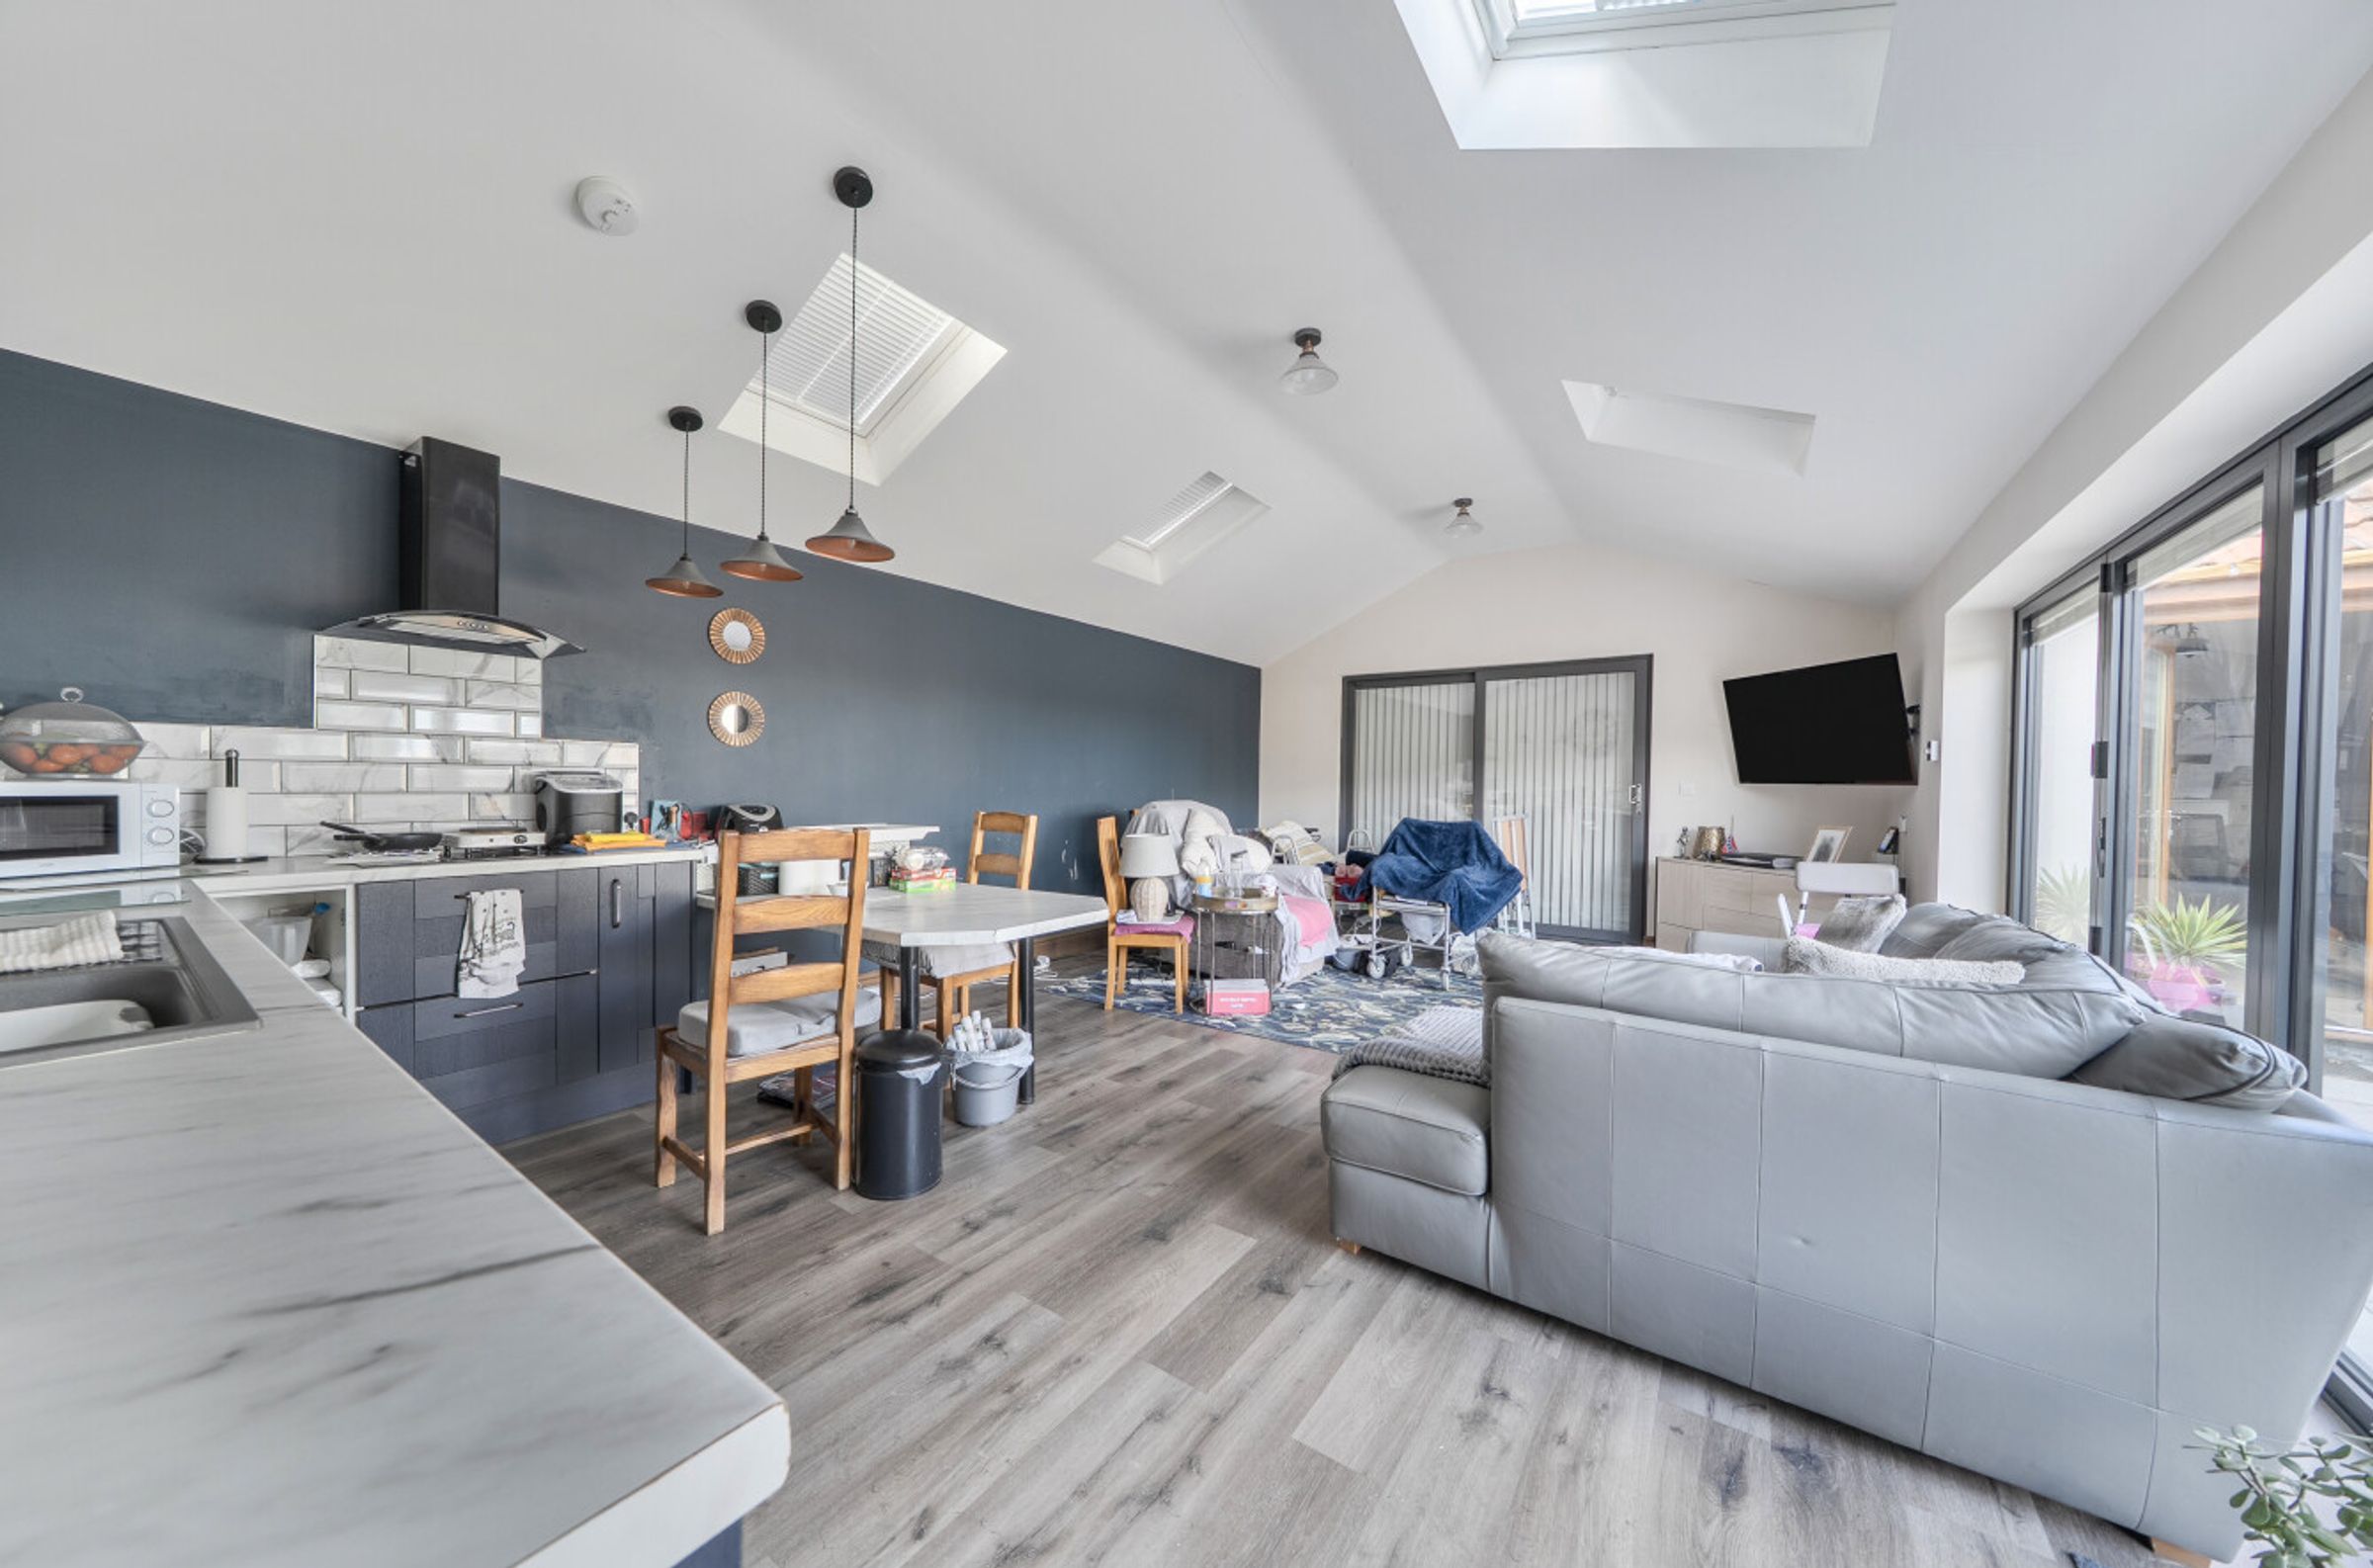
The Entrance Hall, with fitted cloak cupboard leads into a spacious Kitchen/Living space with bi-fold doors leading out to the patio and four skylights to the ceiling giving a good amount of natural light. Located to one end the Kitchen Area has a range of base units with work surfaces, and a fitted breakfast bar, single drainer sink with mixer tap and tiled splashback, space and plumbing for a washing machine and integrated electric hob with extractor above.
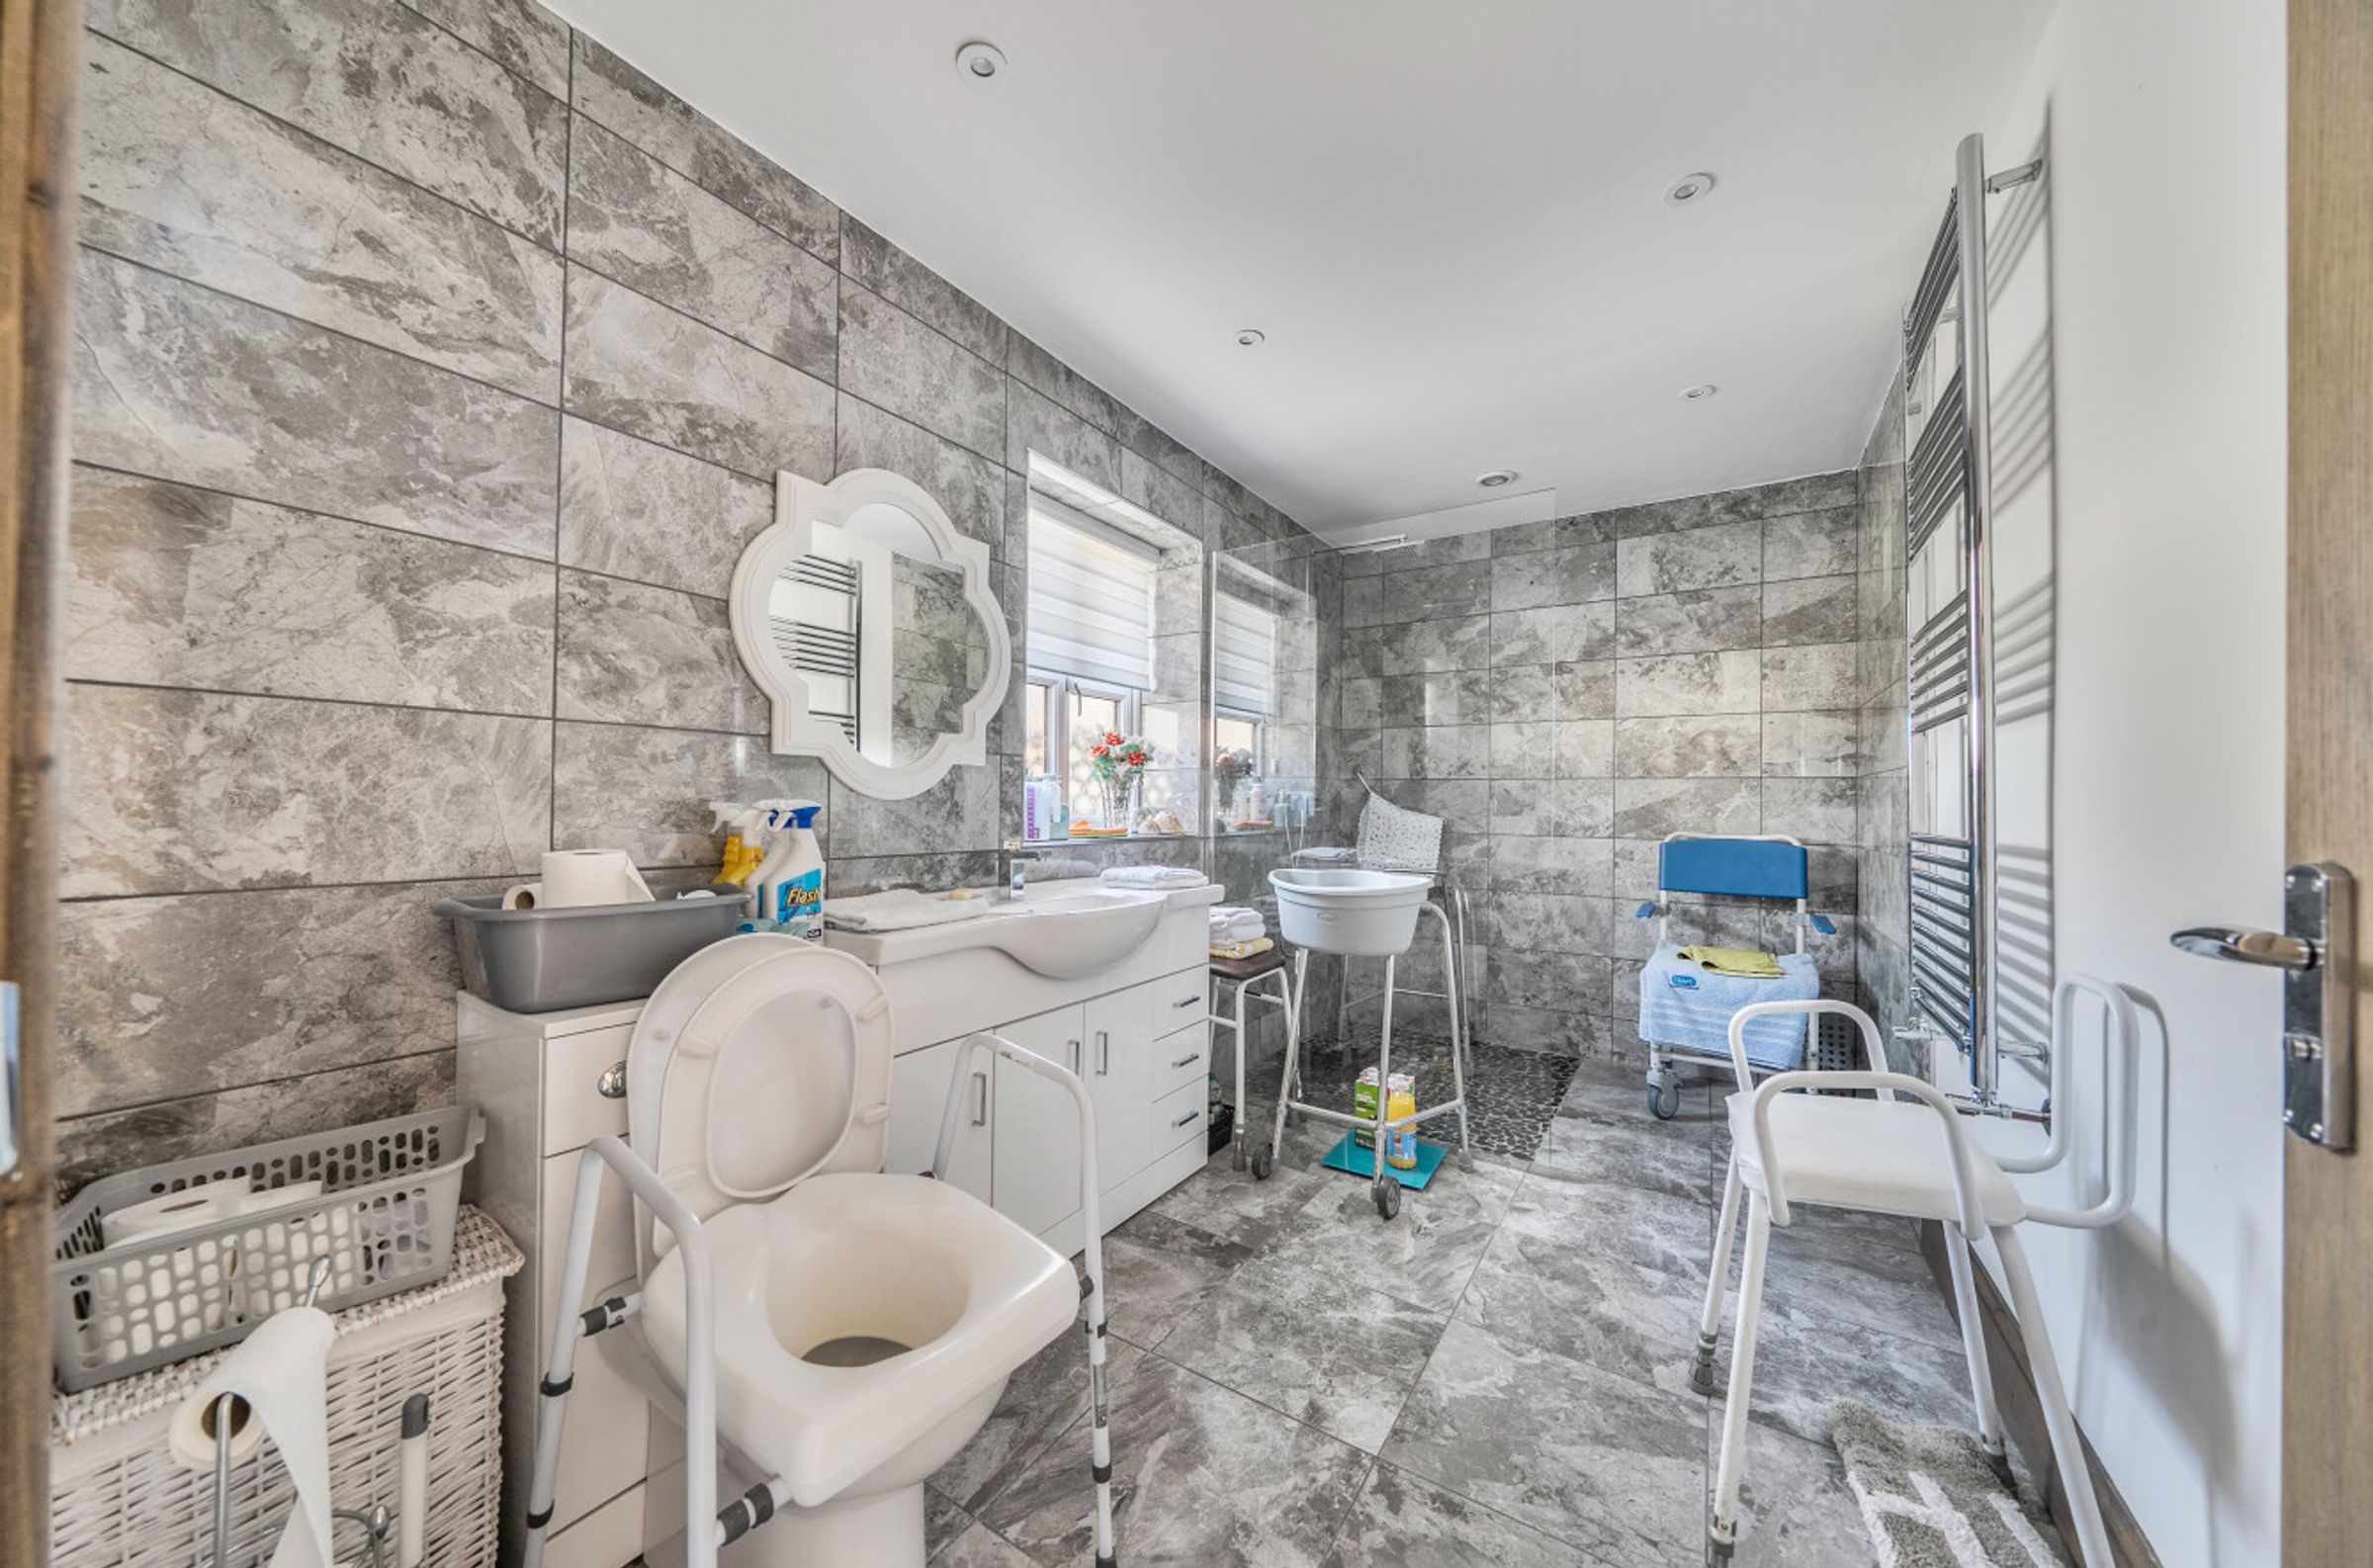
A Wet Room comprises a wash hand basin in vanity, WC and walk in shower cubicle with glass screen, heated towel rail, tiled flooring, part tiled walls, extractor and spotlights to ceiling.
The Bedroom is a good-sized double with a window to the rear and access to the loft space.
Key details
Broadband: up to 2mbps
Parking: Driveway
2734ft2 floor area
55273ft2 plot size
Freehold
Council tax band C
Local authority: DONCASTER COUNCIL
Additional information
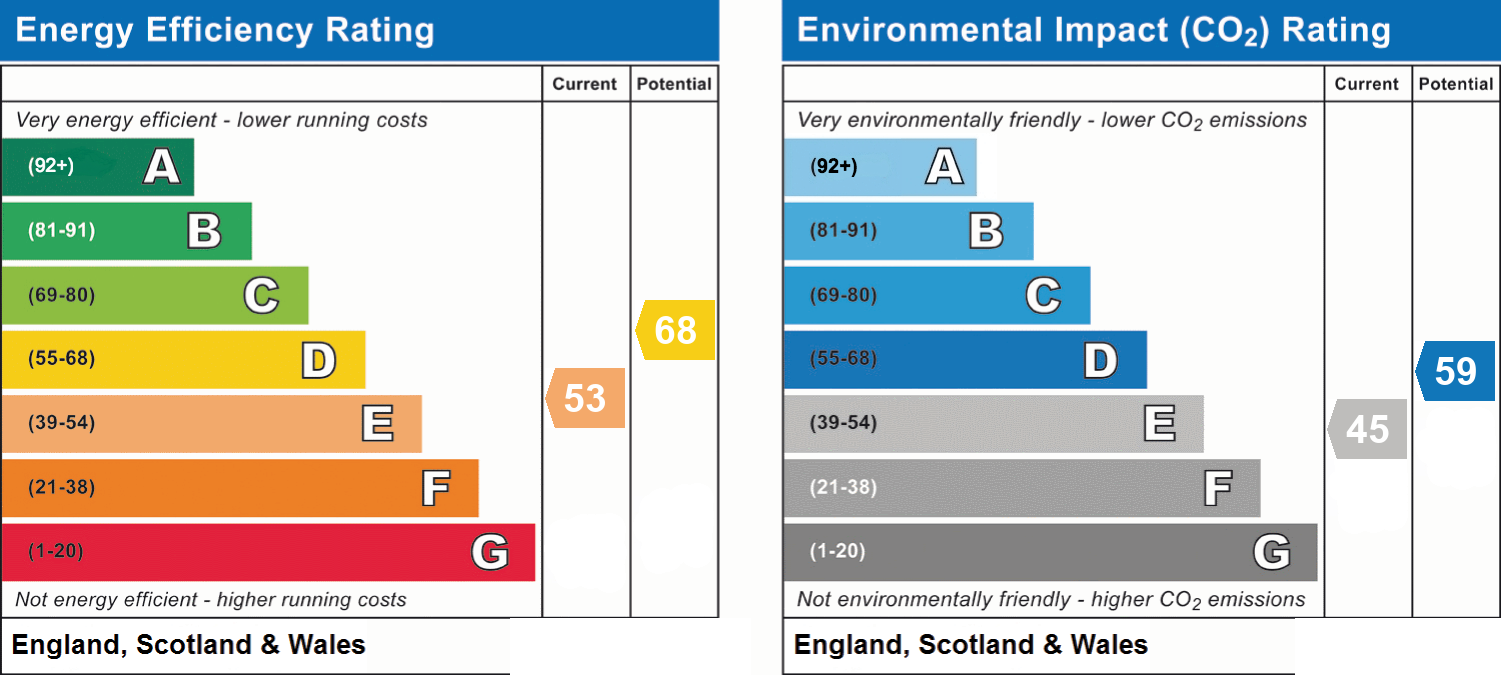
- Energy efficiency (current)
- E (53)
- Energy efficiency (potential)
- D (68)
- Environmental impact (current)
- E (45)
- Environmental impact (potential)
- D (59)
- Is in a conservation area
- No
- Is a listed property
- No
- Construction materials
- Brick and block


