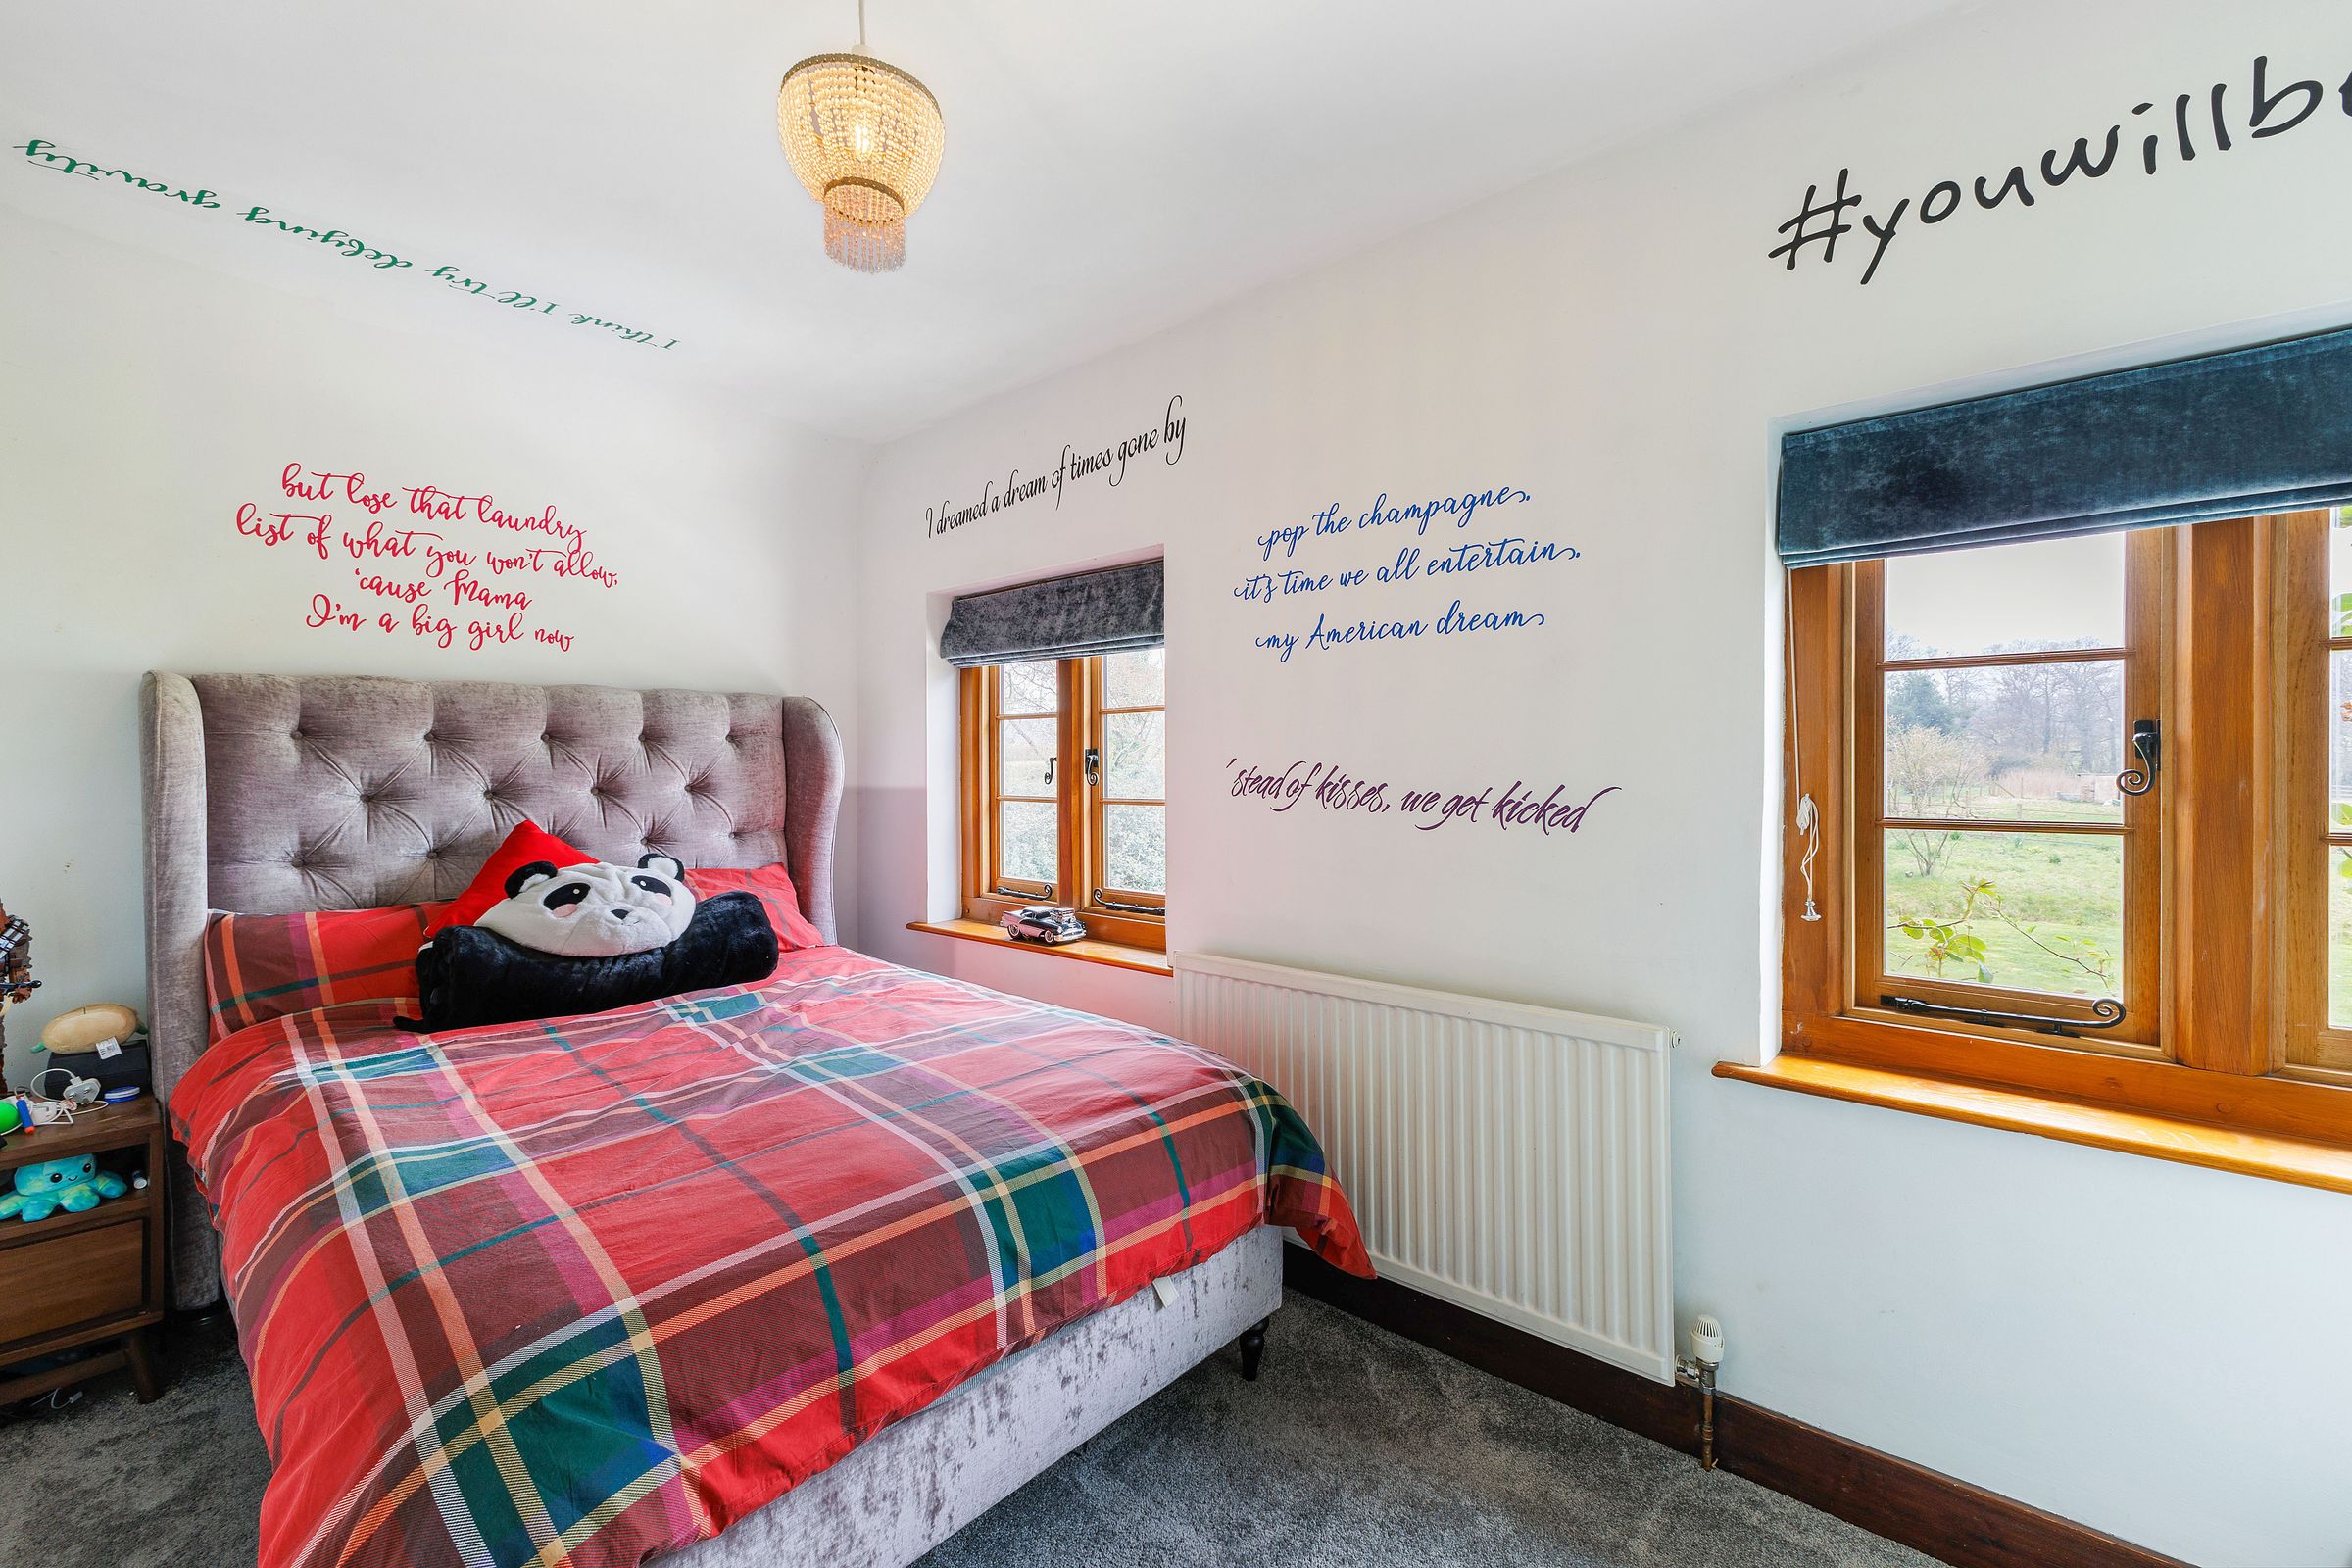
Like the look of this property?
We would love to hear from you and arrange a viewing of this property. Get in touch now!
Looking to sell a property?
You can get a free online or in person valuation.
Property features
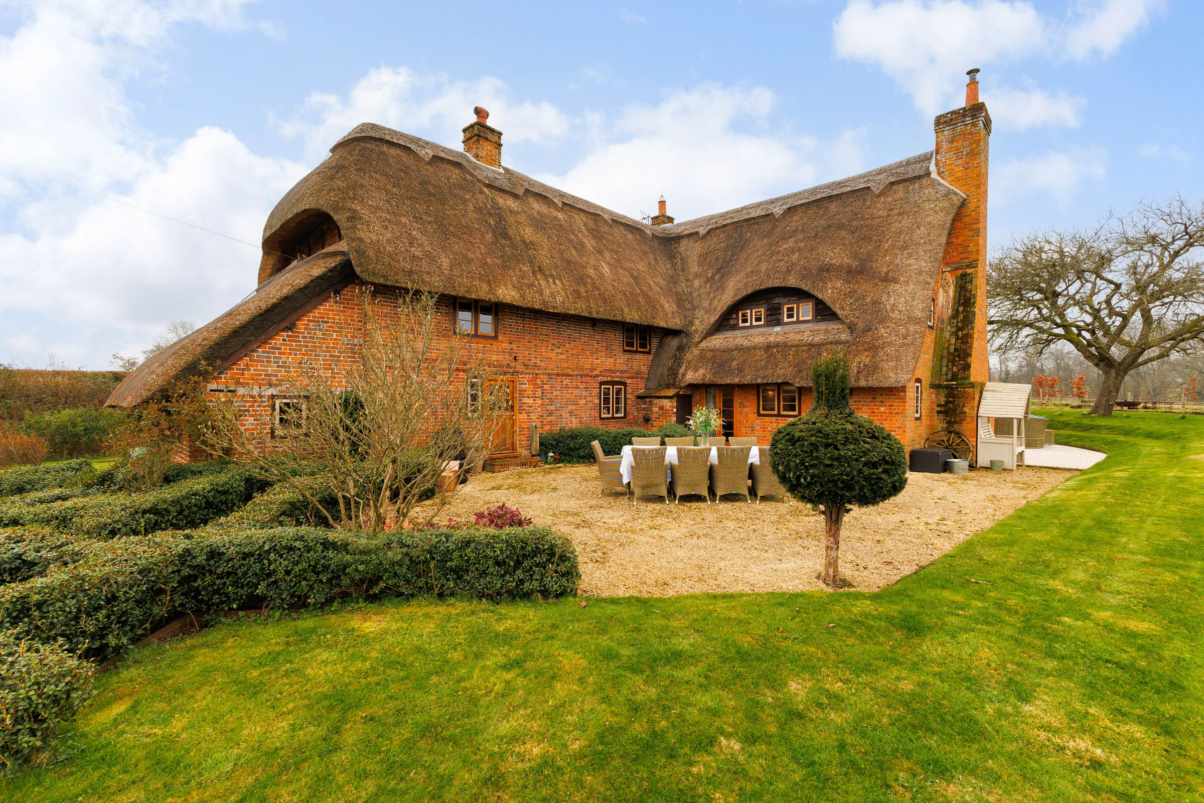
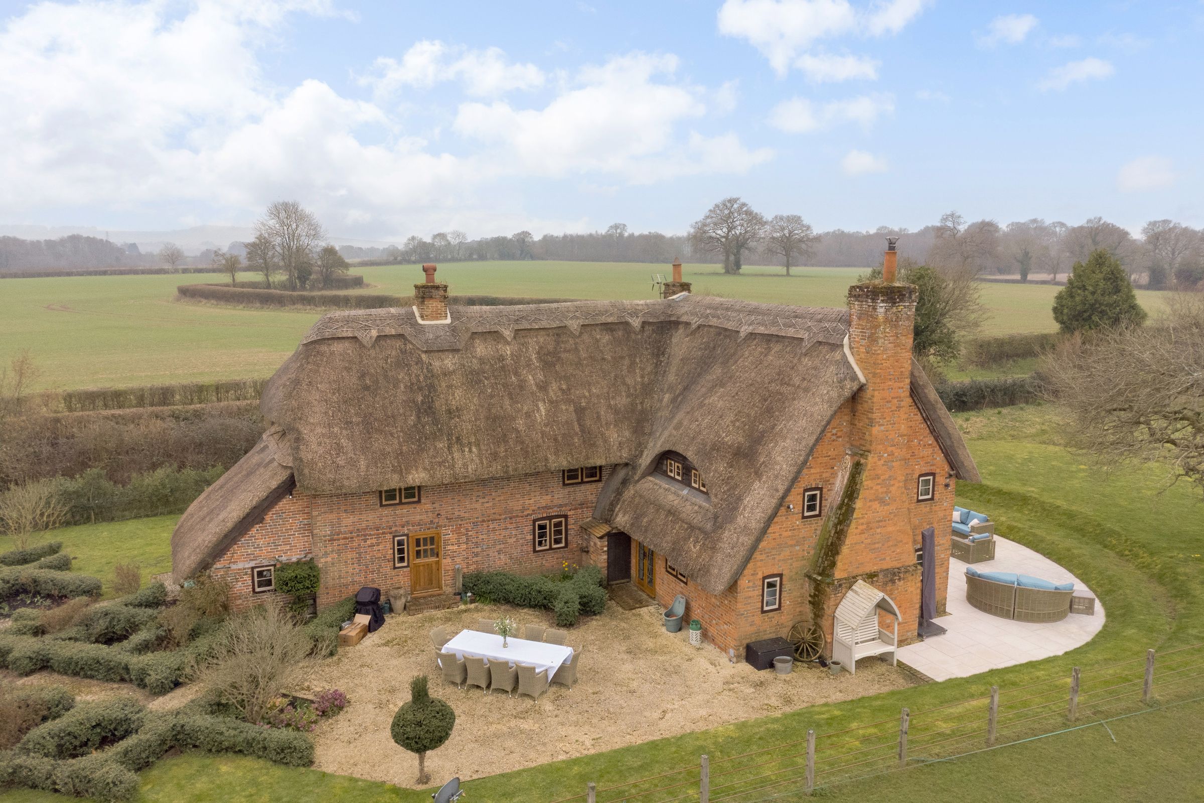
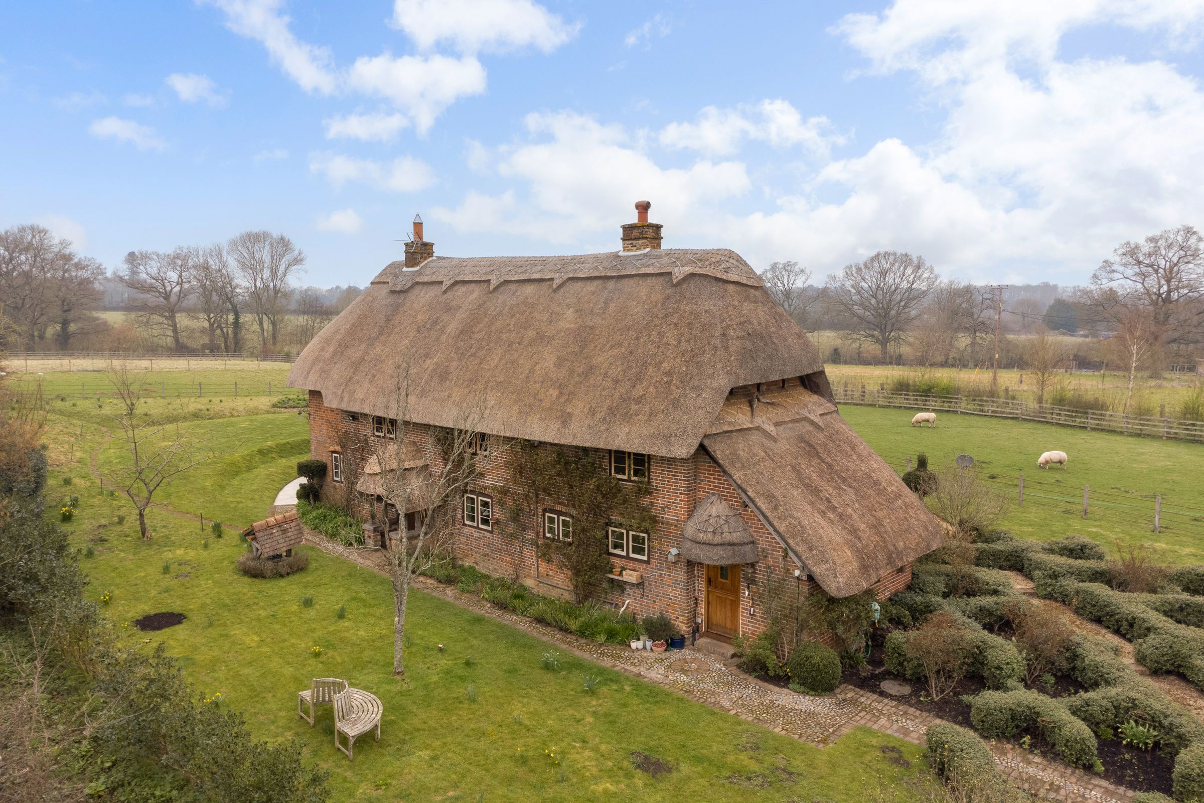
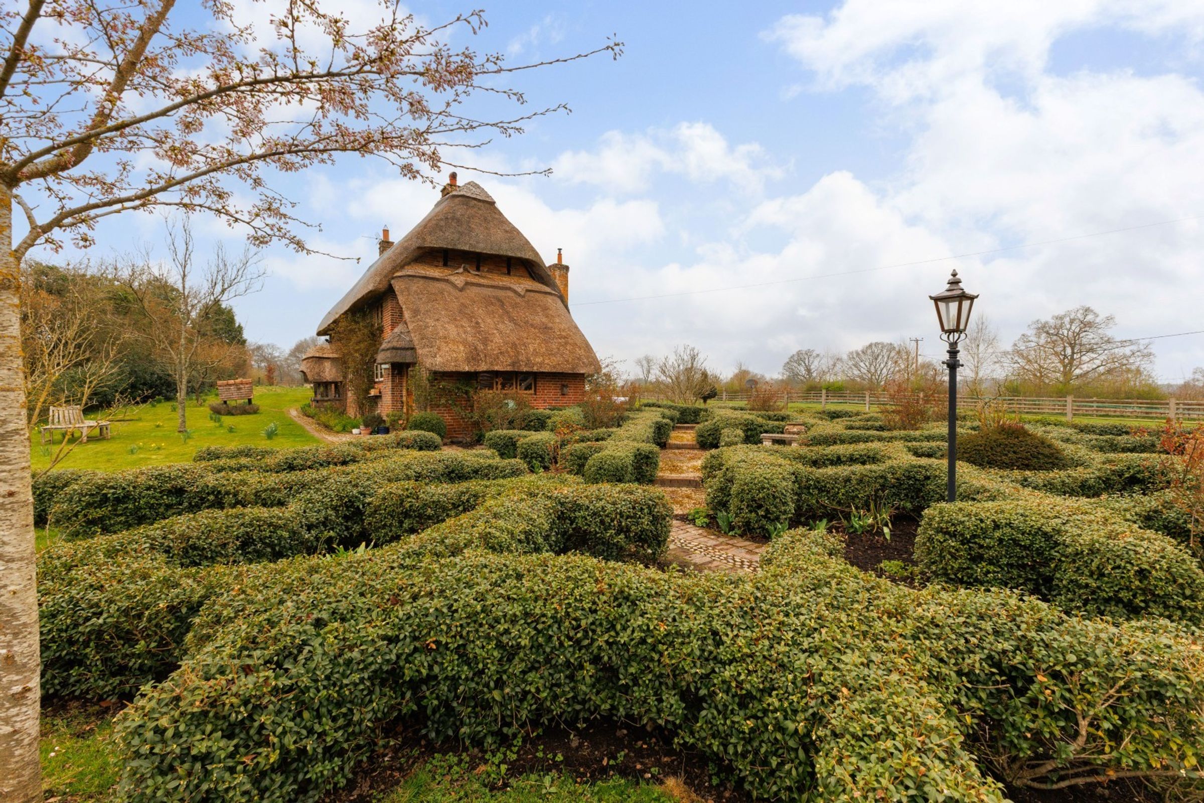
Stunning Five Bedroom Grade II Listed Thatched House
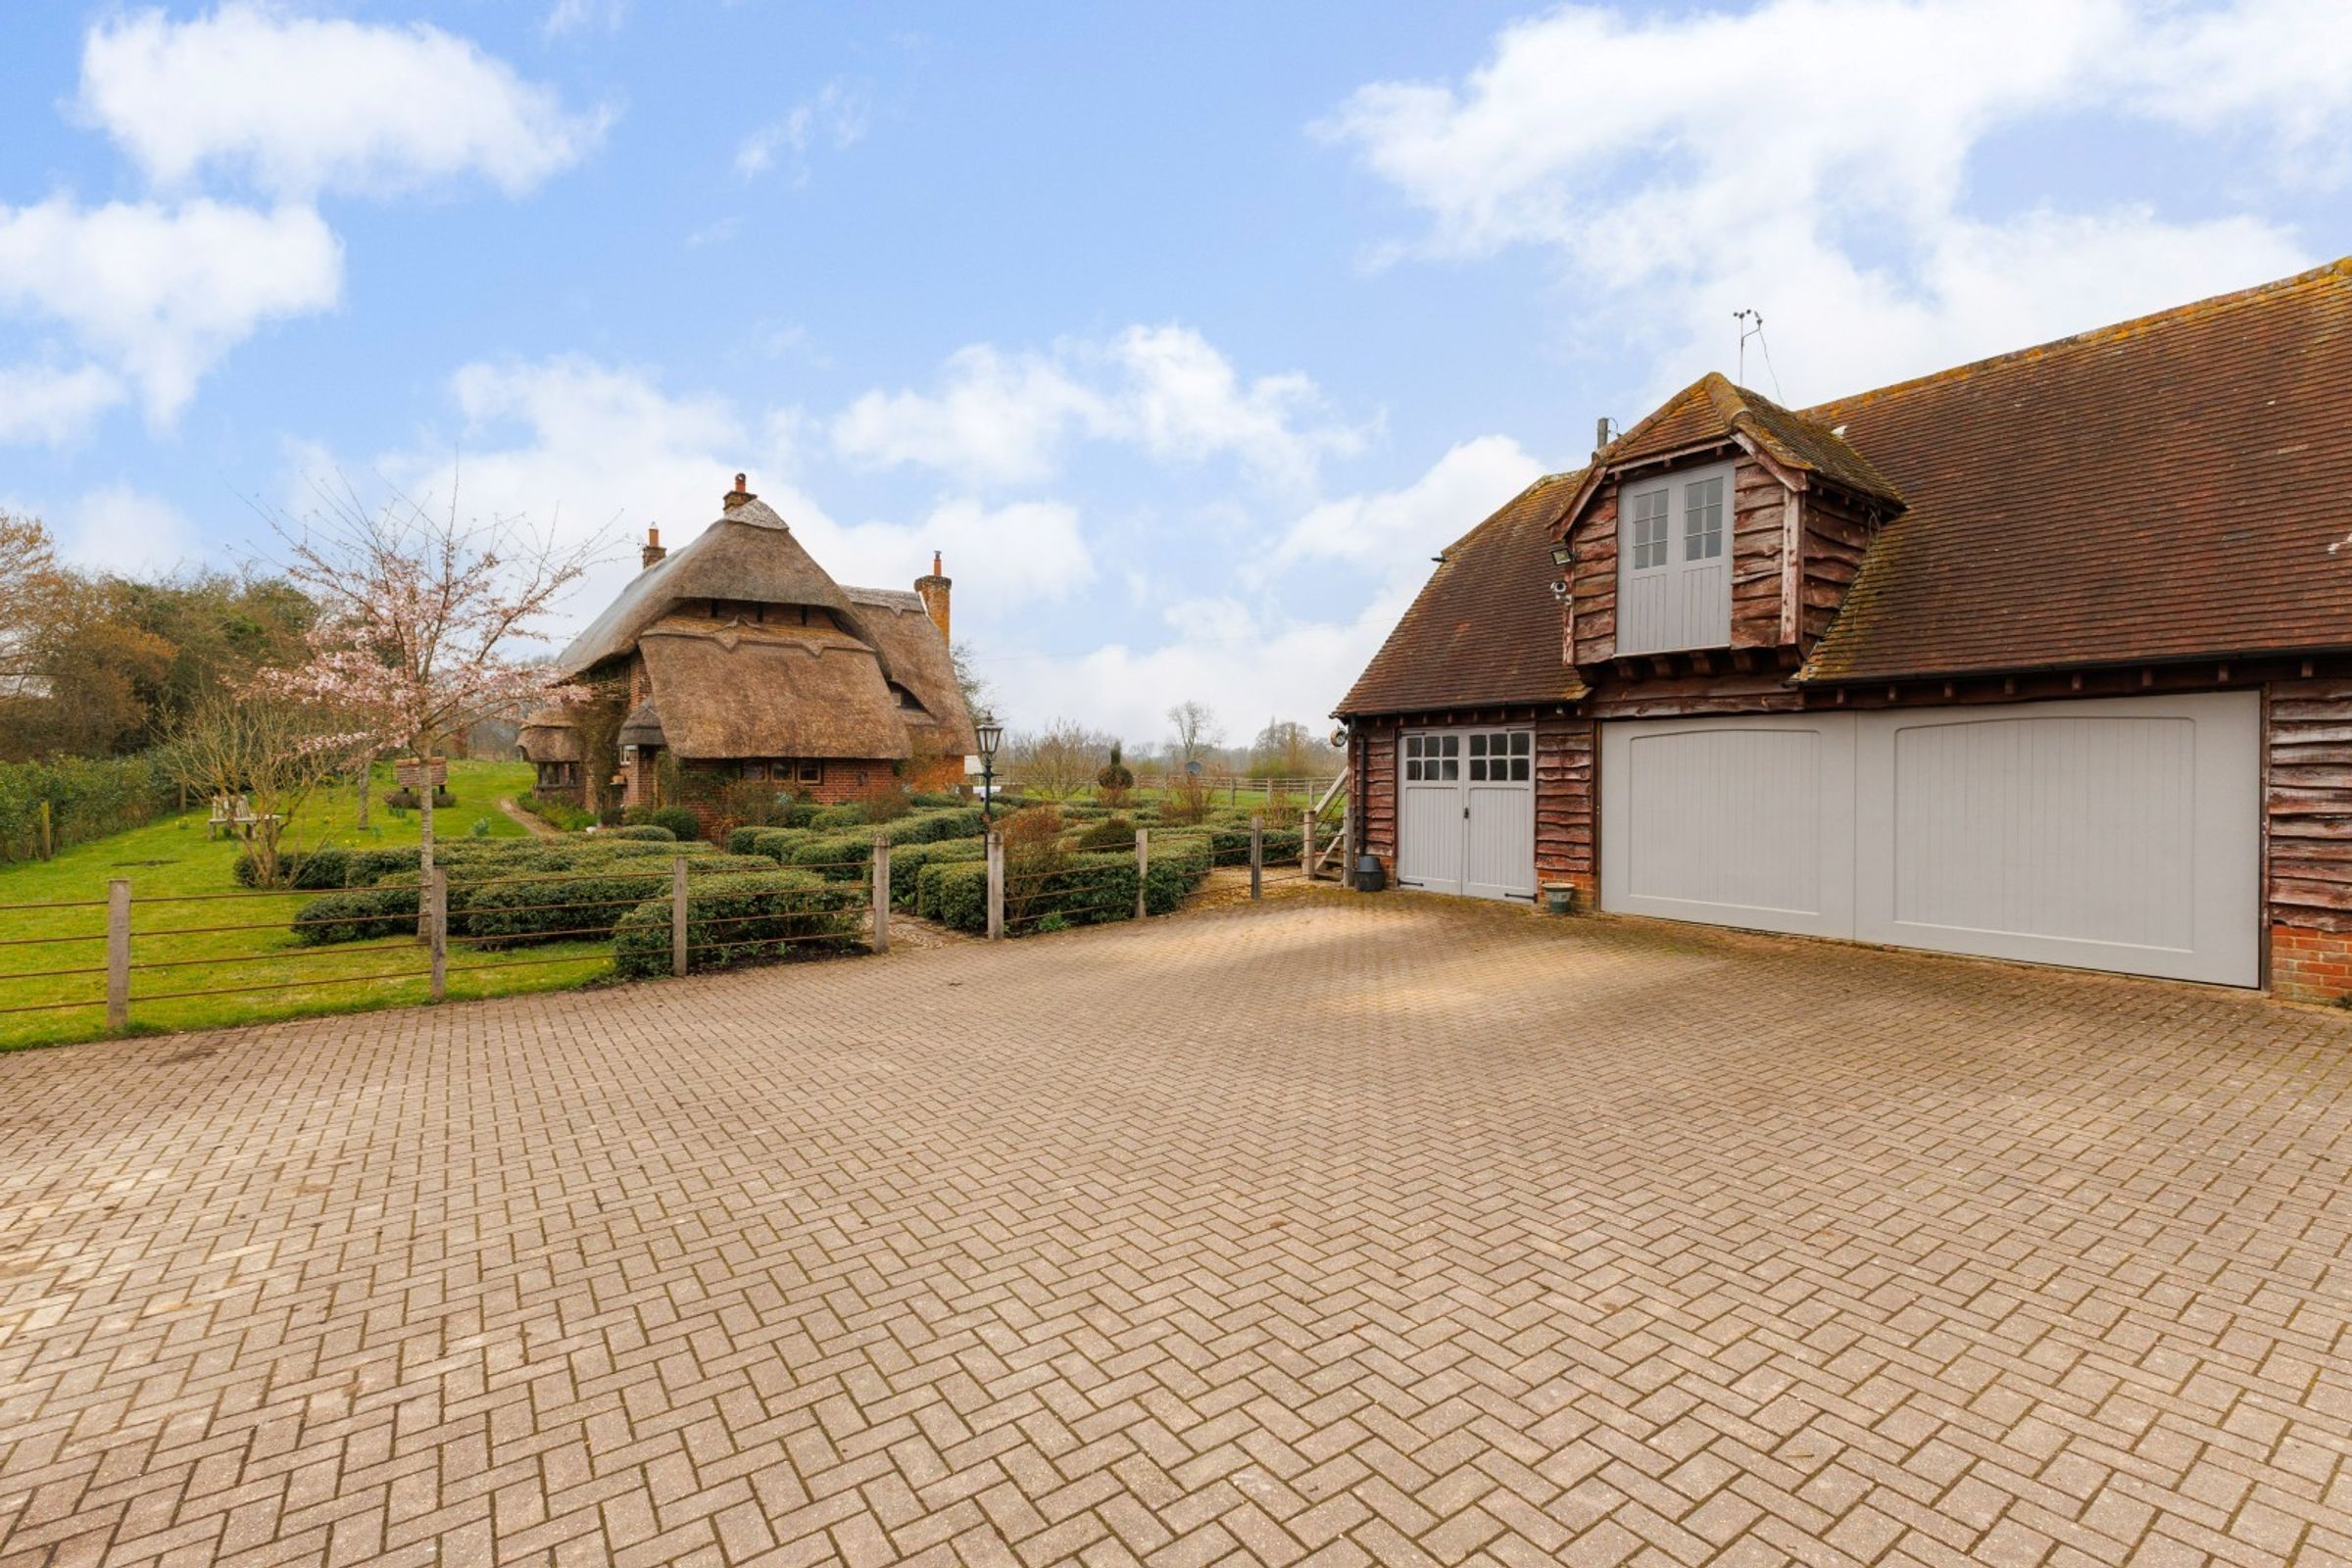
Detached Triple Garage with Large Room Above
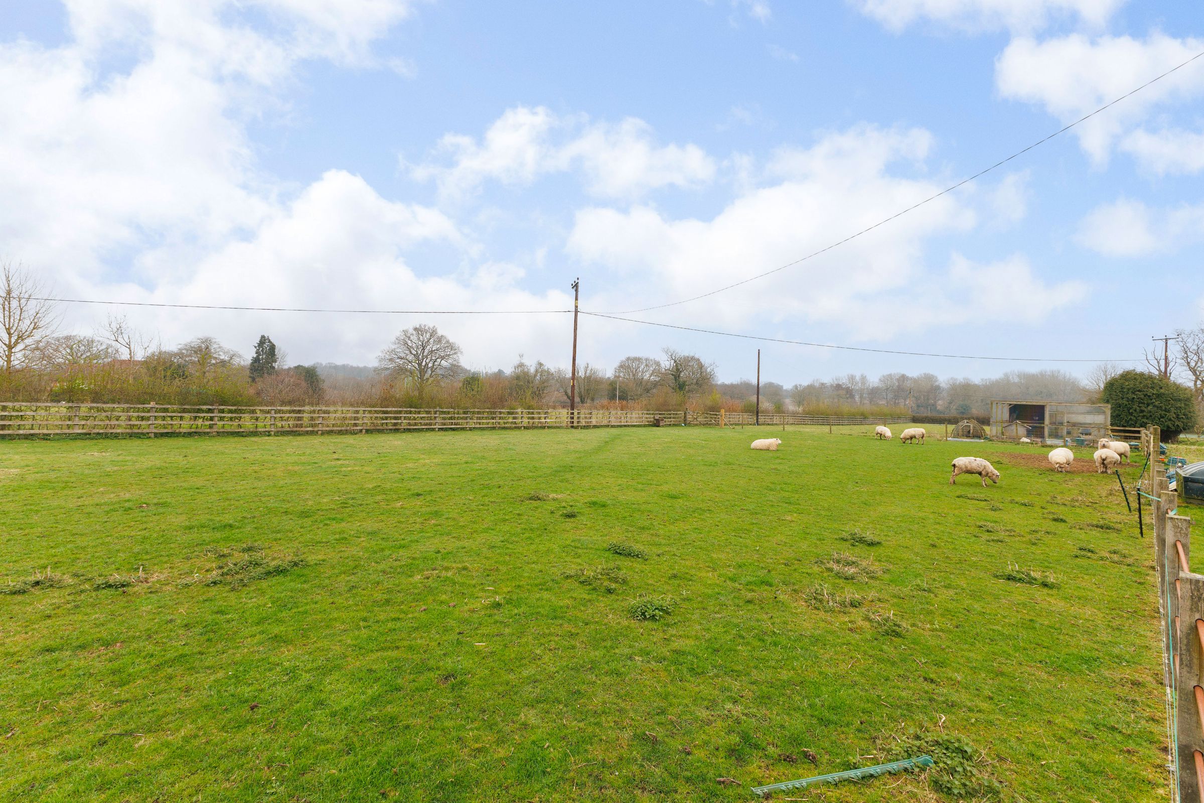
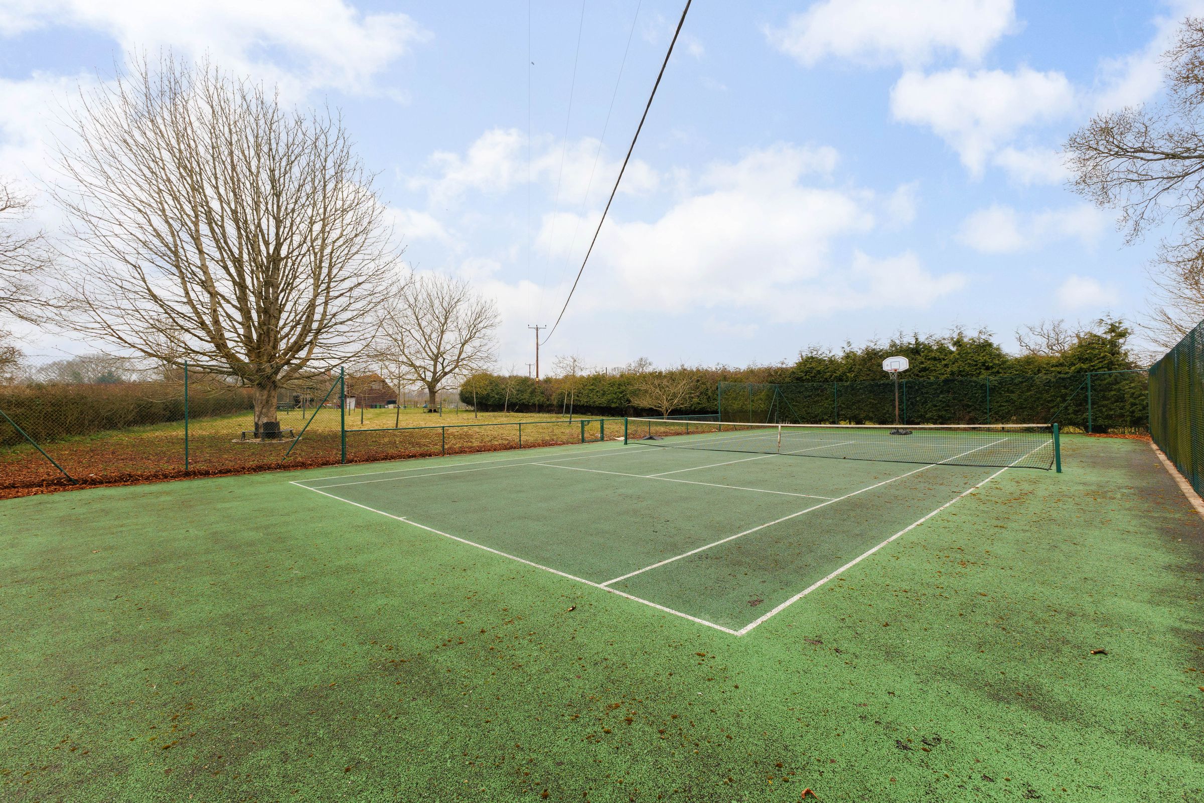
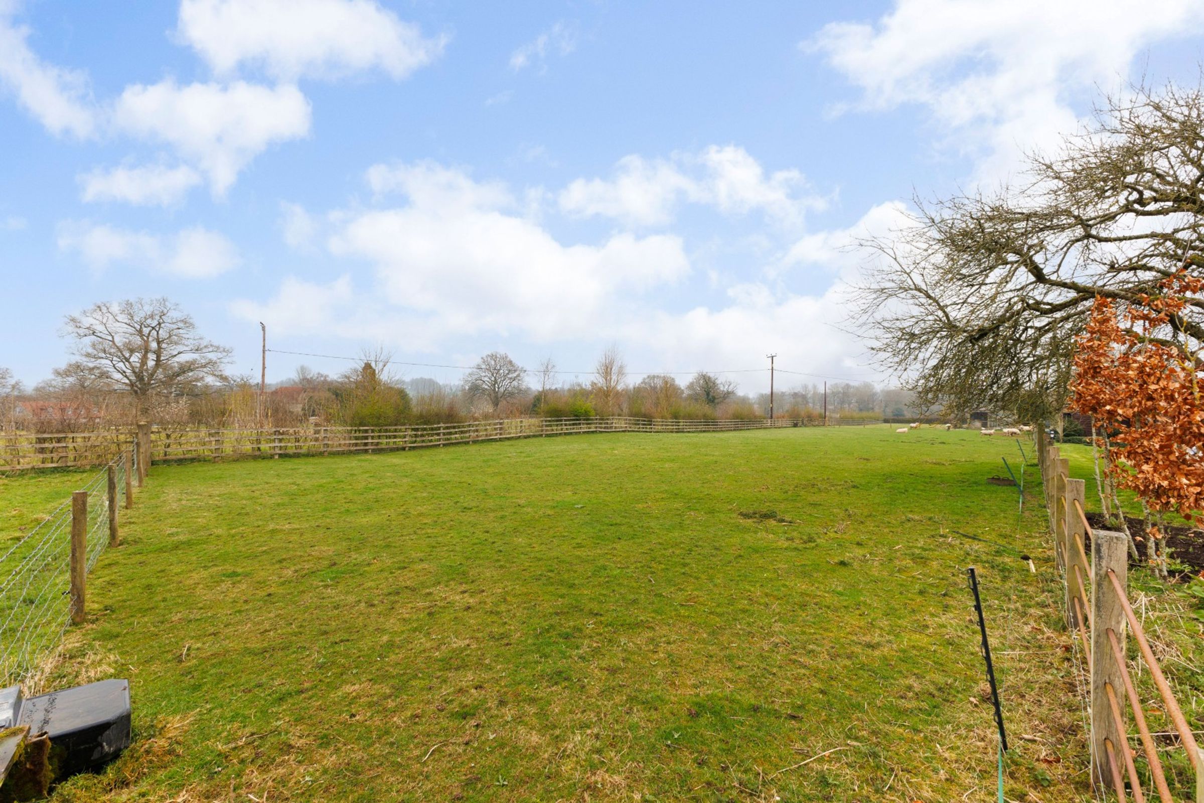
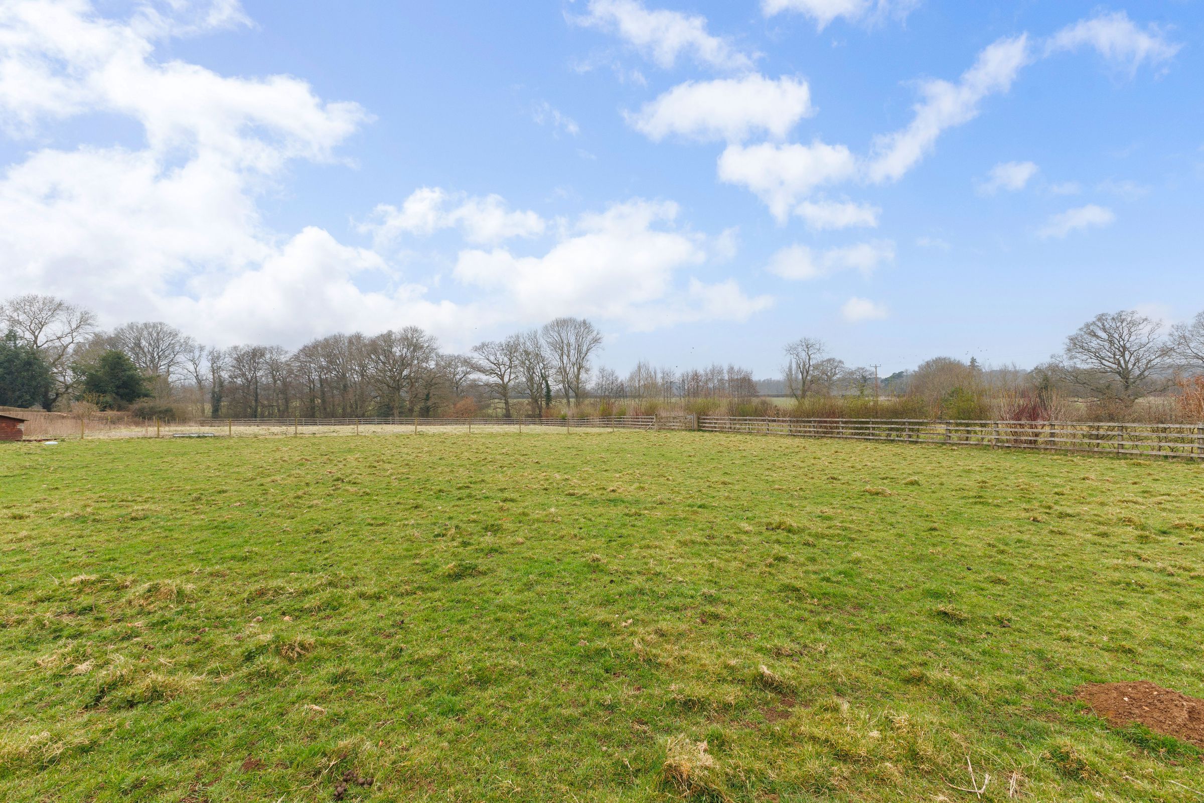
Beautiful Landscaped Gardens with Tennis Court and Four Pasture Paddocks
Poultry Pen and Hen House
Approx. 3.2 Acres In All
Highly Desirable Location
About this property
Spradbray House is a substantial family home with a wealth of character and original features which have been sympathetically updated in recent years by the present owners to create a perfect blend of period charm and high-quality modern comfort. The thatch was largely replaced in 2024 and there are some newly installed double-glazed oak windows and doors.
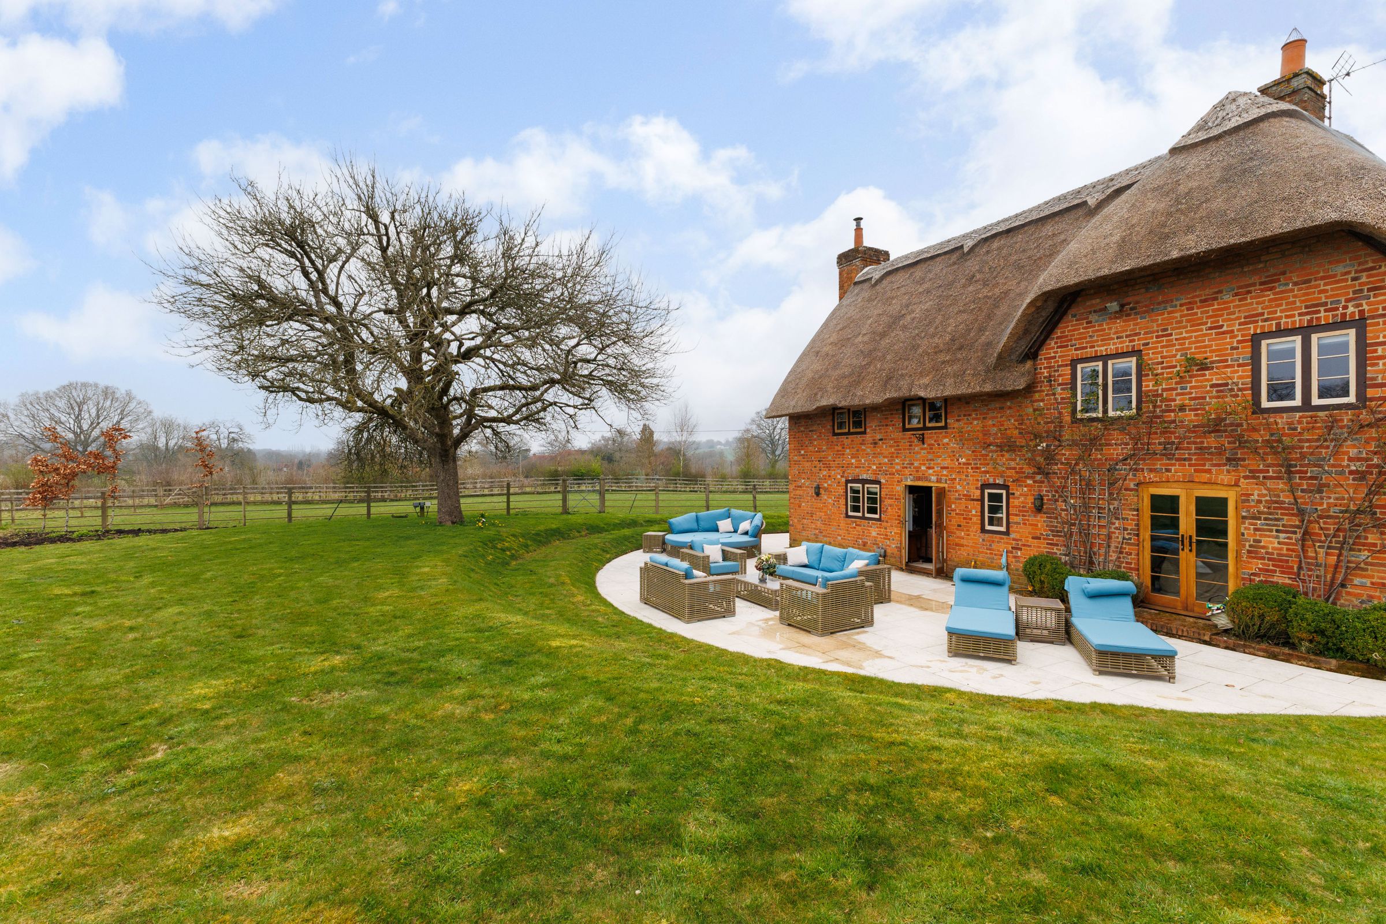
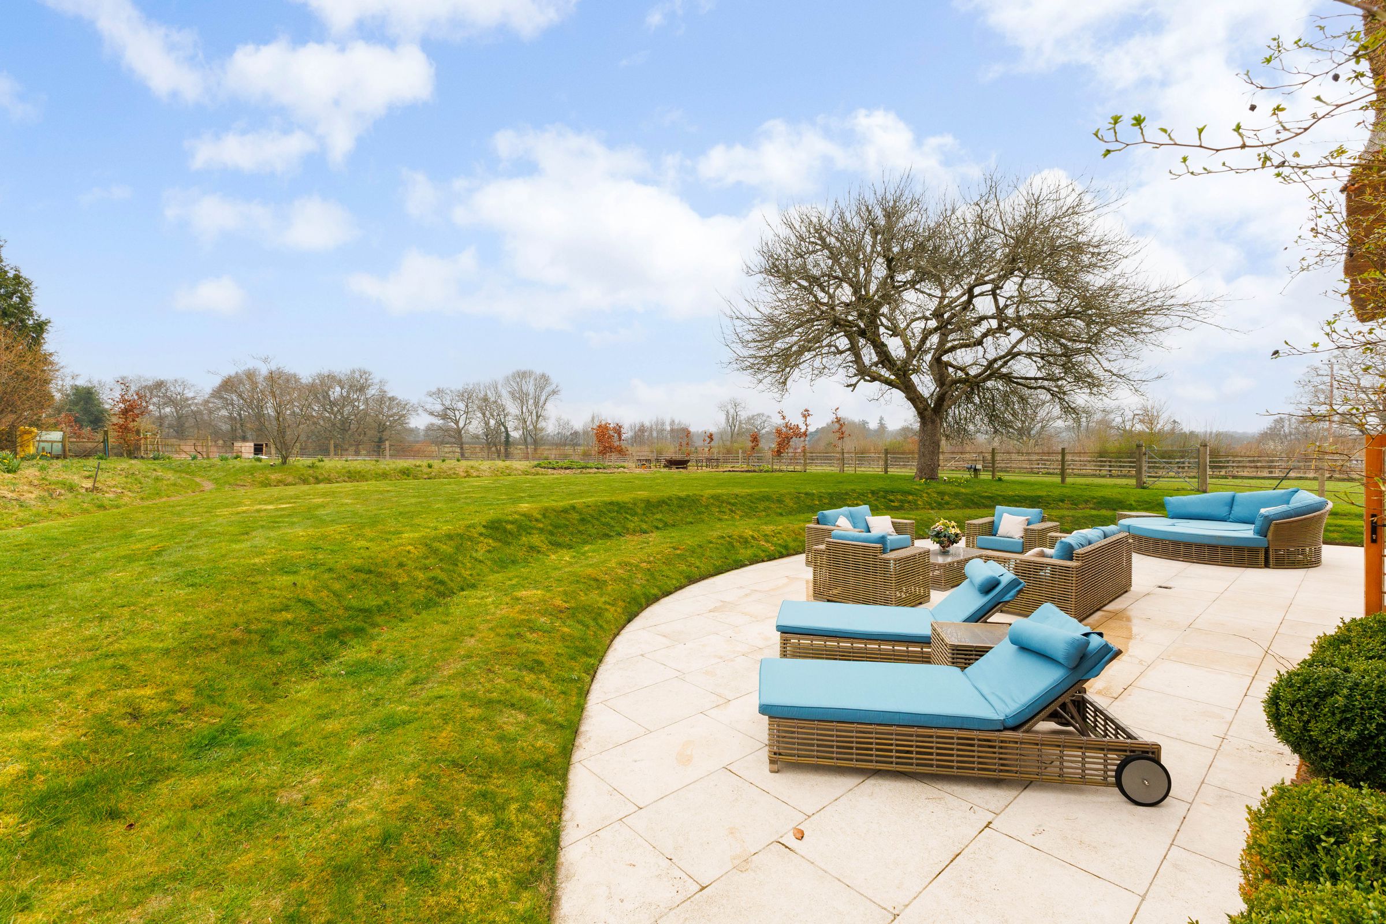
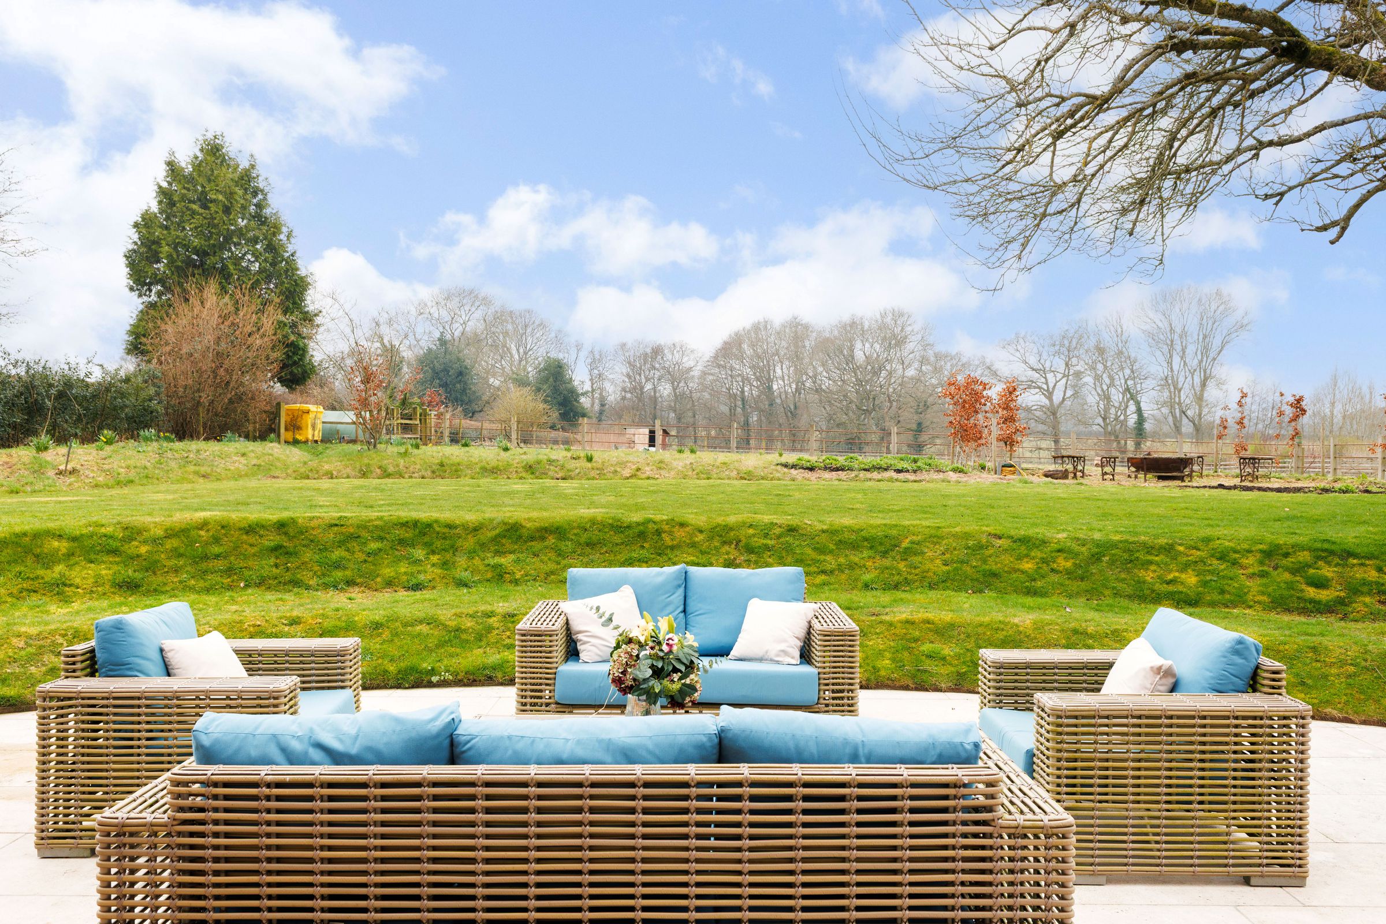
The gardens are particularly impressive, providing a high degree of seclusion with ample outdoor entertaining spaces, a huge patio and a large number of fruit trees. The adjoining paddocks are ideal for smallholding or private equestrian use and there is ample space to erect stables if required, subject to any necessary permissions
The location is highly desirable, close to the village of Headley, yet offering privacy and seclusion with lovely countryside views. Headley has a village shop, Post Office and historic church whilst nearby Kingsclere provides a wider range of local amenities including a doctors’ surgery, dentist, pharmacy, family butcher and a hair salon. There are a number of highly regarded schools within close proximity, most notably Cheam School just one mile away. There is easy access to the M3, M4 and A34 as well as frequent mainline rail services from Basingstoke to London Waterloo and from Newbury to London Paddington.
The glorious surrounding countryside provides extensive footpaths and bridleways ideal for dog walking and horse riding.
THE RESIDENCE
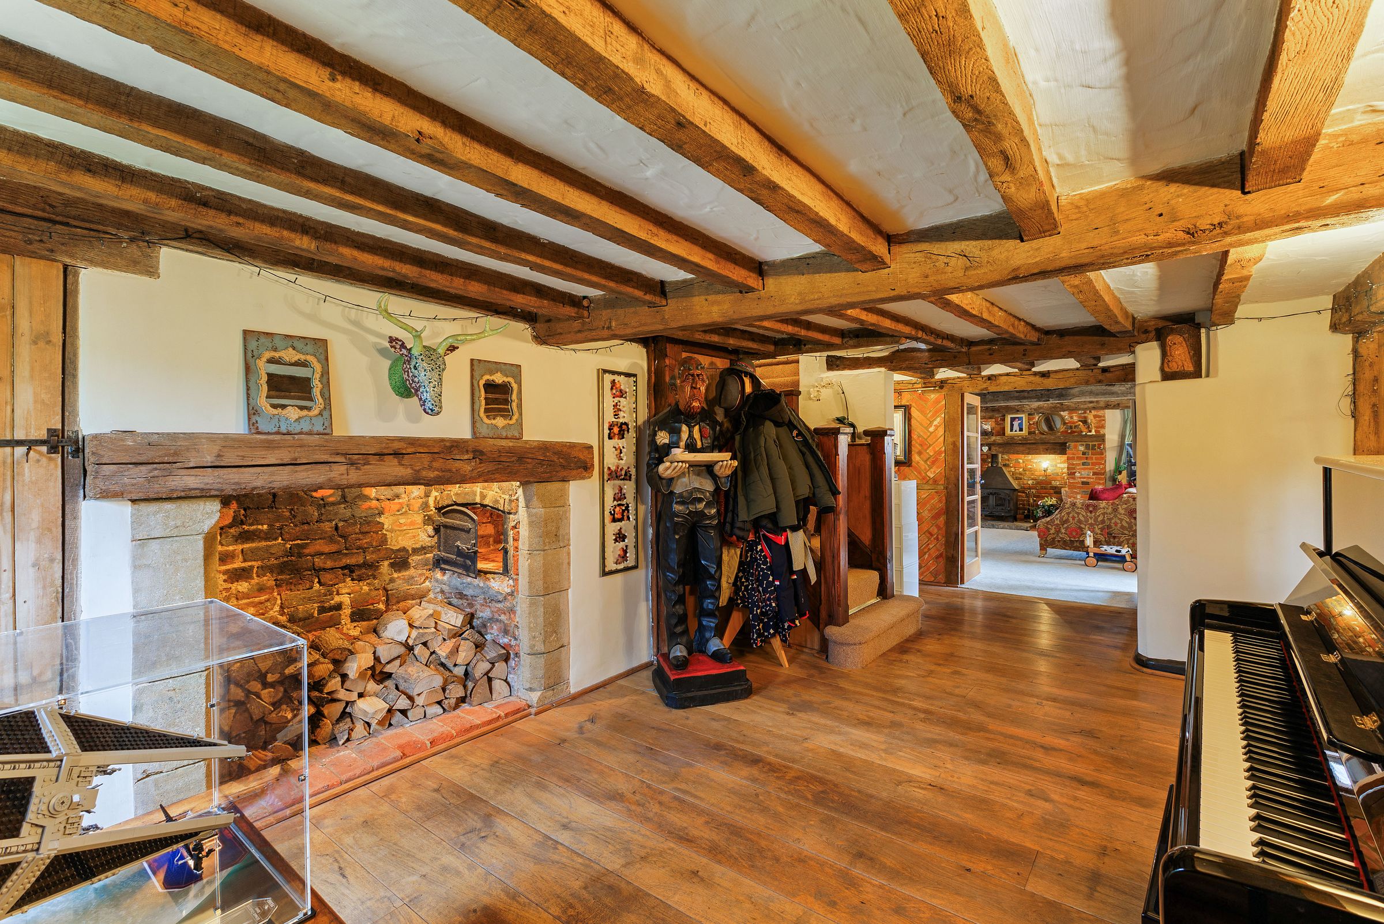
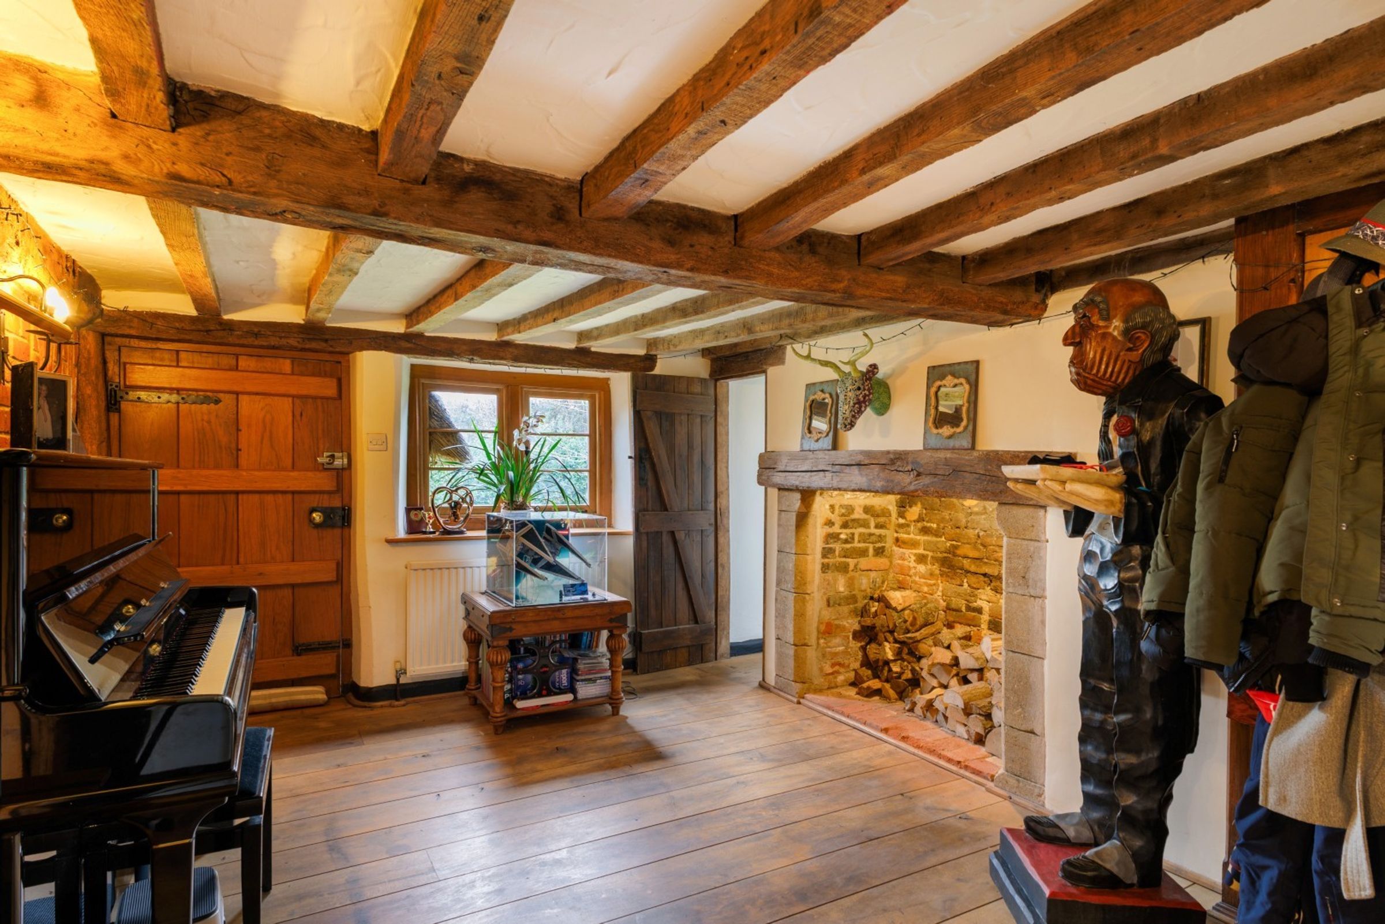
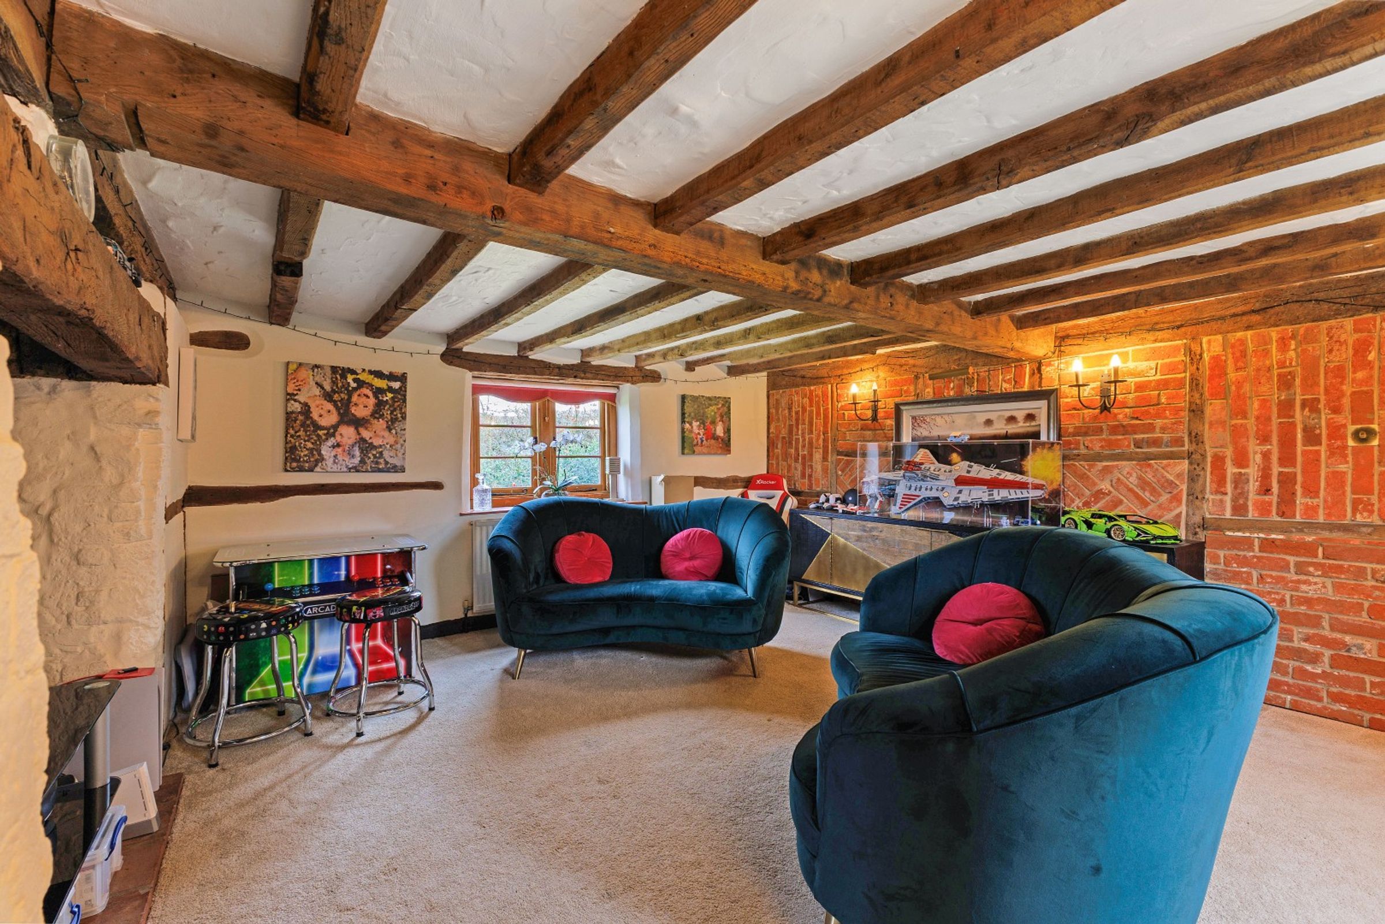
A beautiful family home retaining a huge amount of character with exposed beams in most rooms, several feature fireplaces, oil fired central heating and double-glazed windows. The accommodation in brief is as follows, please refer to the floor plan for approximate room sizes.
The house is entered through the front door which opens into an impressive Reception Hall with stairs rising to the first floor, oak flooring and a feature fireplace with bread oven. A door to the left leads to the Study / Snug which has glazed double doors opening up to the garden, and to the right a Dining / Family Room with an inglenook fireplace.
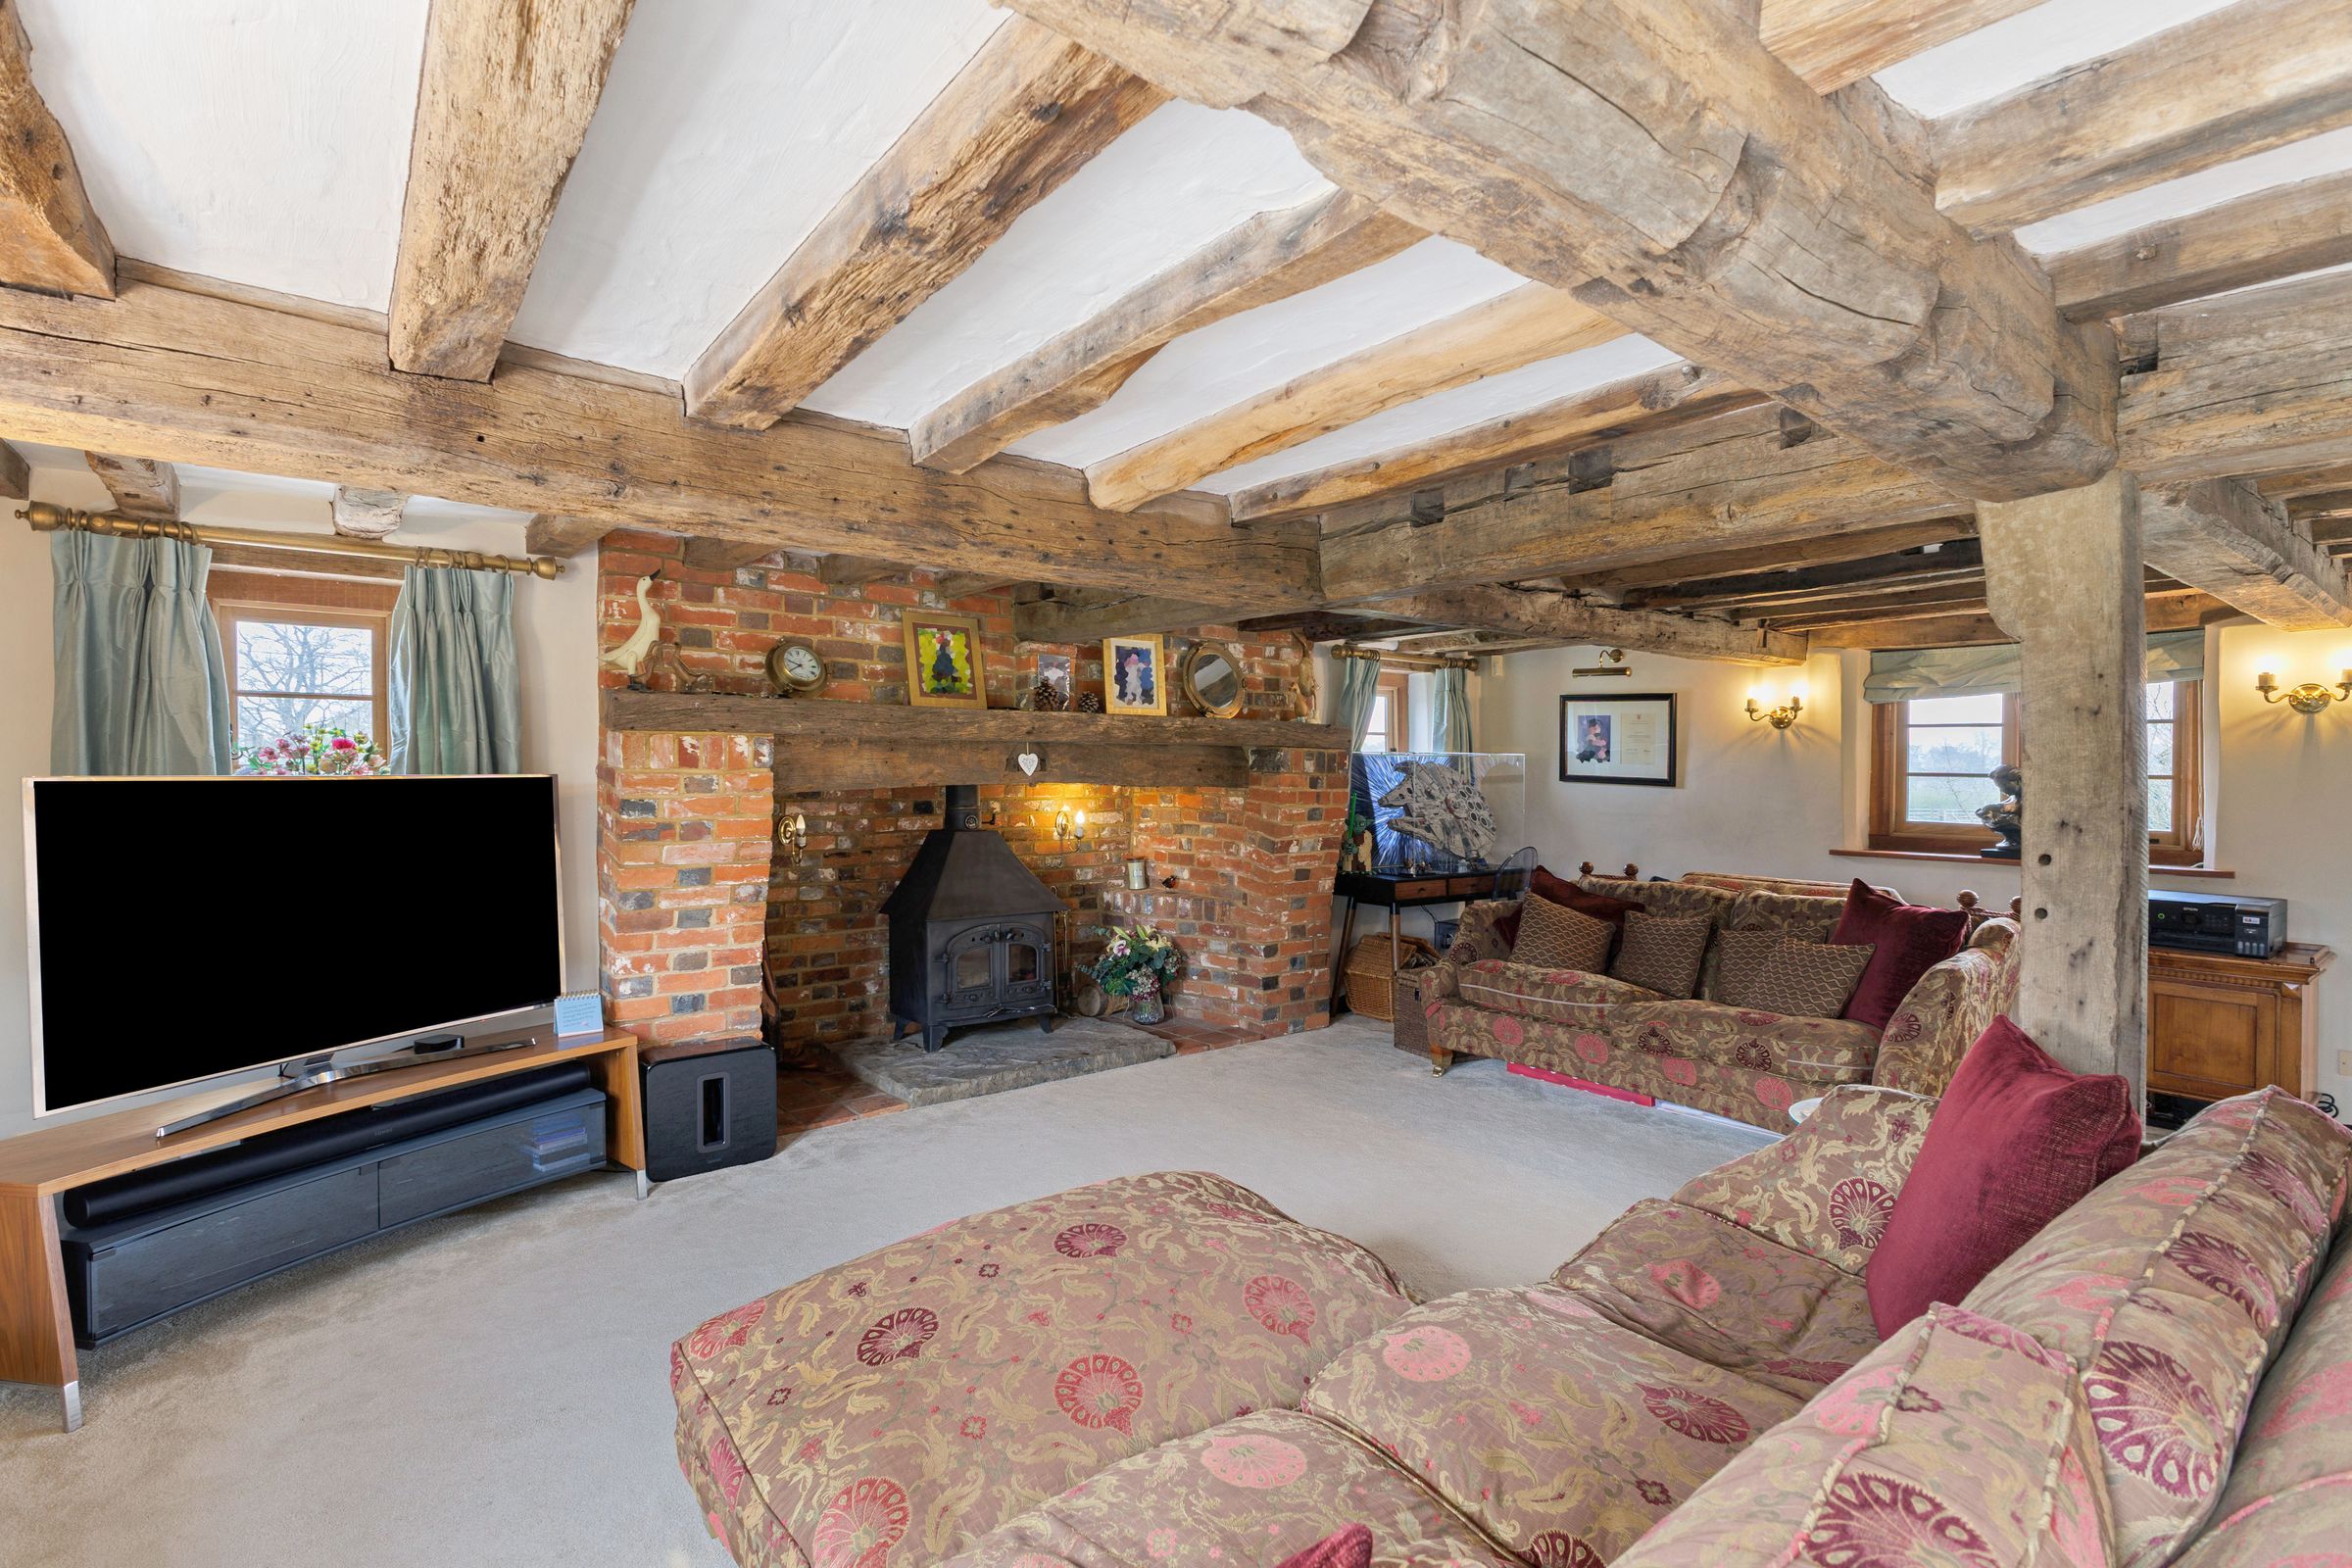
The spacious Sitting Room has glazed double doors both sides opening out to the garden and another feature brick inglenook fireplace with a logburner.
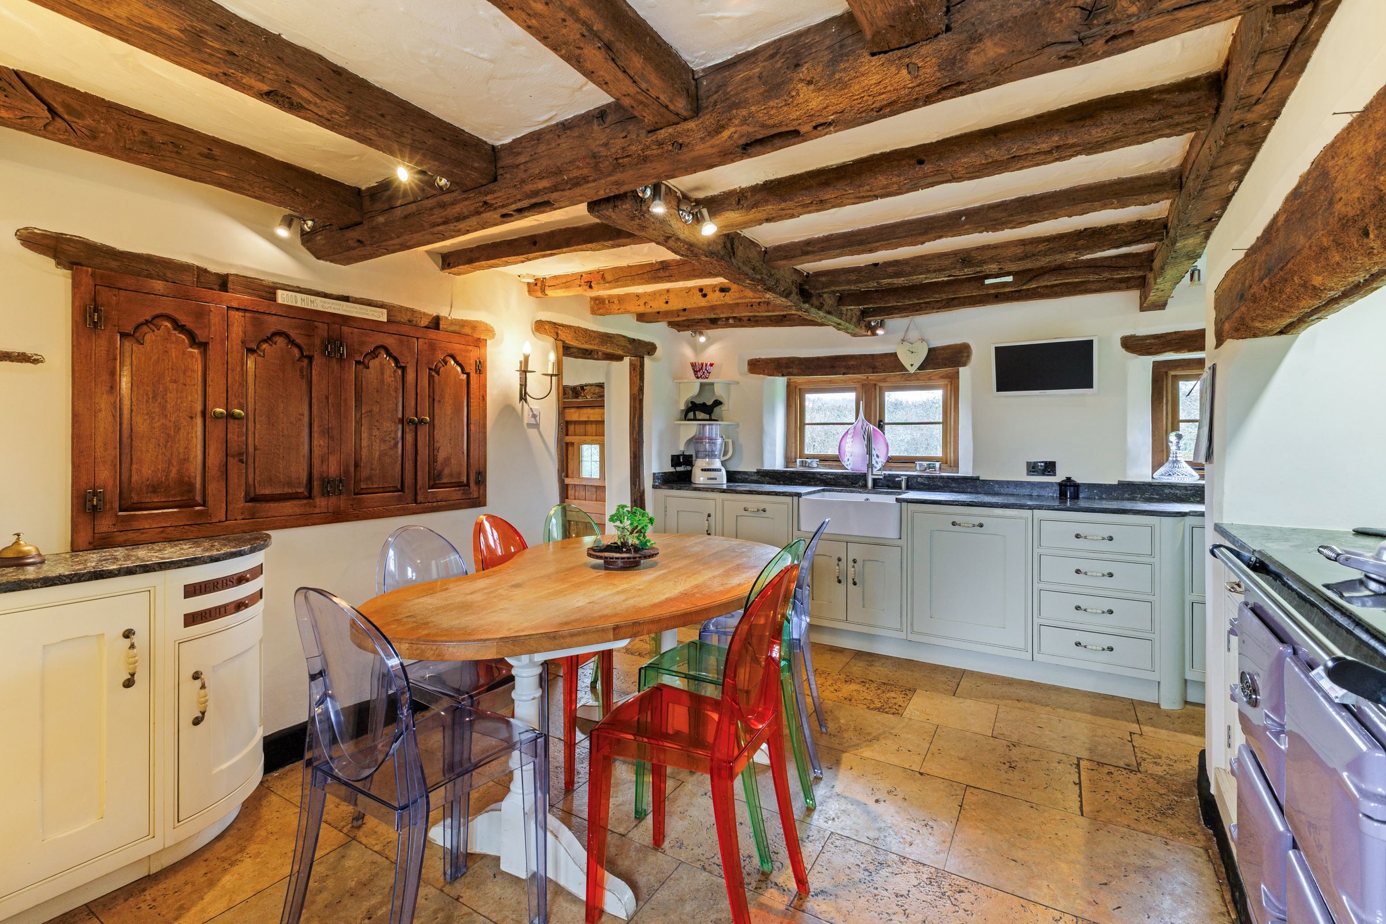
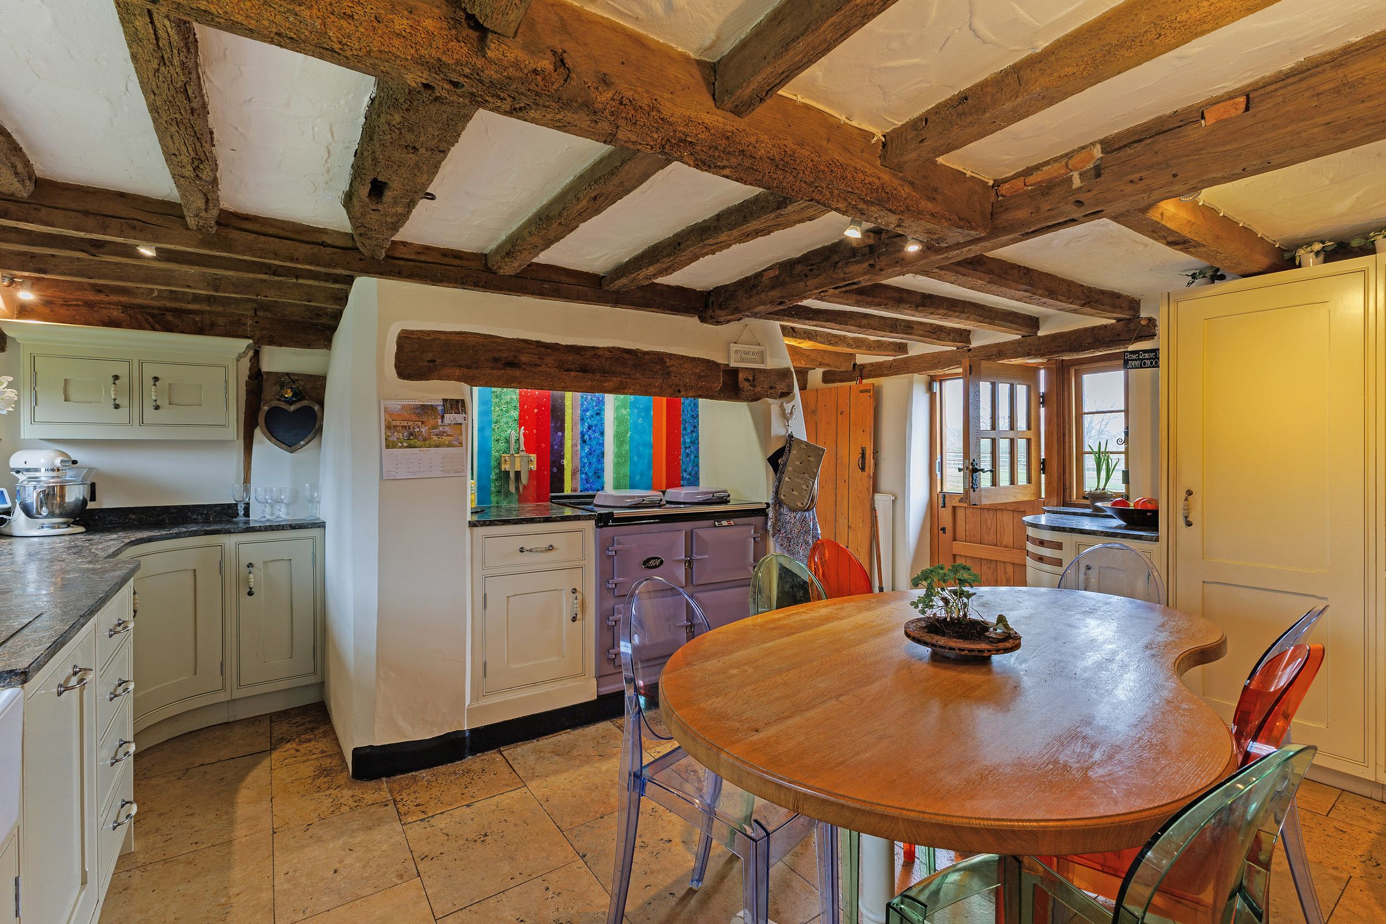
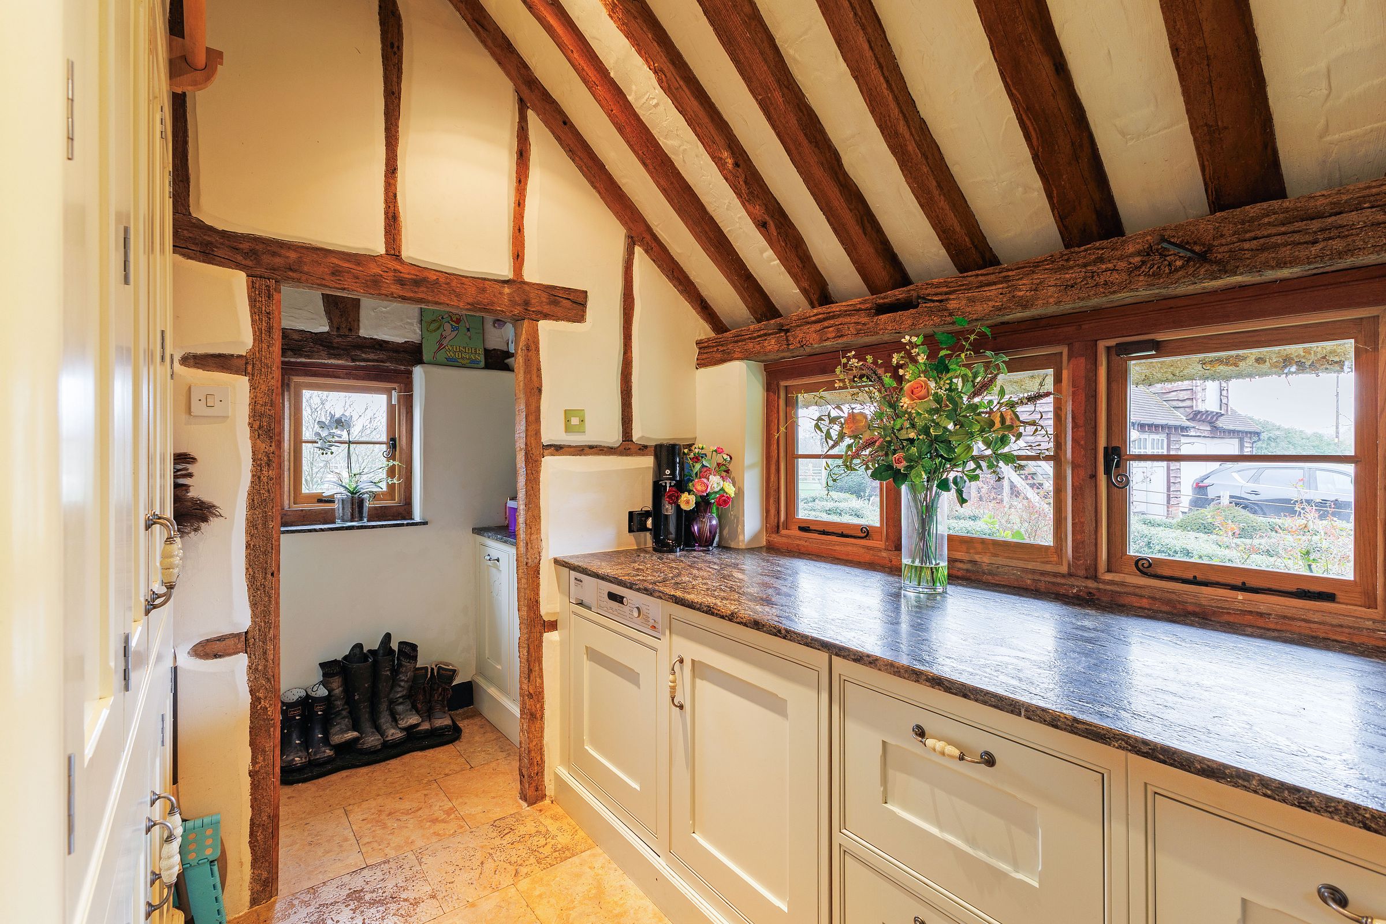
The beautiful Kitchen is stylishly fitted with handmade cabinets centred around an electric two-oven AGA with a stunning multicoloured bespoke glass splashback. The hand-built cabinets continue through into the adjoining Utility Room and incorporate high-quality integrated appliances including a fridge / freezer, dishwasher, coffee machine, microwave, tumble dryer, wine store and larder cupboard.
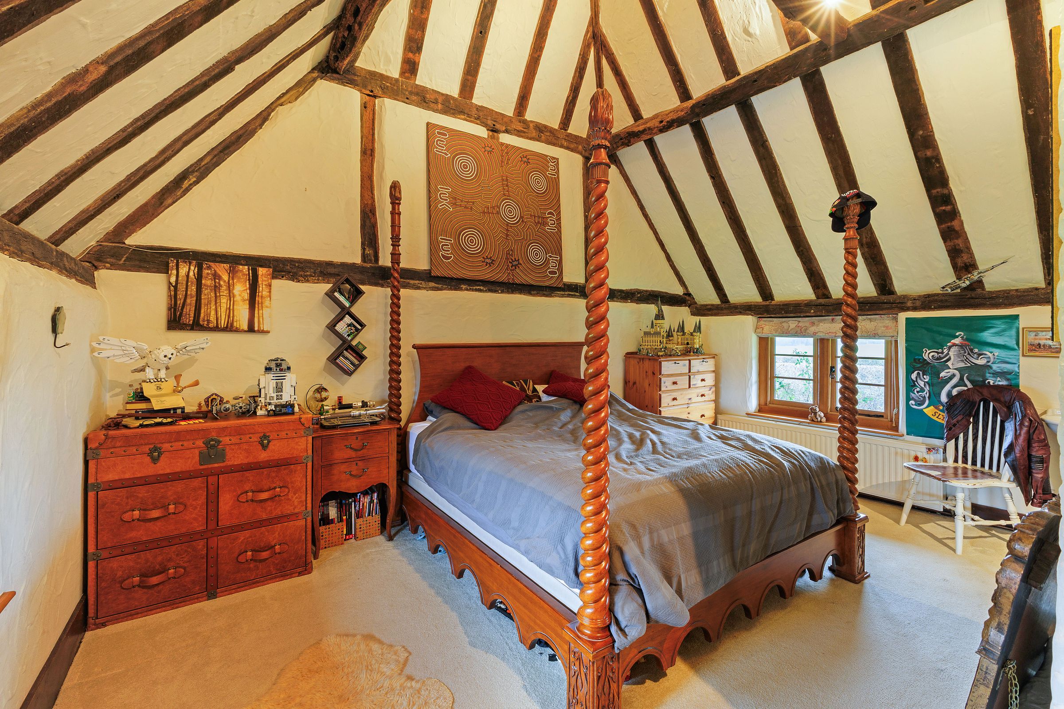
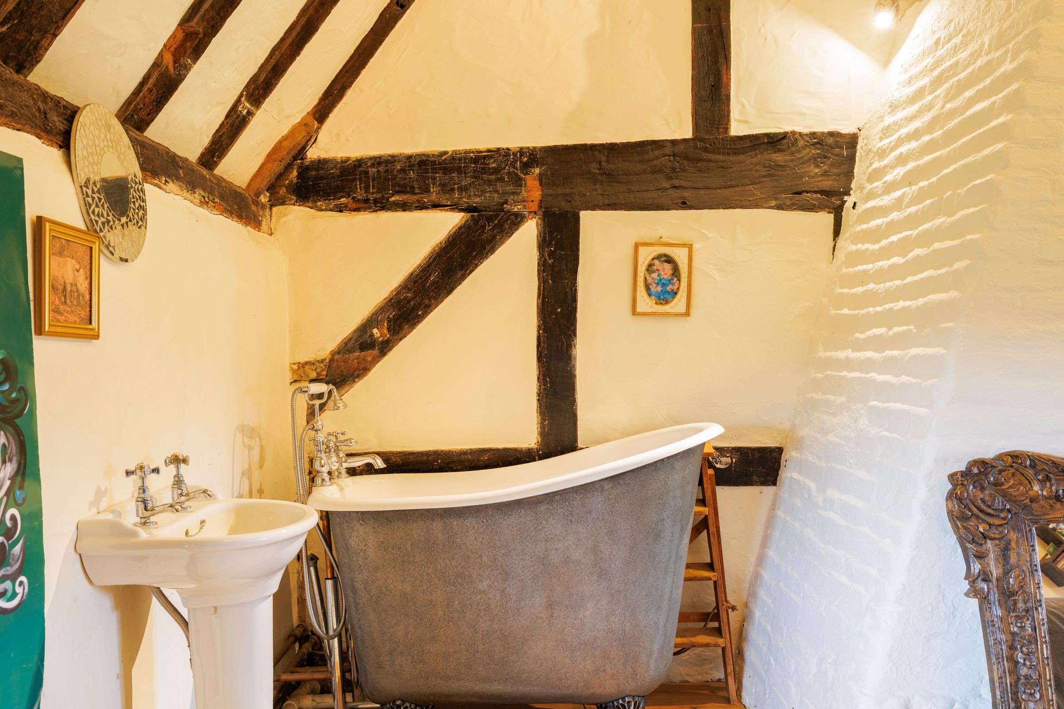
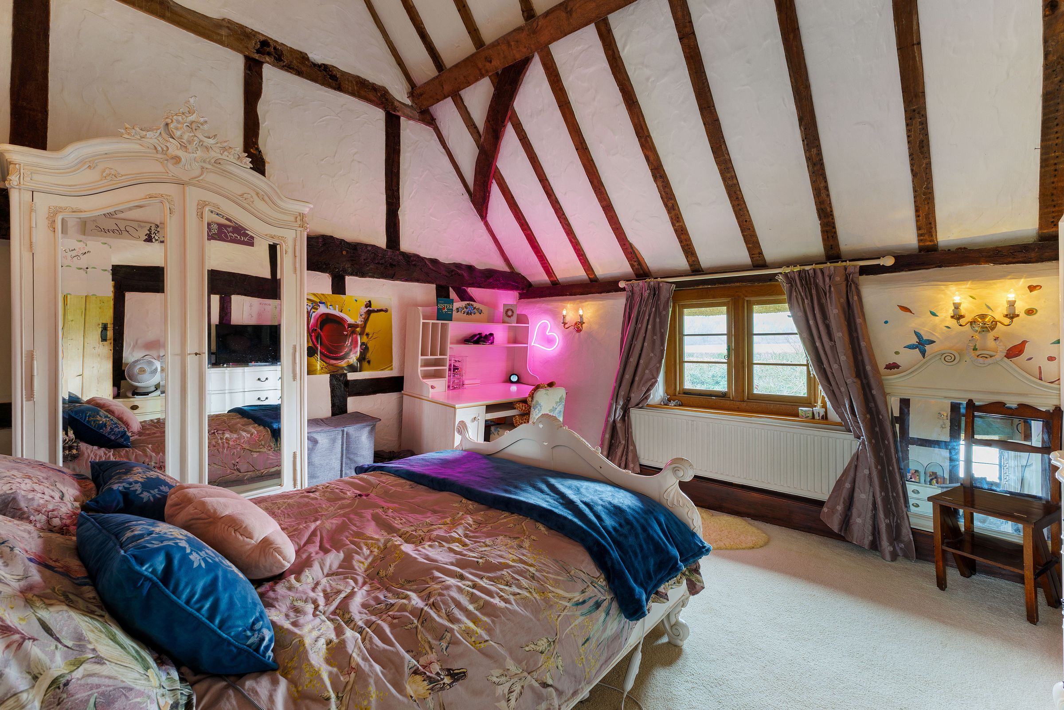
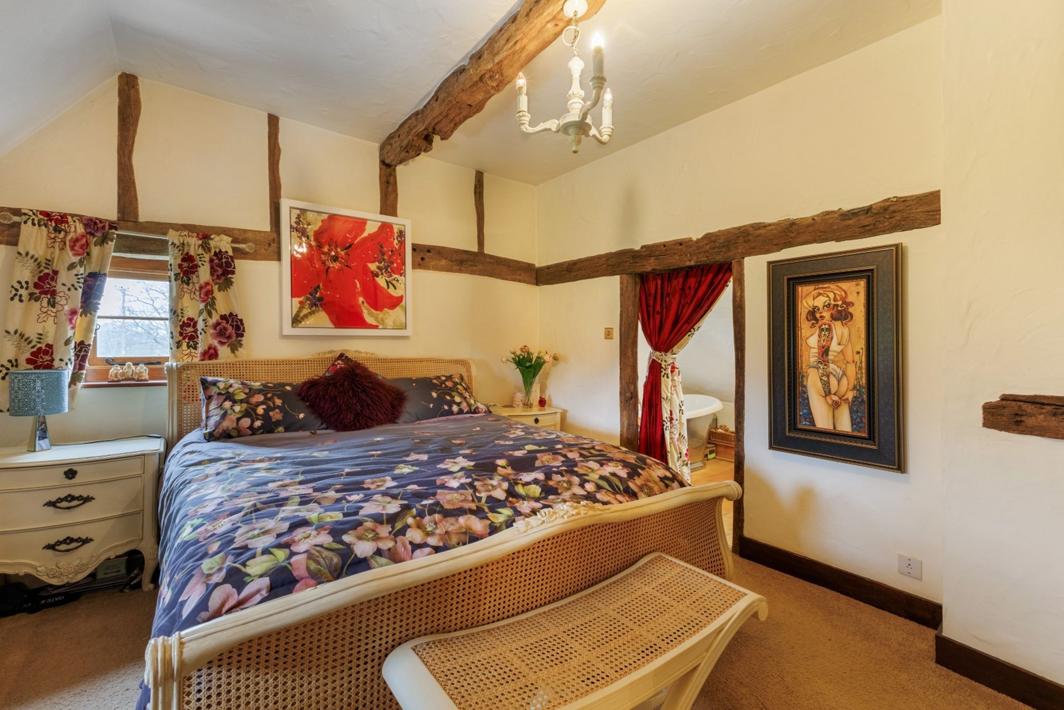
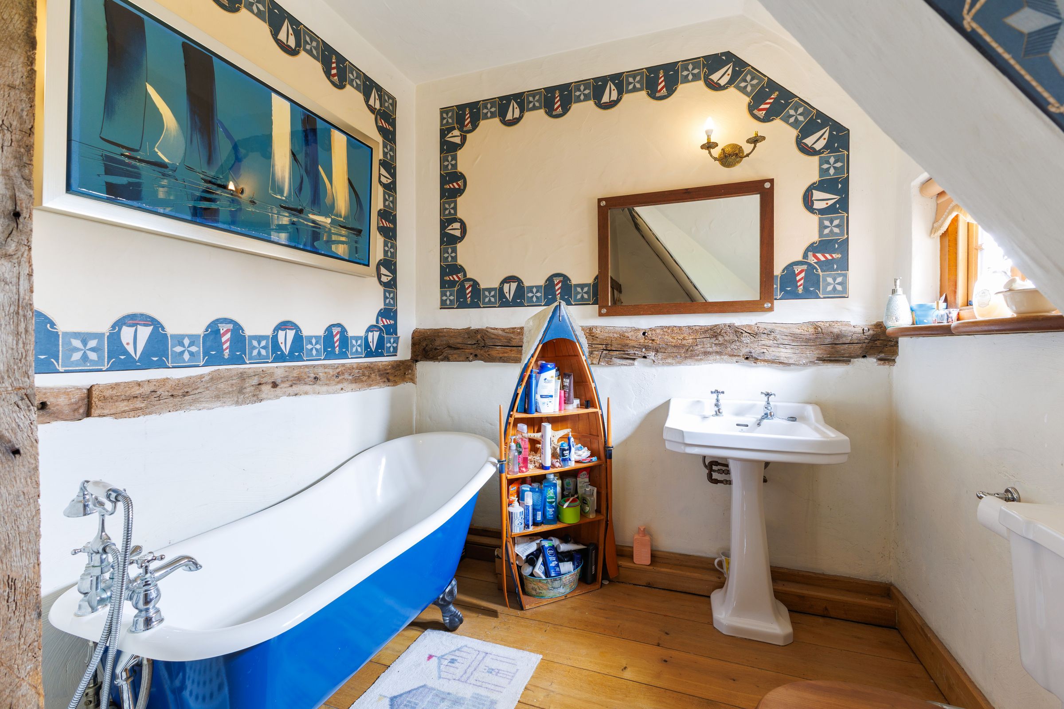
The first floor accommodation continues to impress with a well appointed Principal Suite with adjoining Dressing Room and an Ensuite Bathroom featuring a rolltop bath and shower. The Three Middle Bedrooms share a Family Bathroom whilst the Guest Suite at the far end has a high vaulted ceiling and an intimate alcove housing a charming French bath and wash hand basin.
Key details
Broadband: up to 1800mbps
2605ft2 floor area
139049ft2 plot size
Freehold
Council tax band G
Local authority: BASINGSTOKE & DEANE BOROUGH COUNCIL
Additional information
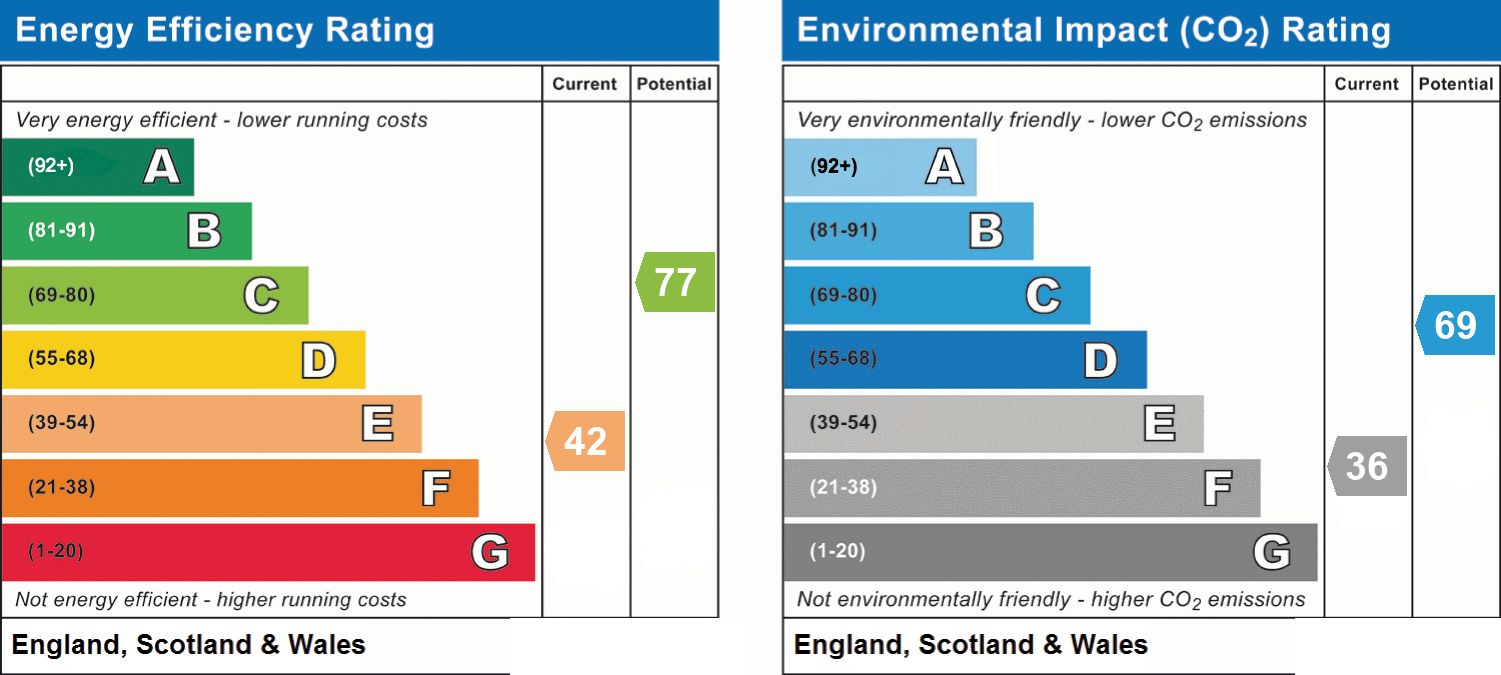
- Energy efficiency (current)
- E (42)
- Energy efficiency (potential)
- C (77)
- Environmental impact (current)
- F (36)
- Environmental impact (potential)
- C (69)
- Is a listed property
- Yes - Grade II
- Construction materials
- Brick and block


