Like the look of this property?
We would love to hear from you and arrange a viewing of this property. Get in touch now!
Looking to sell a property?
You can get a free online or in person valuation.
Property features
Property with Land
Beautifully Presented Barn Conversion
Separate Converted Barn with Potential for Use as Ancillary Accommodation (STPC)
Rural Yet Accessible Village Location
Stunning Contemporary Interiors
Council Tax Band F
About this property
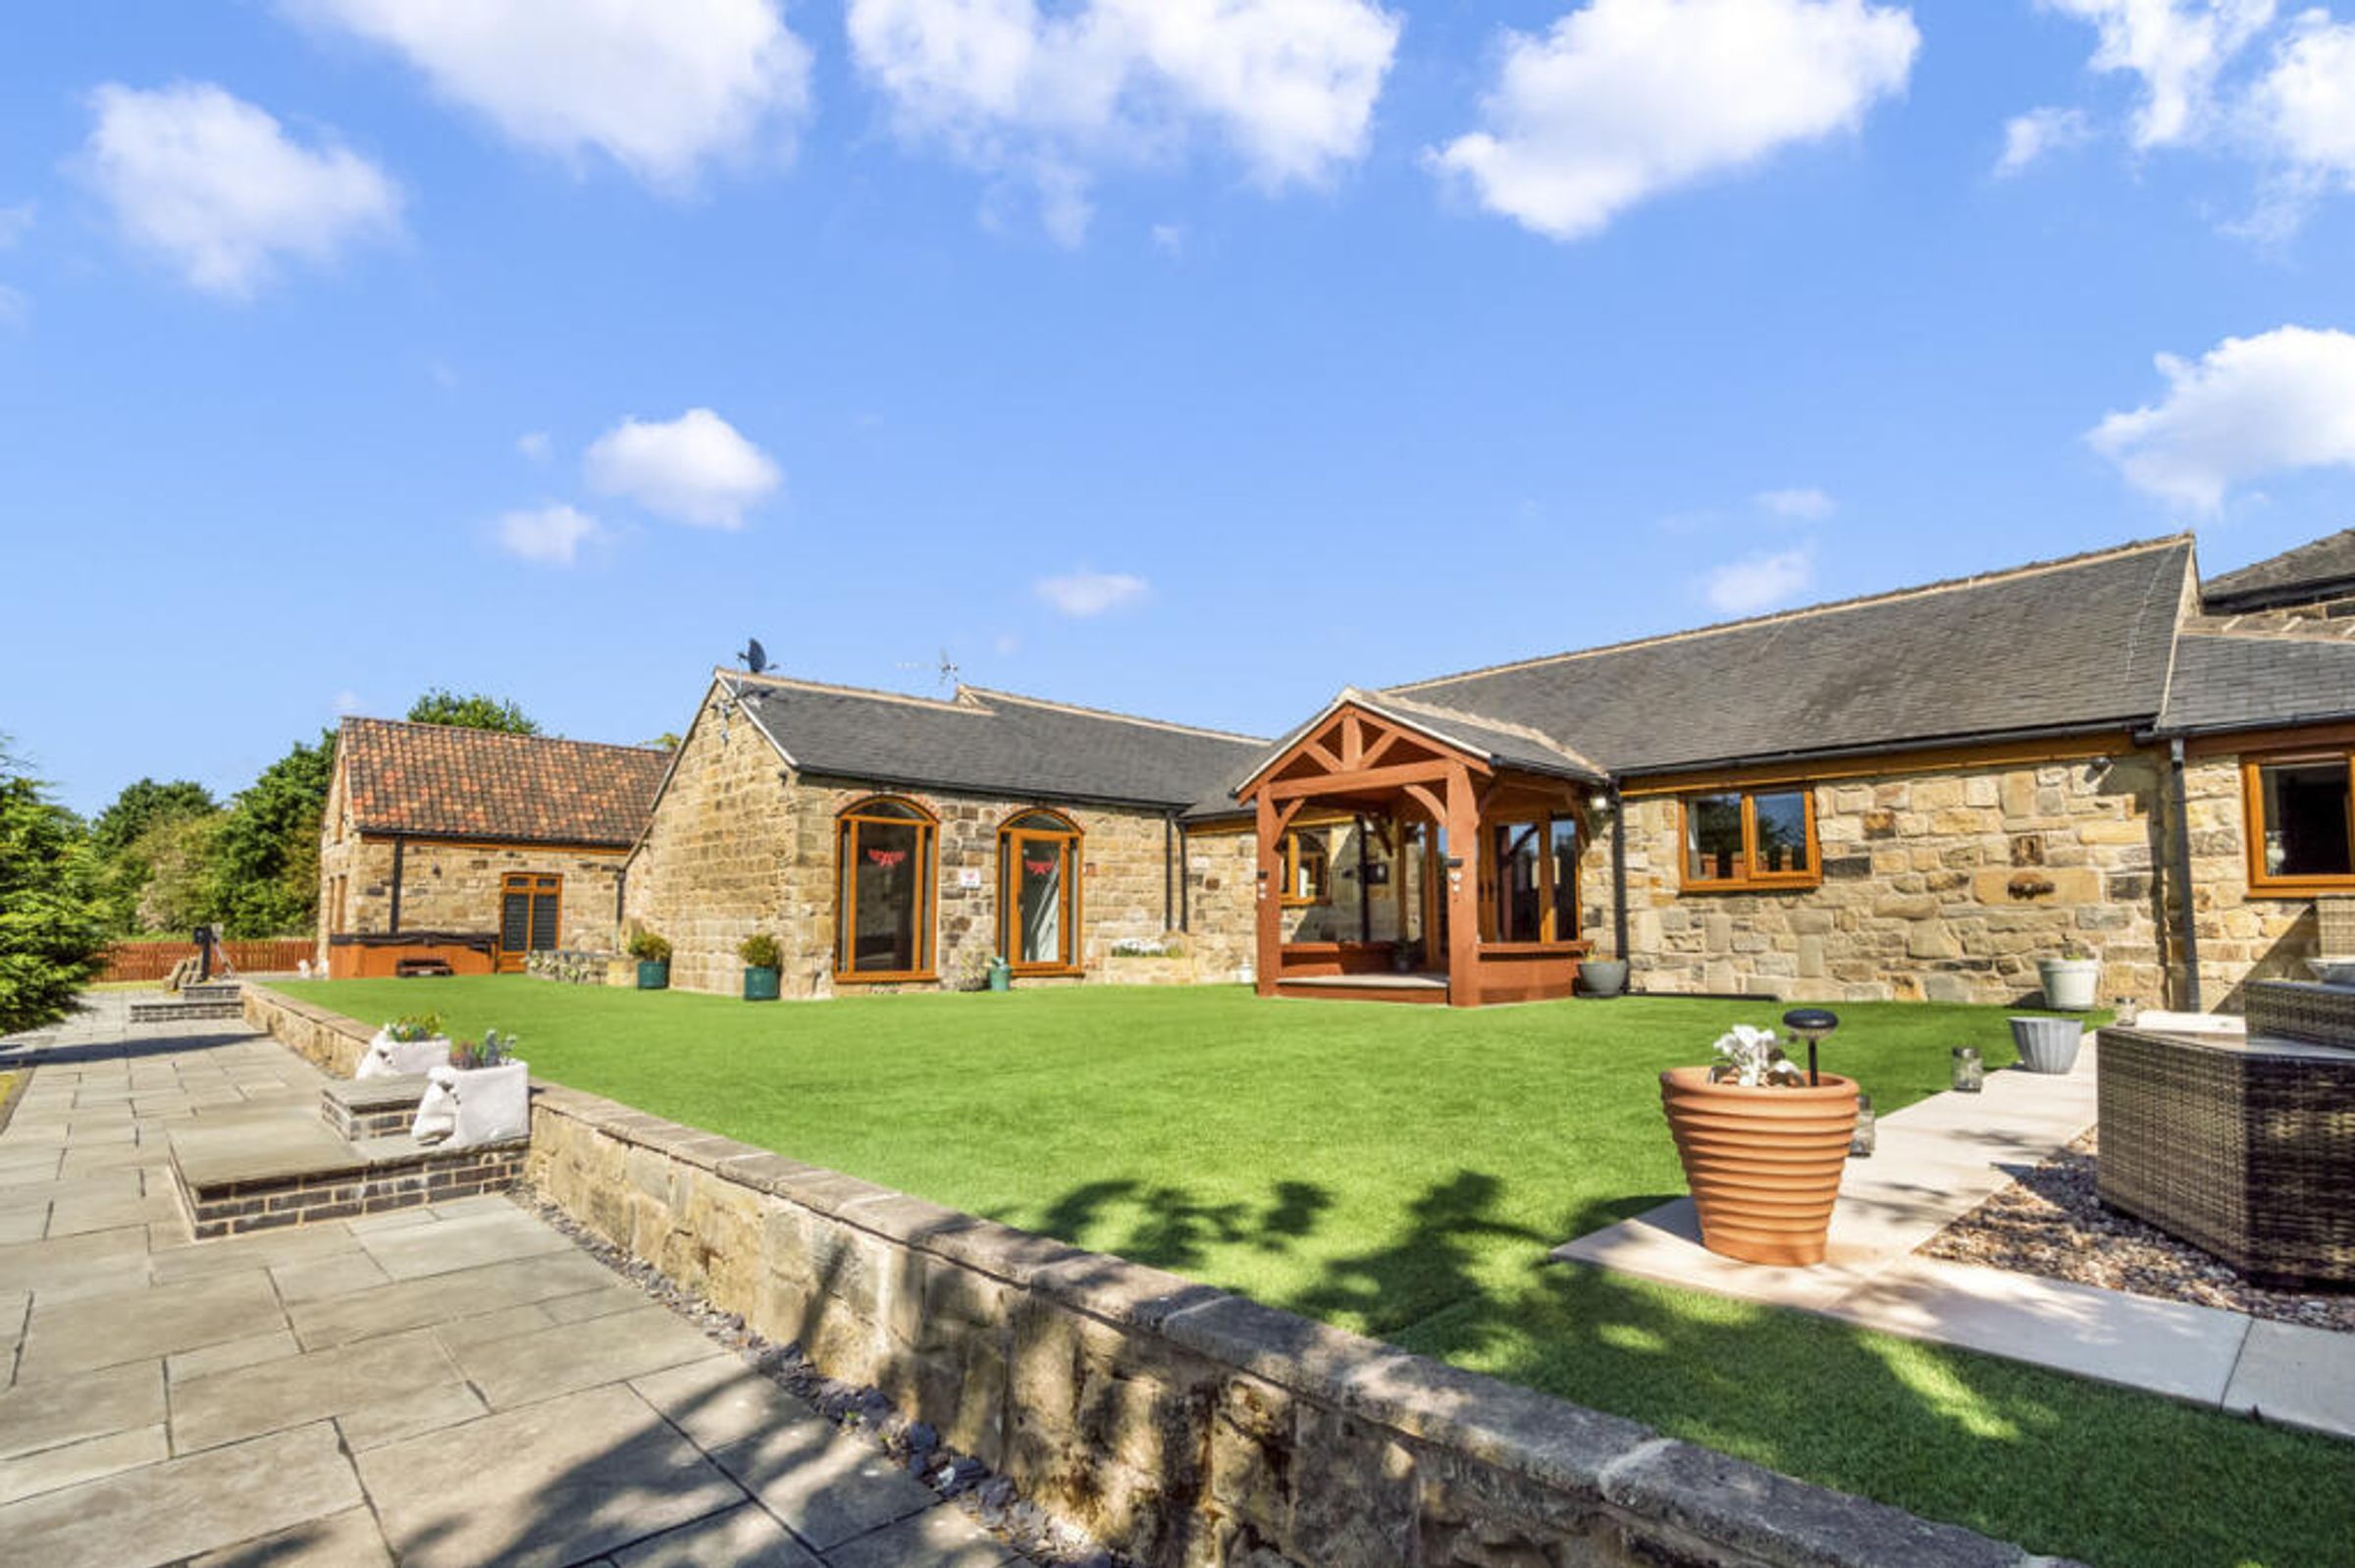
● Spacious Attached Barn Conversion with Four Double Bedrooms Set in Just Under 2.5 Acres
● Stylish Interiors Blending Modern Comfort and Character
● Versatile Outbuilding with Annexe Potential (STPC)
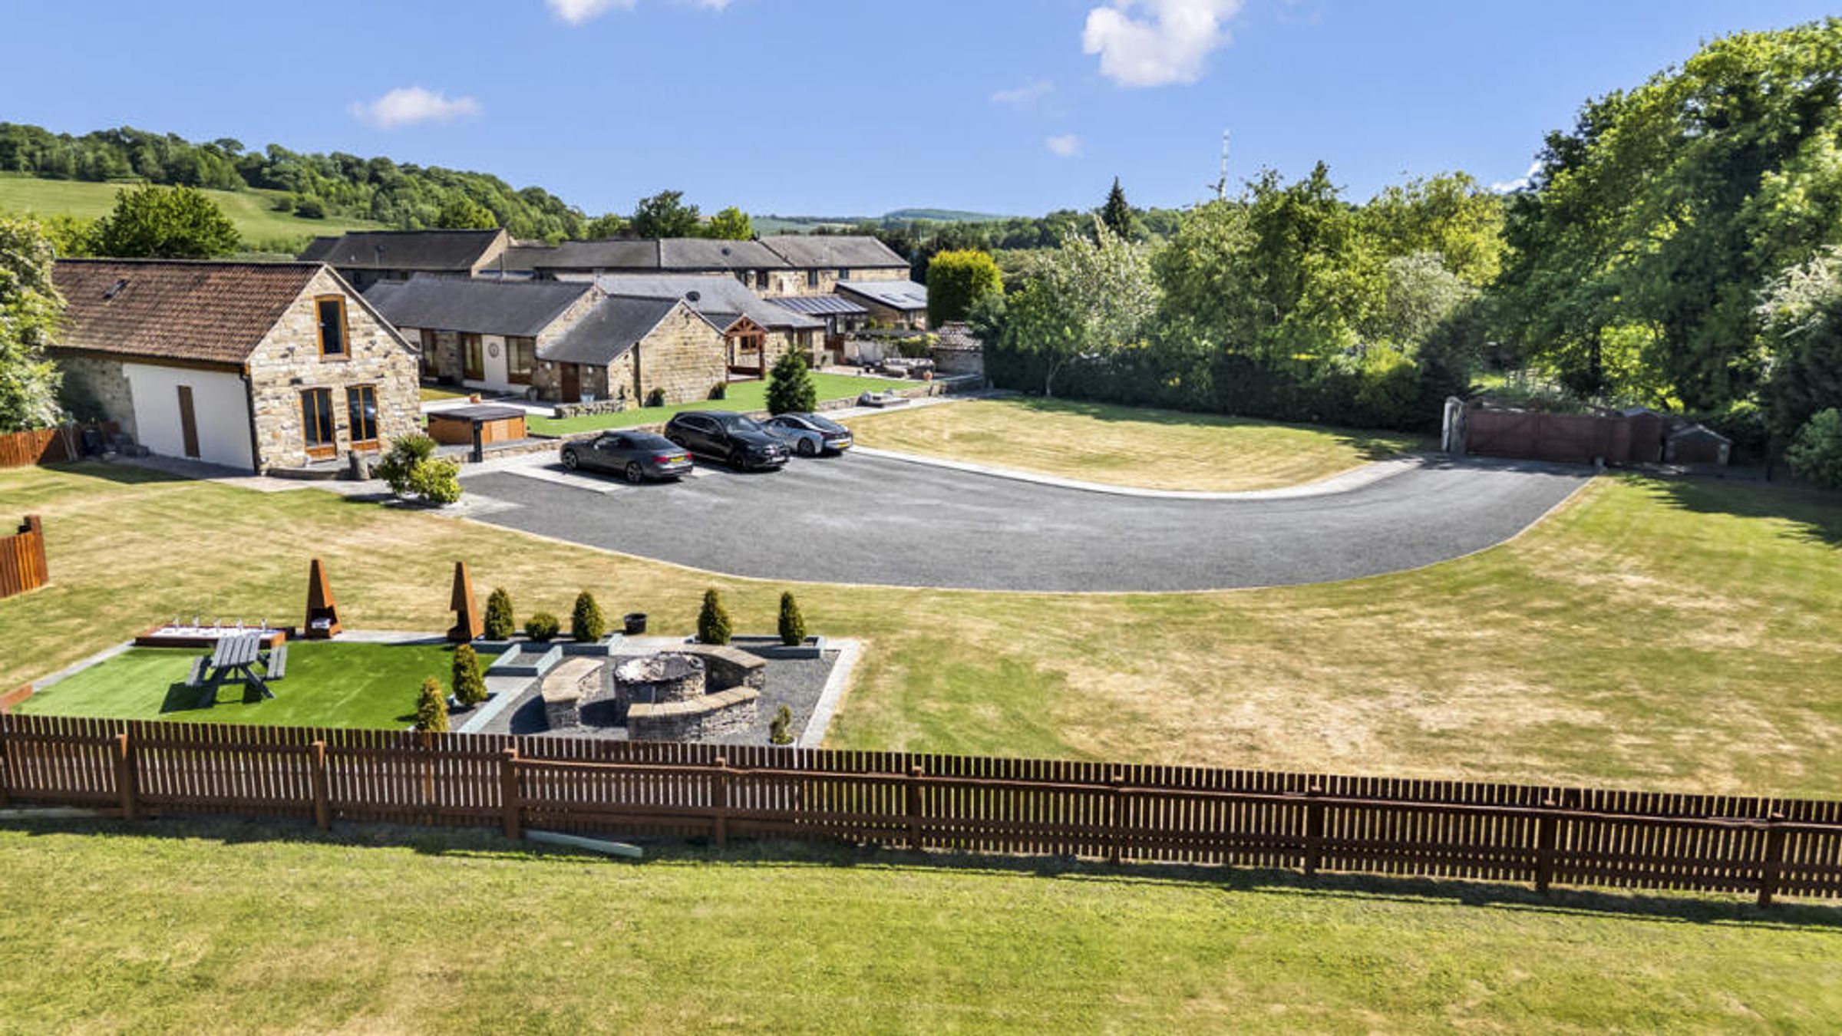
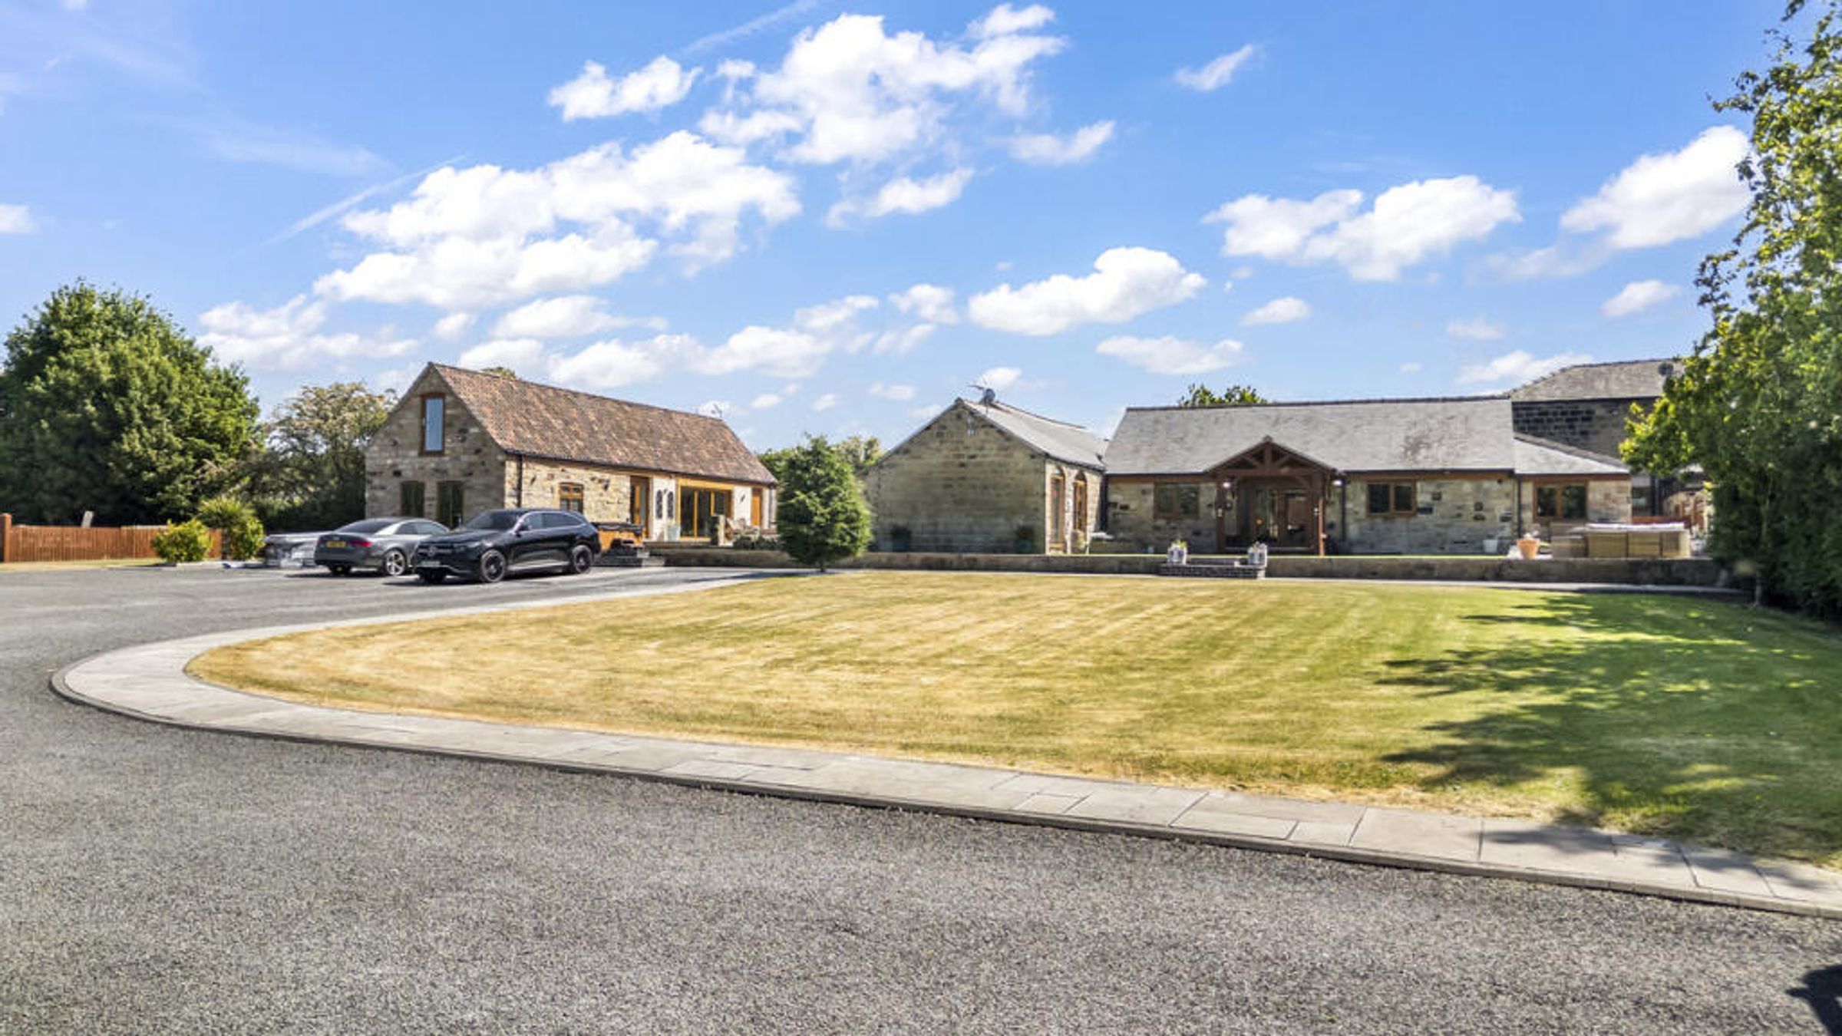
● Gated Driveway with Extensive Parking
● Ideal for Lifestyle, Equestrian or Smallholding Use
● No Upward Chain
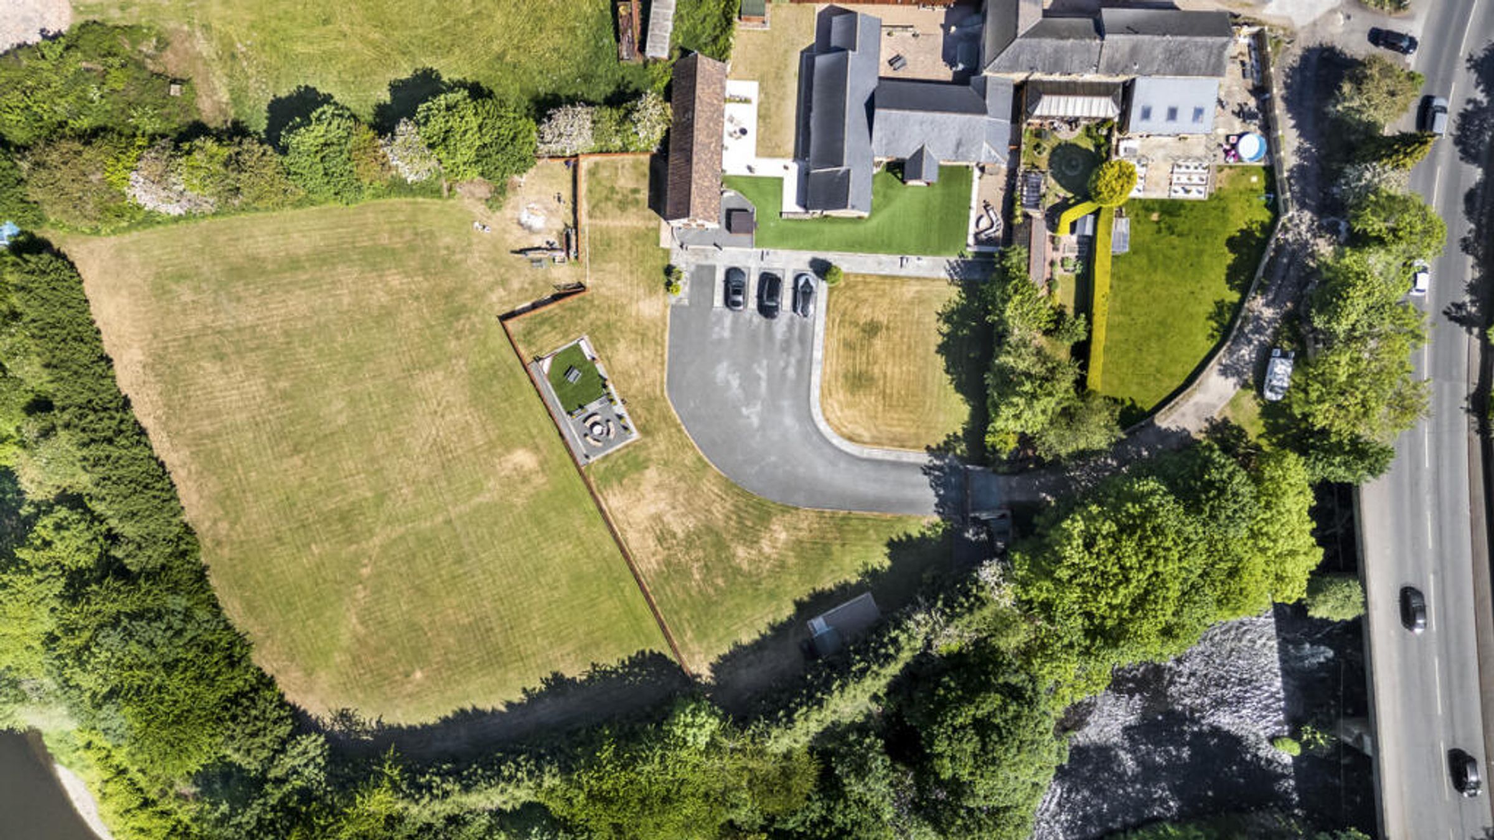
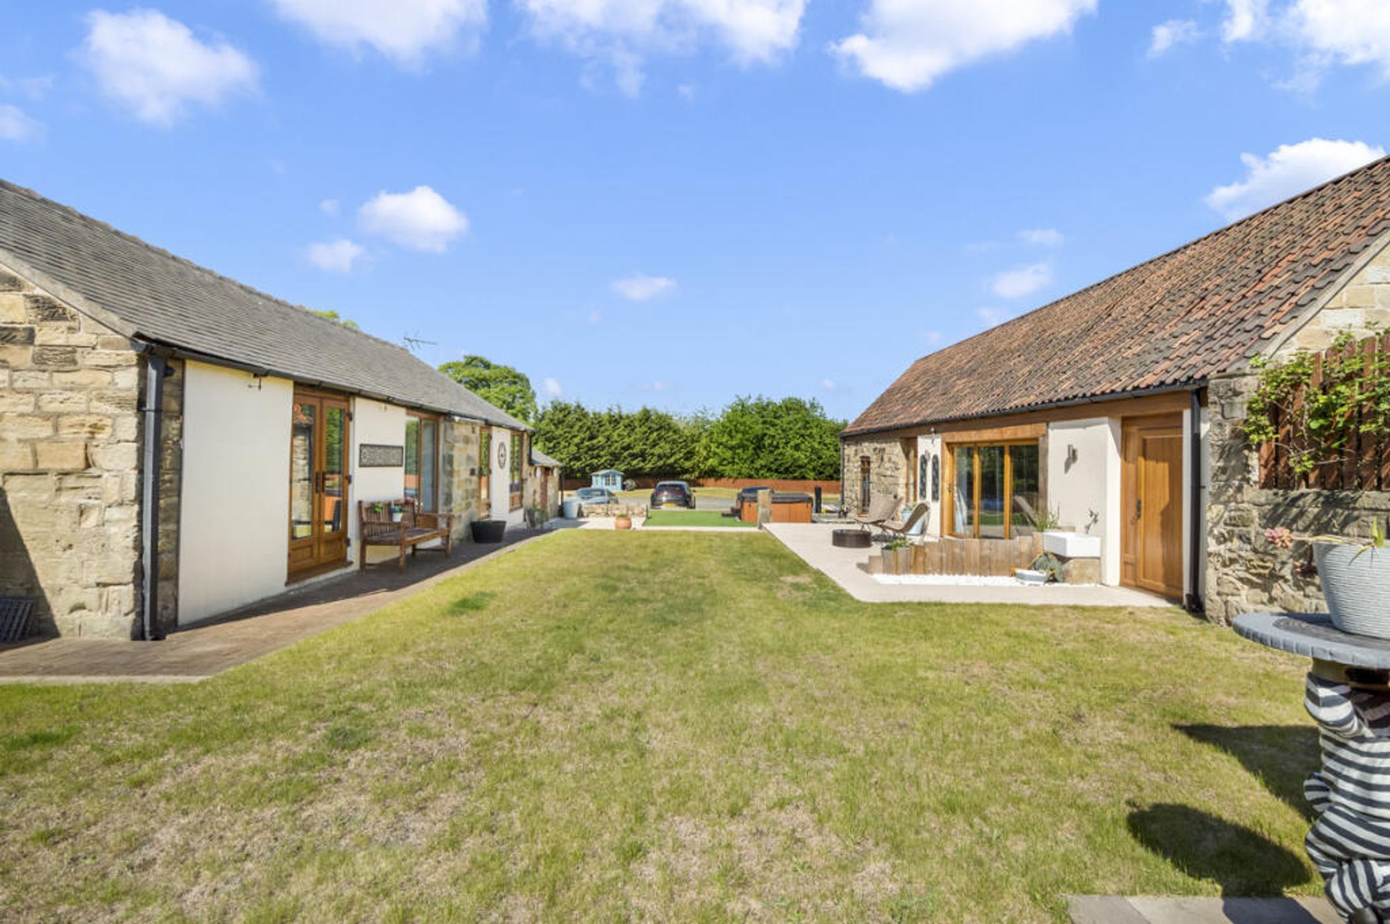
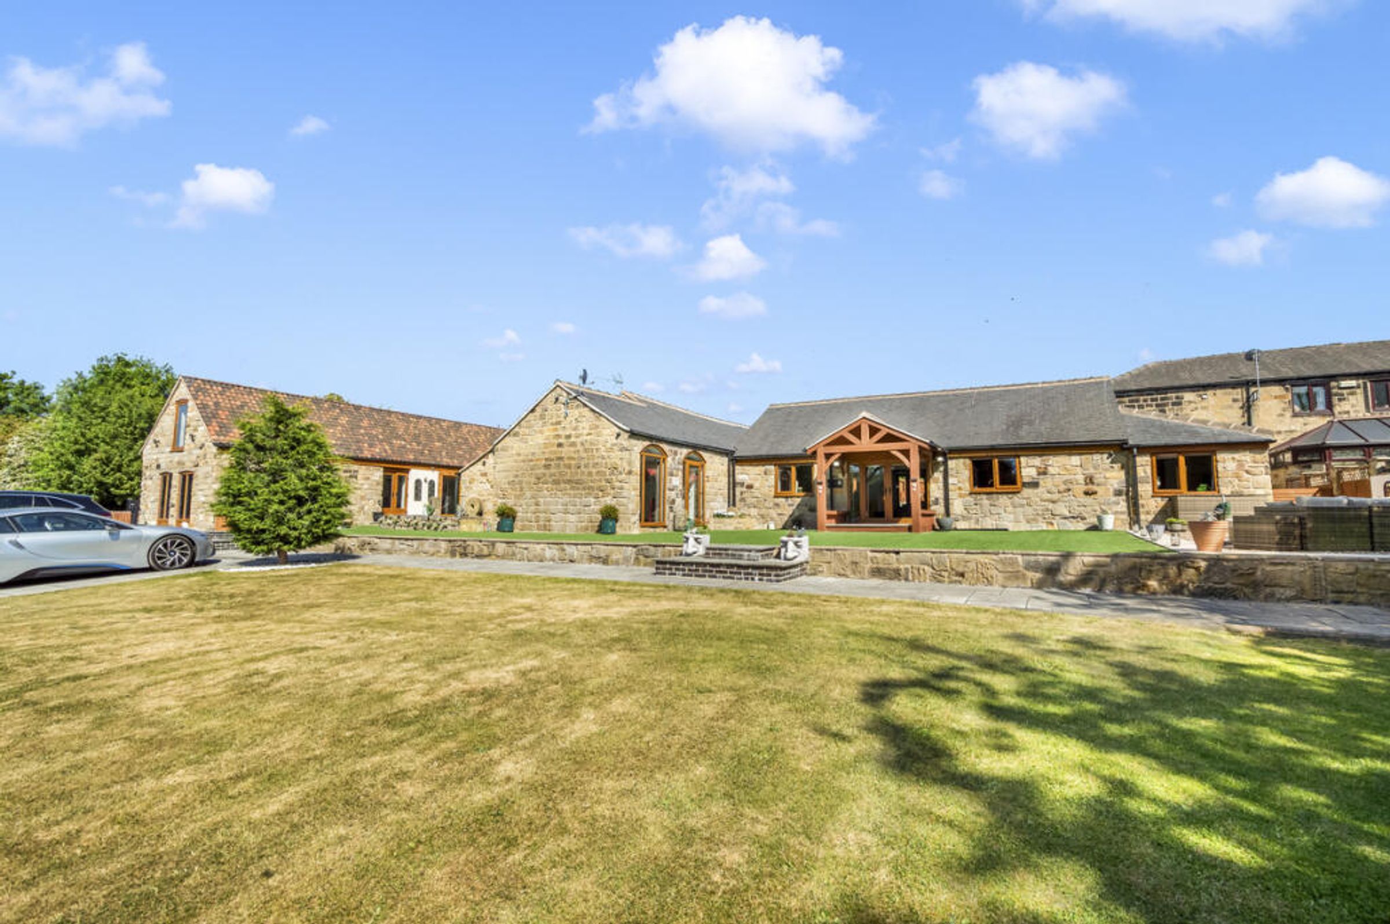
An outstanding and highly versatile four double bedroom barn conversion, occupying a superb plot extending to just under 2.5 acres, with potential for equestrian or smallholding use.
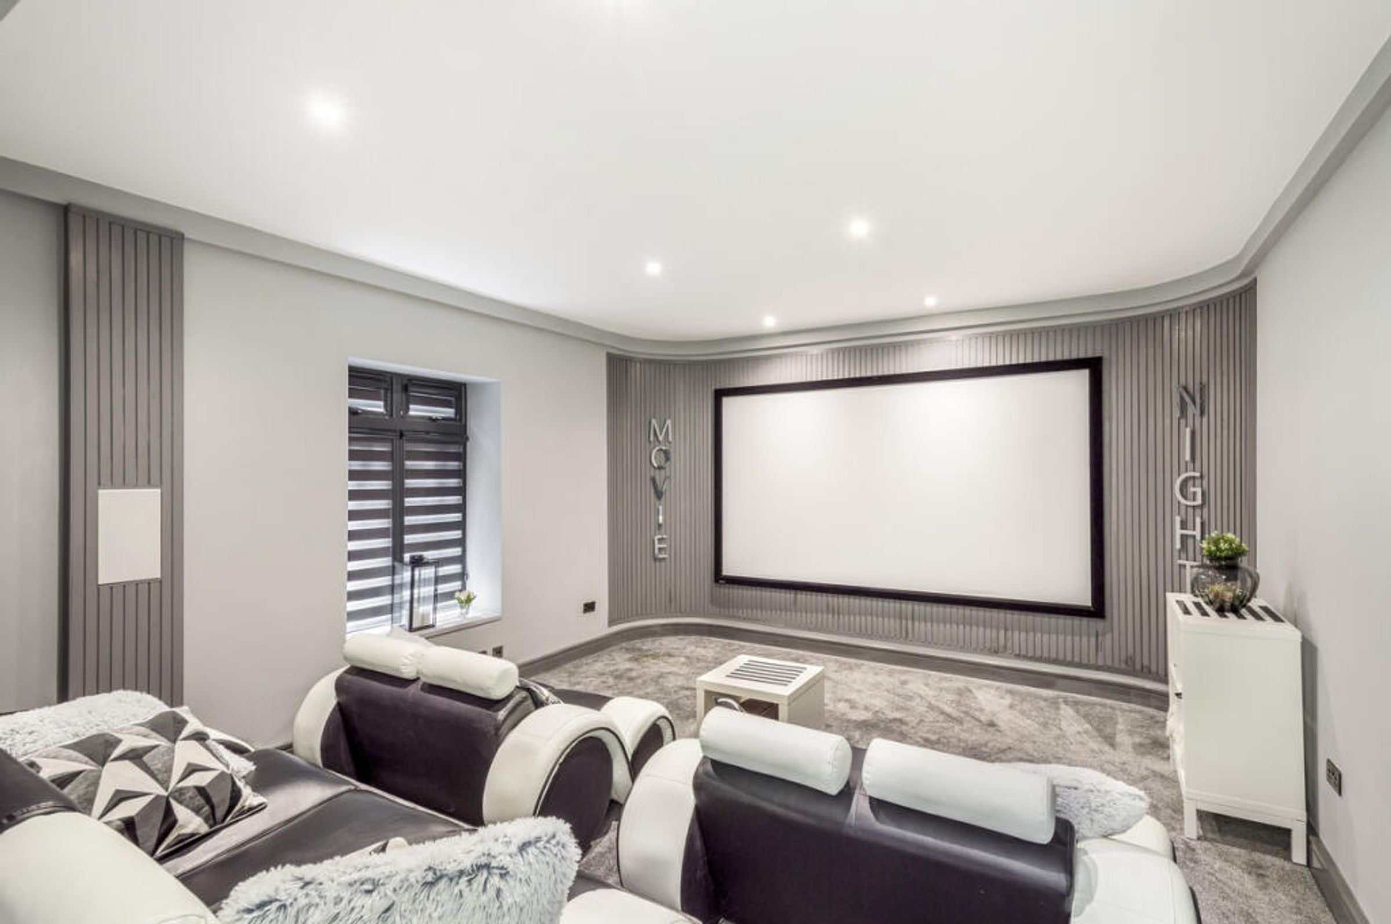
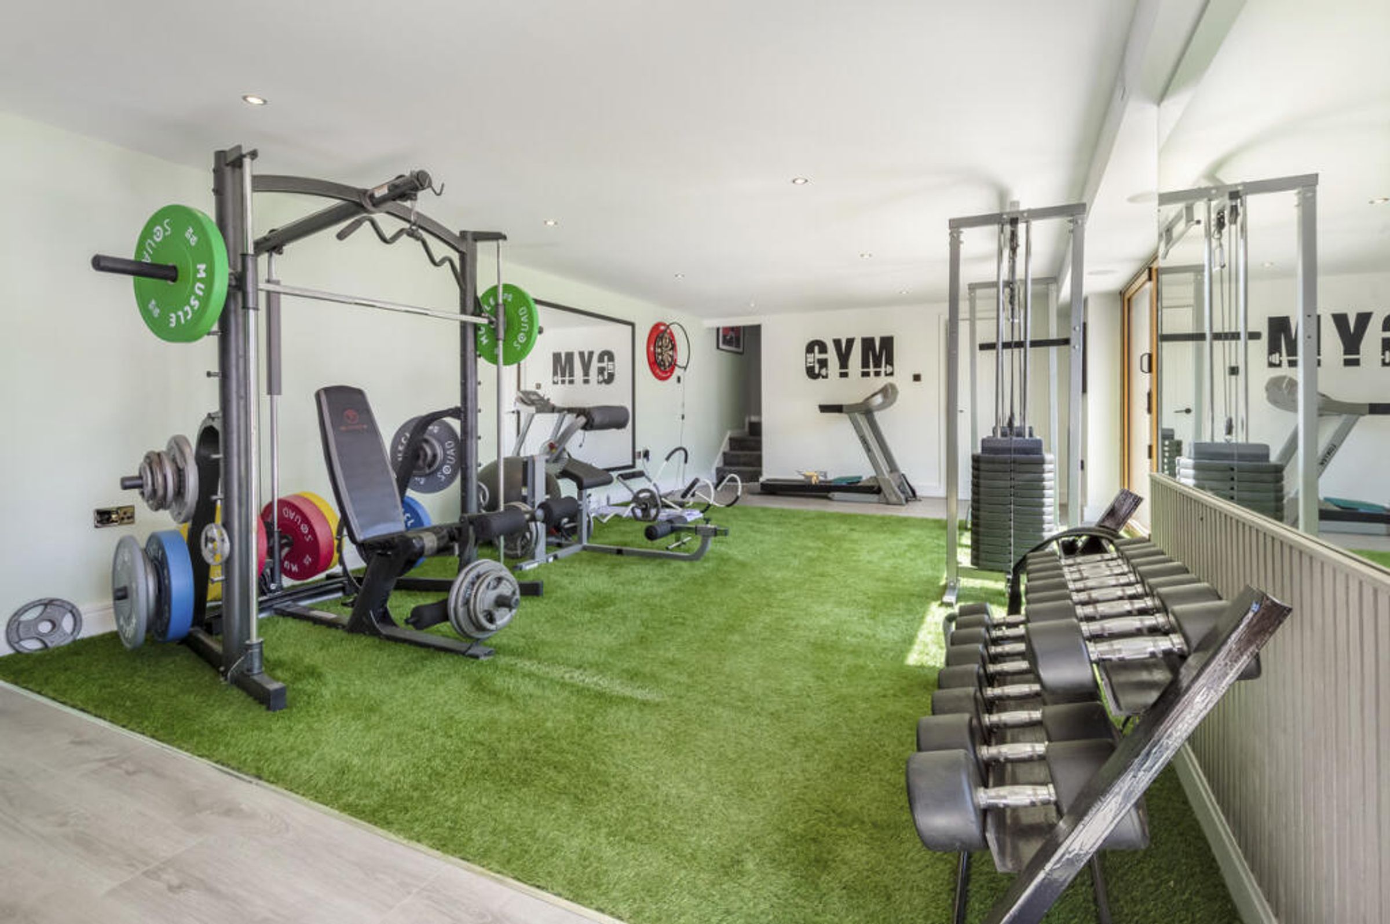
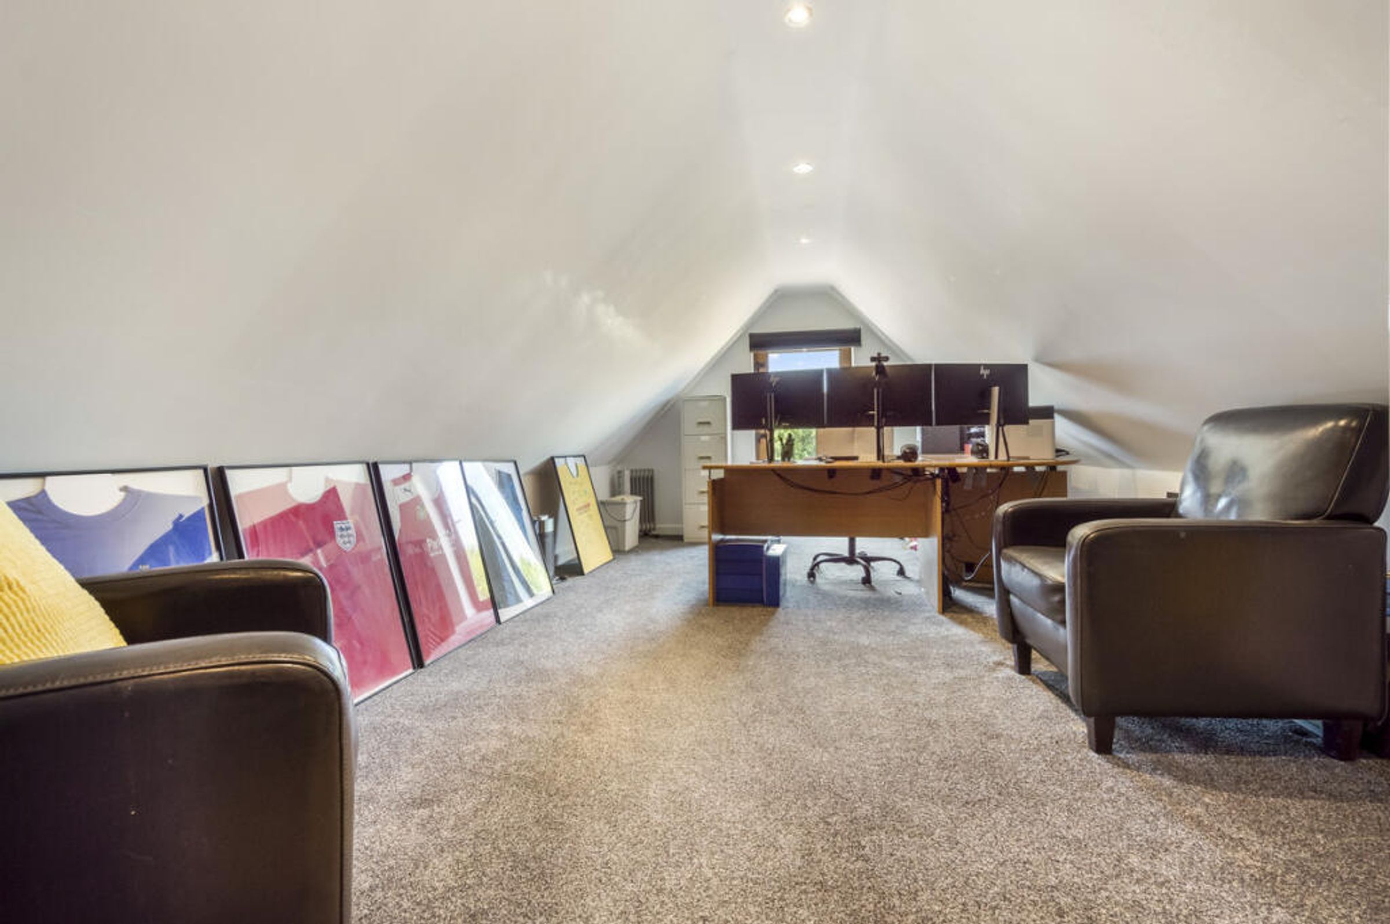
Thoughtfully designed and built by the current owners and beautifully presented throughout, the property delivers an enviable blend of character and contemporary comfort, with generous proportions, impressive ceiling heights and a wonderfully sociable layout perfectly suited to modern family living. In addition to the principal residence, there is a substantial detached outbuilding currently arranged as a gym, cinema room and home office, offering exciting potential for ancillary accommodation or a self-contained annexe, subject to the appropriate planning permissions and consents.
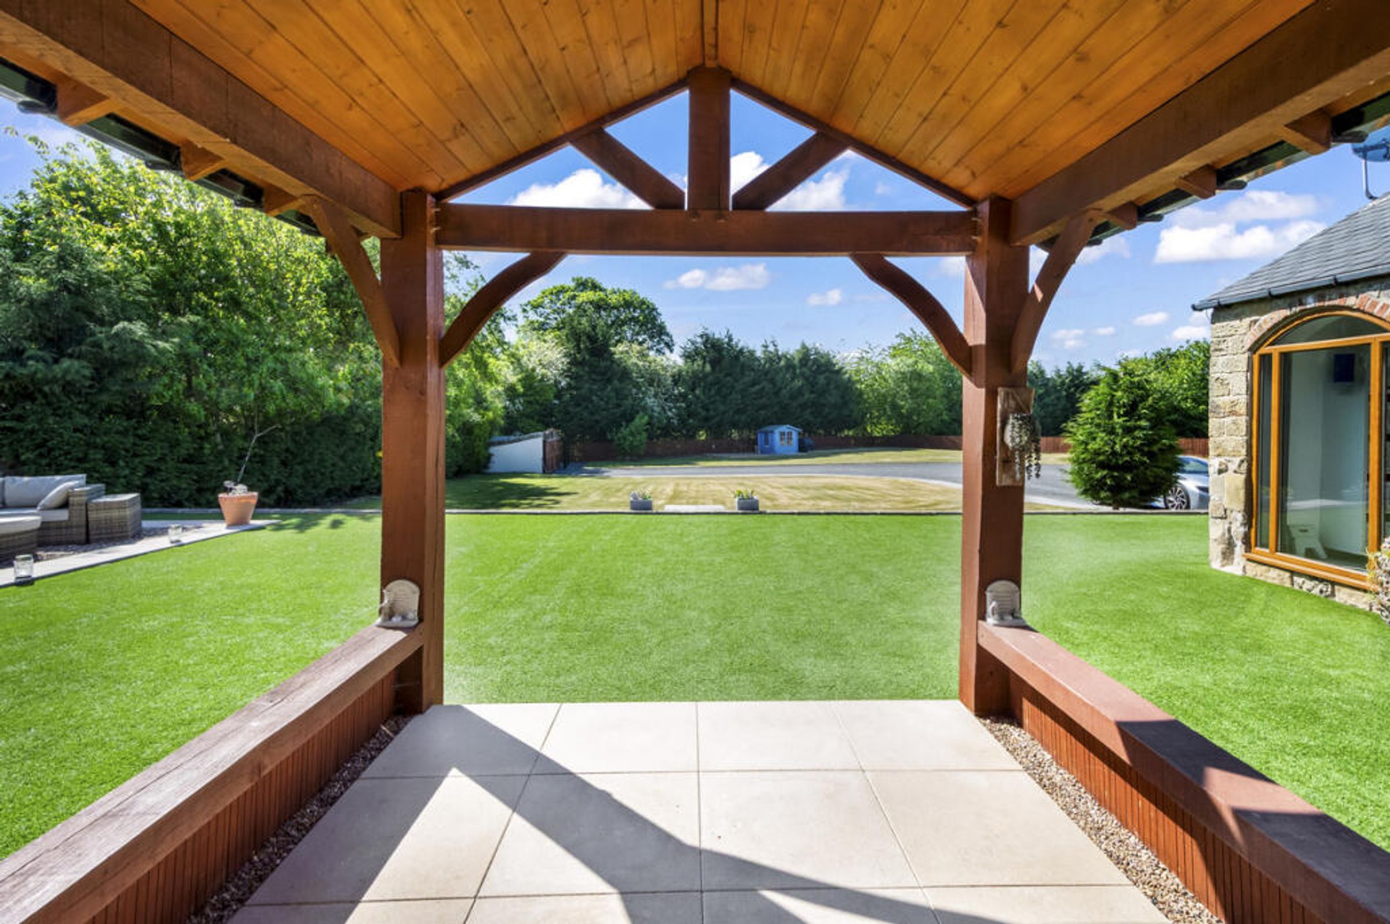
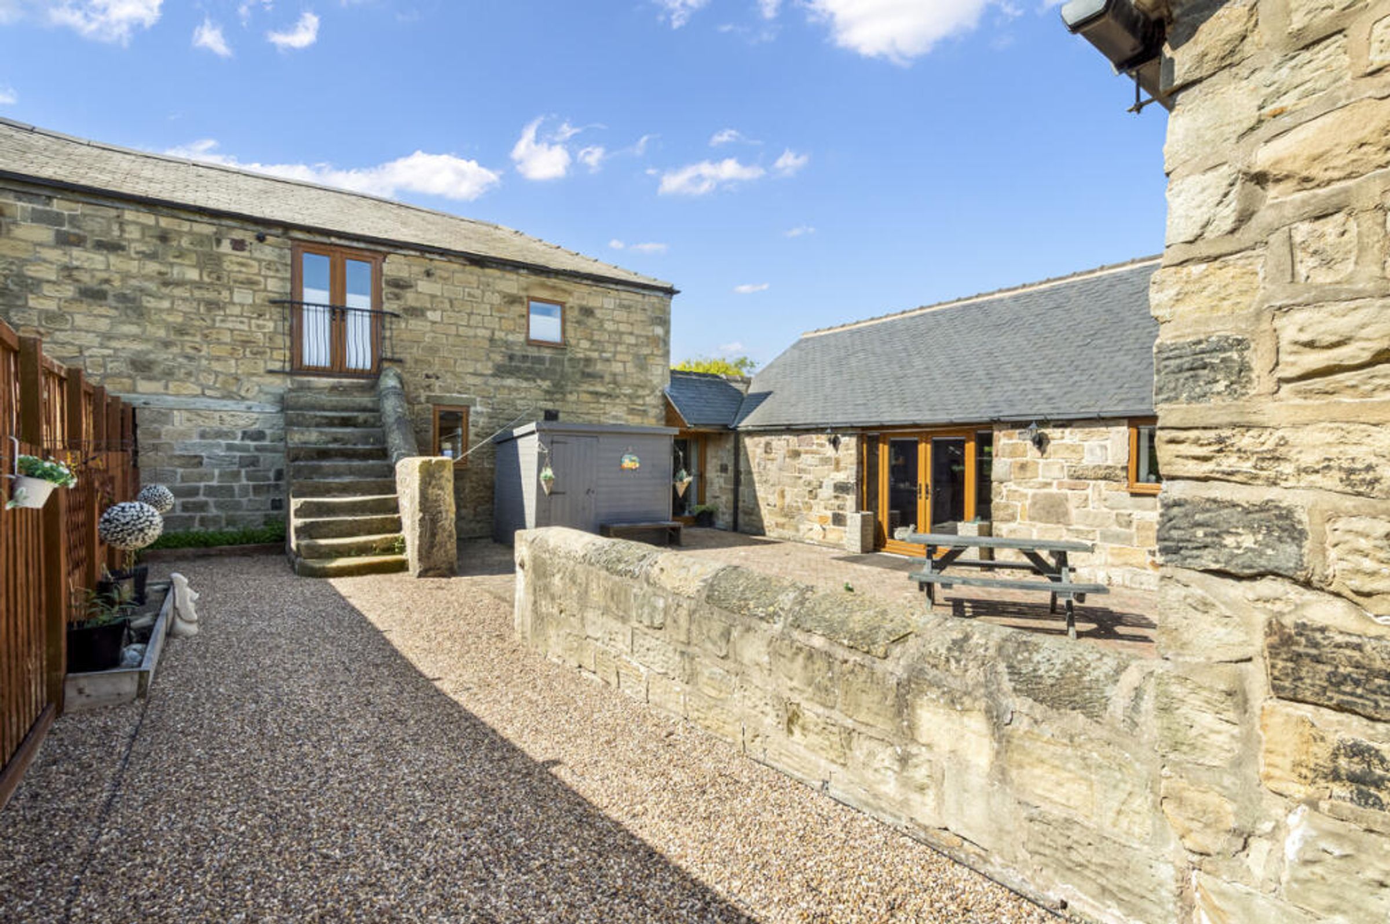
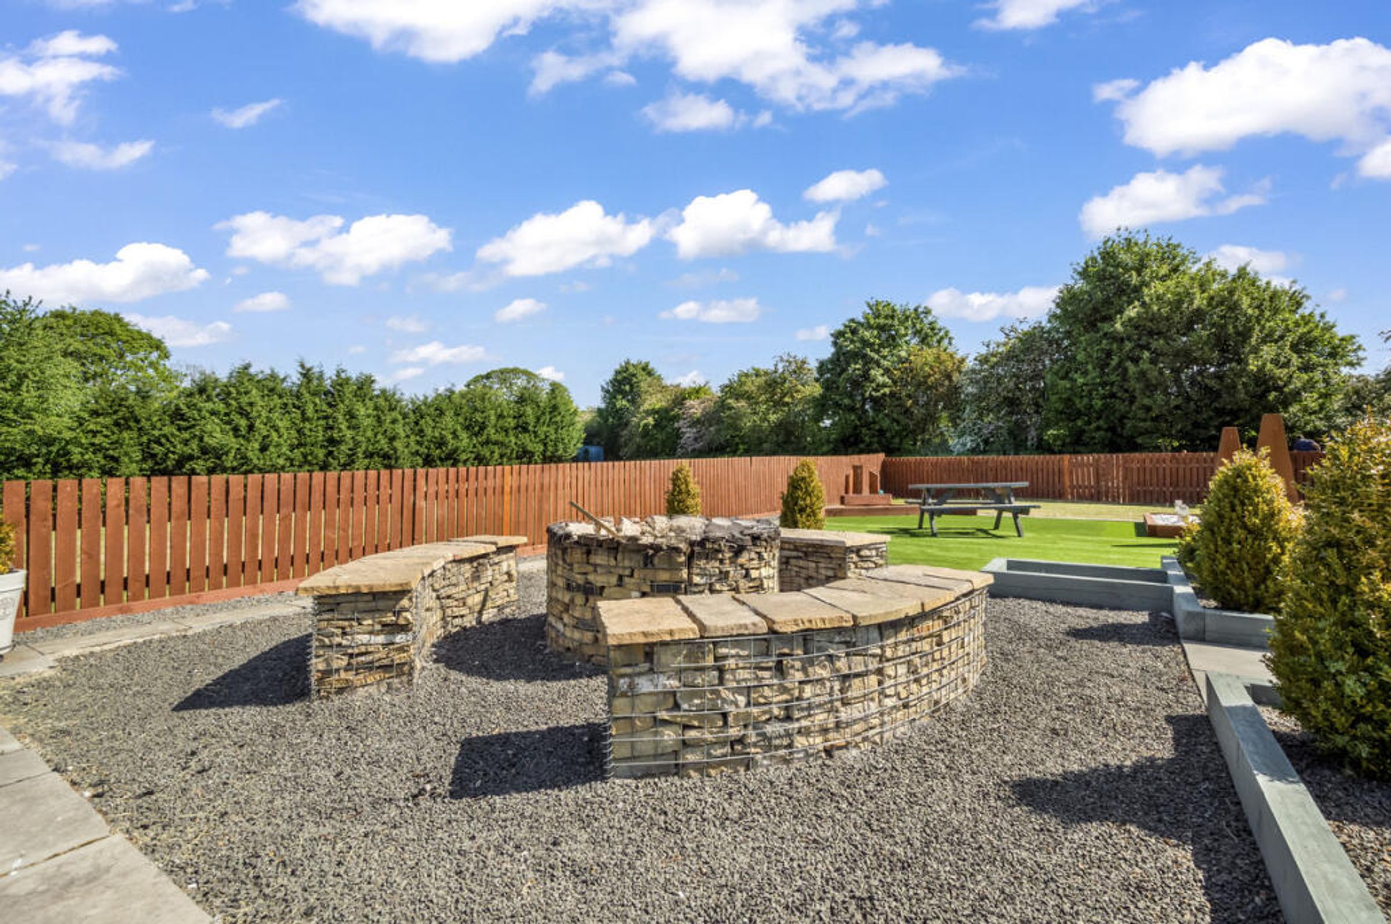
The grounds provide ample parking, formal gardens, attractive seating and patio areas, together with an enclosed paddock ideal for equestrian use, smallholding purposes or simply enjoying the outdoor lifestyle this unique home affords. The property is further enhanced by being offered with no upward chain.
Enjoying a peaceful position within the sought-after village of Hooton Roberts, the property offers a delightful semi-rural setting without compromising on convenience. The village is well placed for access to the M18, together with onward connections to the M1 and A1(M), making it ideal for commuting to surrounding commercial centres. Nature and open green space are close at hand, with Thrybergh Country Park nearby and local countryside walks readily accessible, while everyday amenities, schools and shopping facilities can all be found within easy reach.
THE RESIDENCE
A tastefully presented, generously proportioned four bedroom barn conversion, with CCTV, uPVC double glazing and gas central heating, finished to a high standard. The accommodation in brief is as follows, please refer to the floor plan for approximate room sizes.
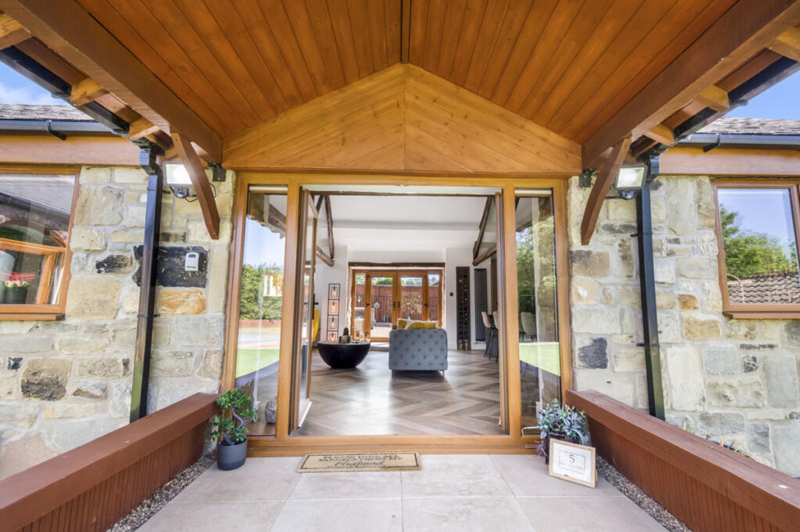
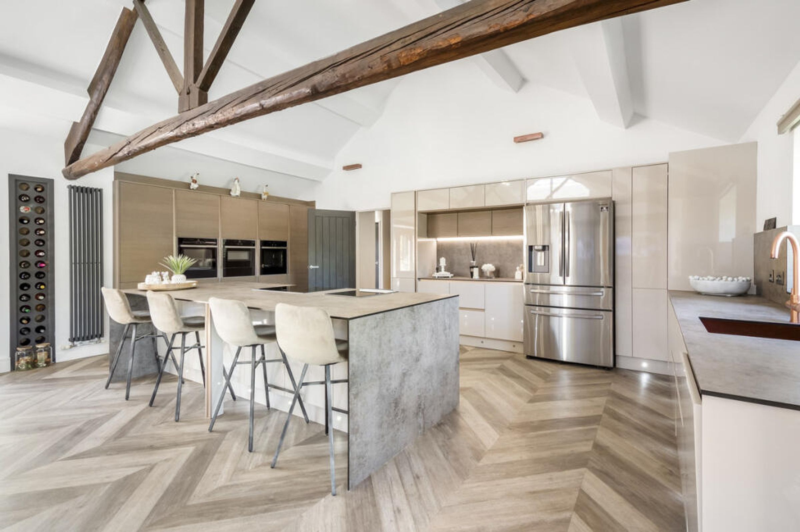
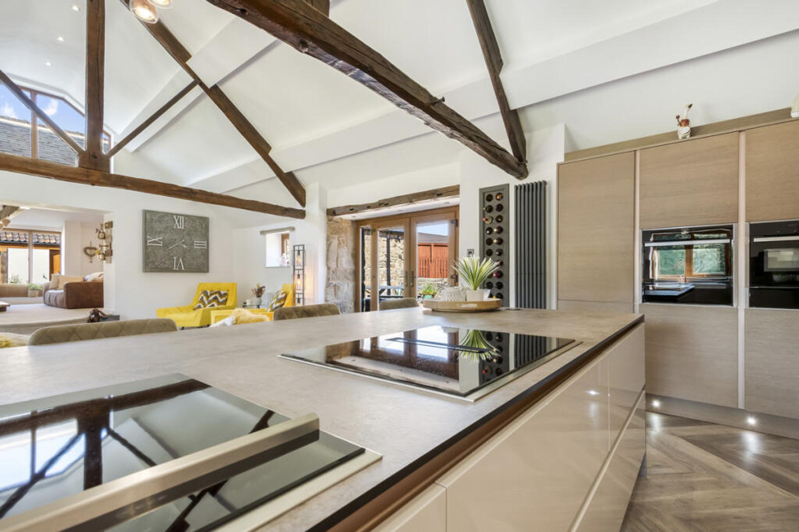
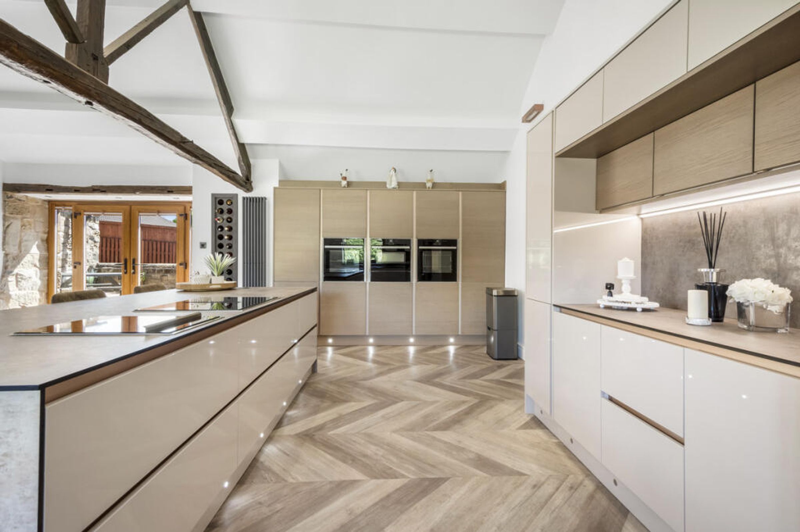
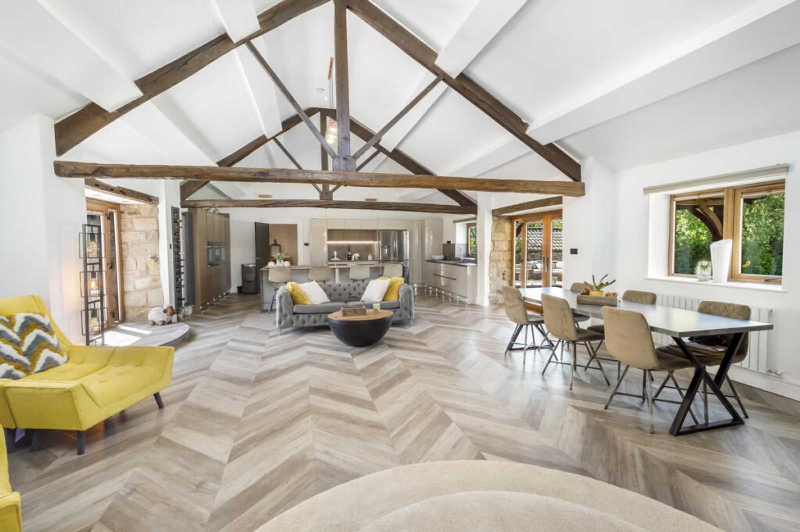
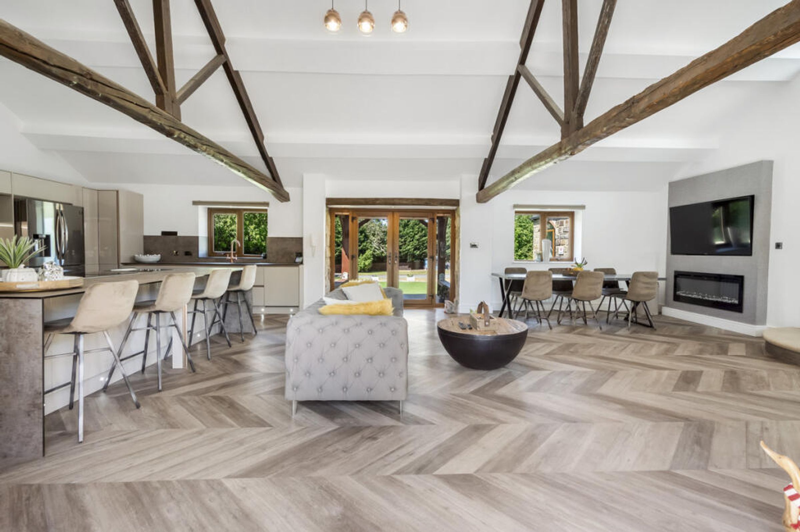
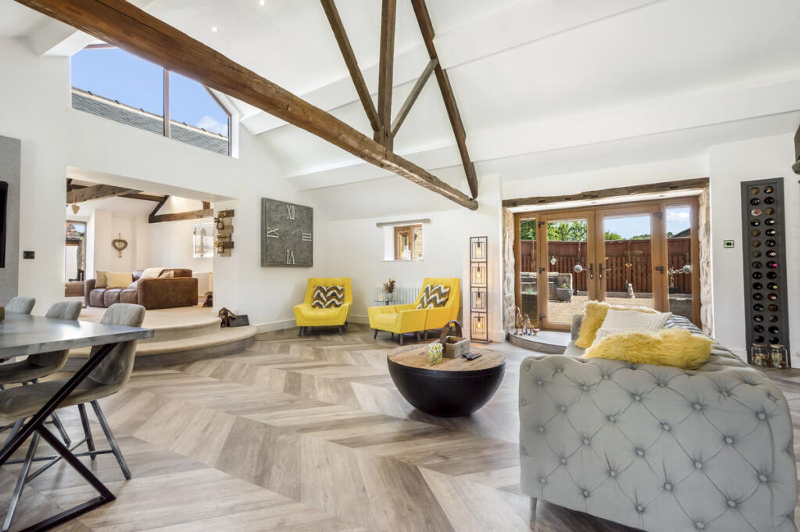
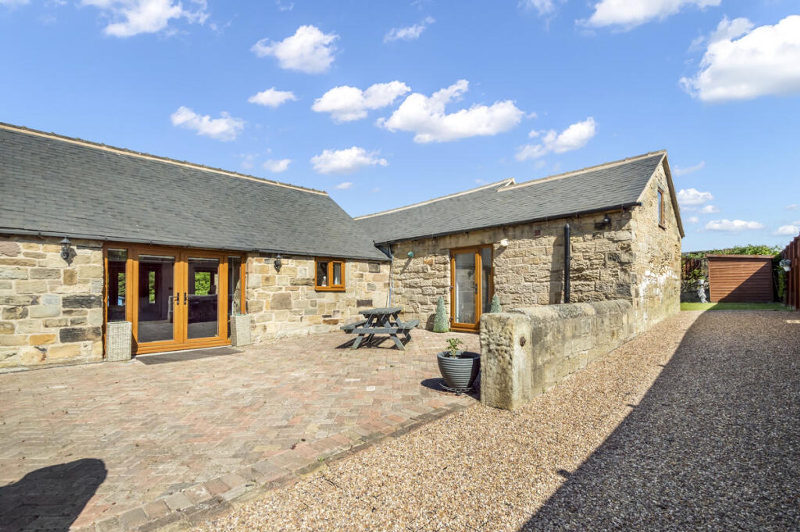
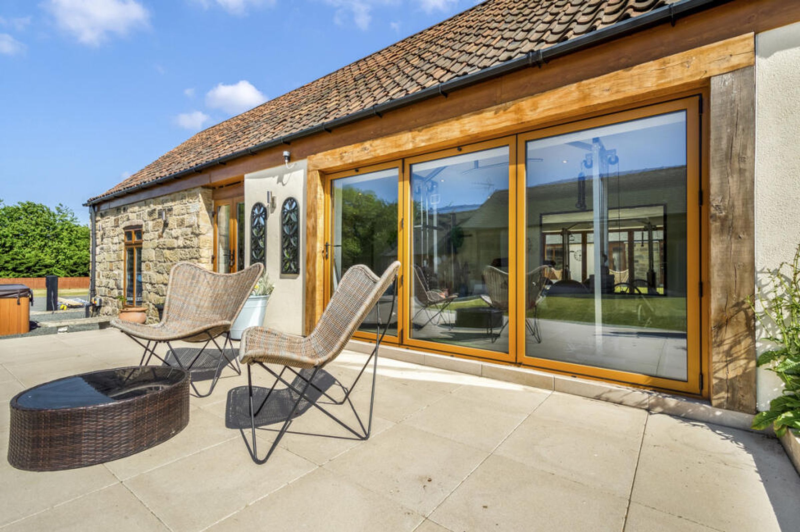
An oak framed vestibule opens through double doors into an impressive open-plan Kitchen, Dining and Living Space, undoubtedly the heart of the home. Designed with both family life and entertaining in mind, this stylish room offers the perfect environment in which to cook, dine, relax and gather. Exposed beams and lofty ceilings lend warmth and character, while the contemporary kitchen is fitted with an extensive range of wall and base units, work surfaces and plinth lighting. A central island with breakfast bar incorporates an inset electric hob and warming plate, and integrated appliances include two electric ovens, microwave, warming drawer and dishwasher, together with space for an American-style fridge freezer. Windows to three elevations and double doors opening to the rear courtyard flood the room with natural light.
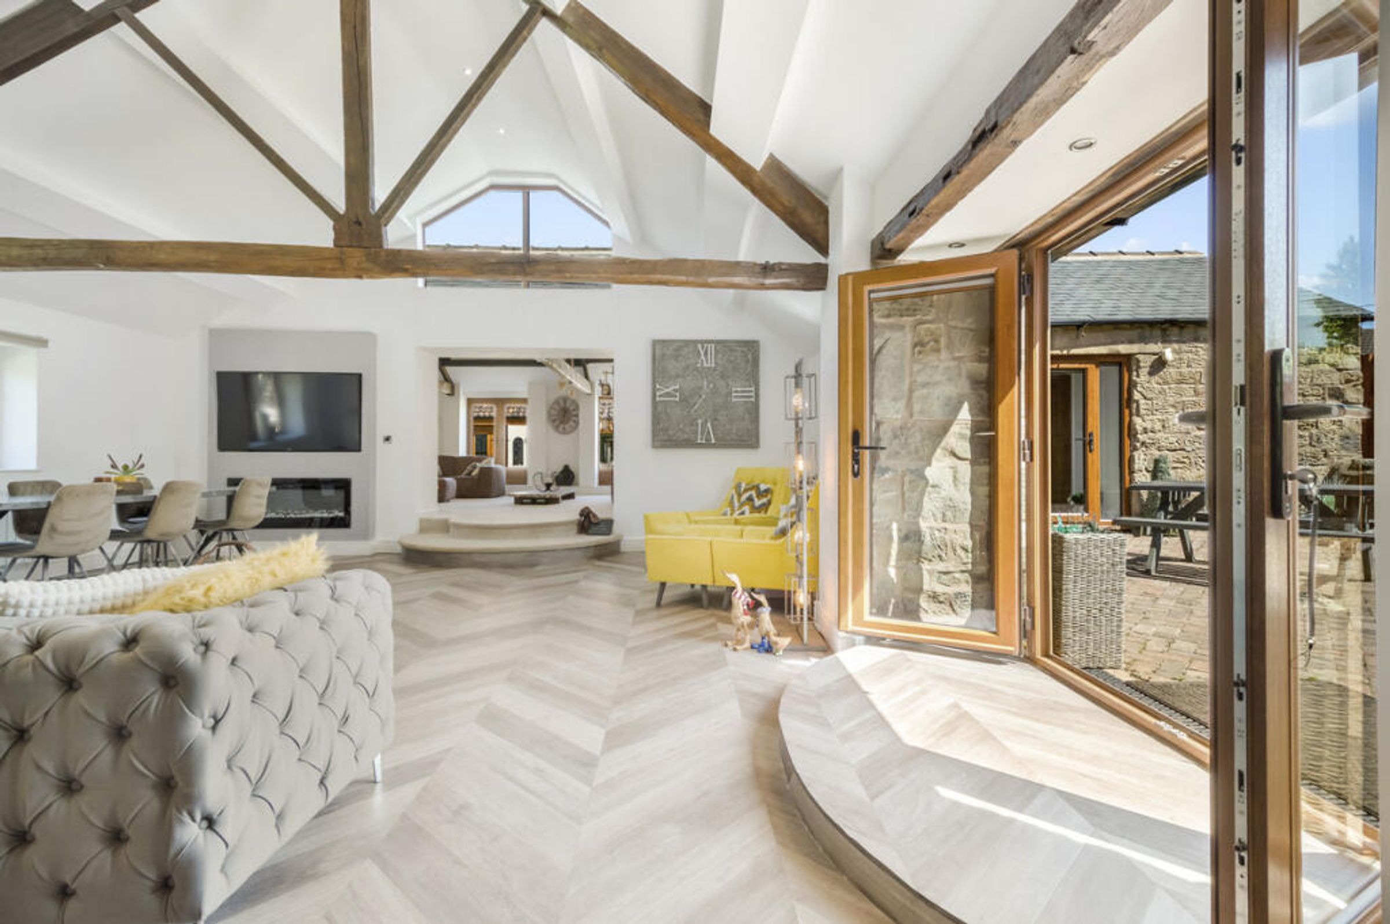
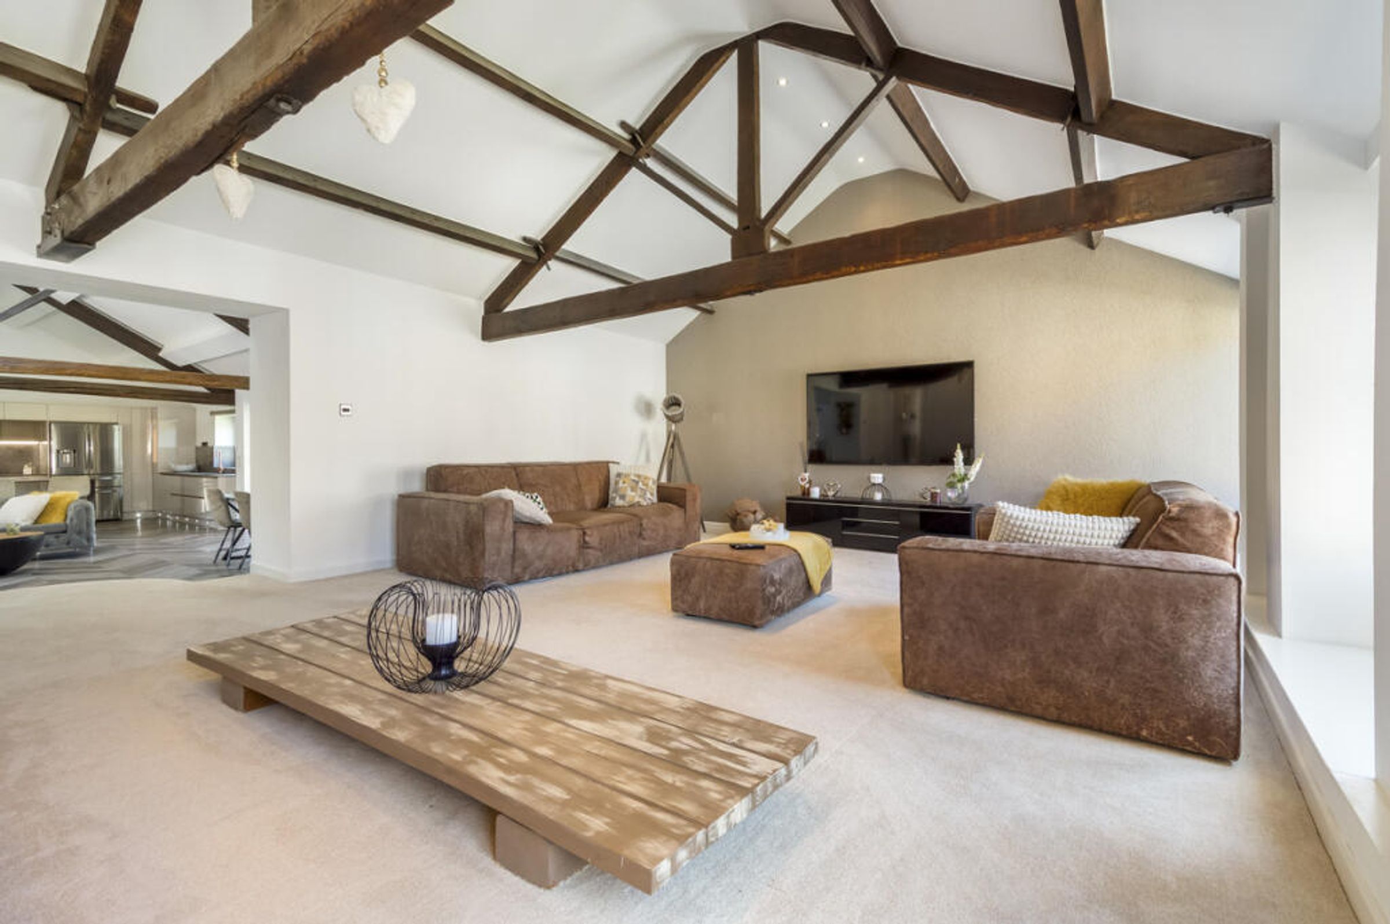
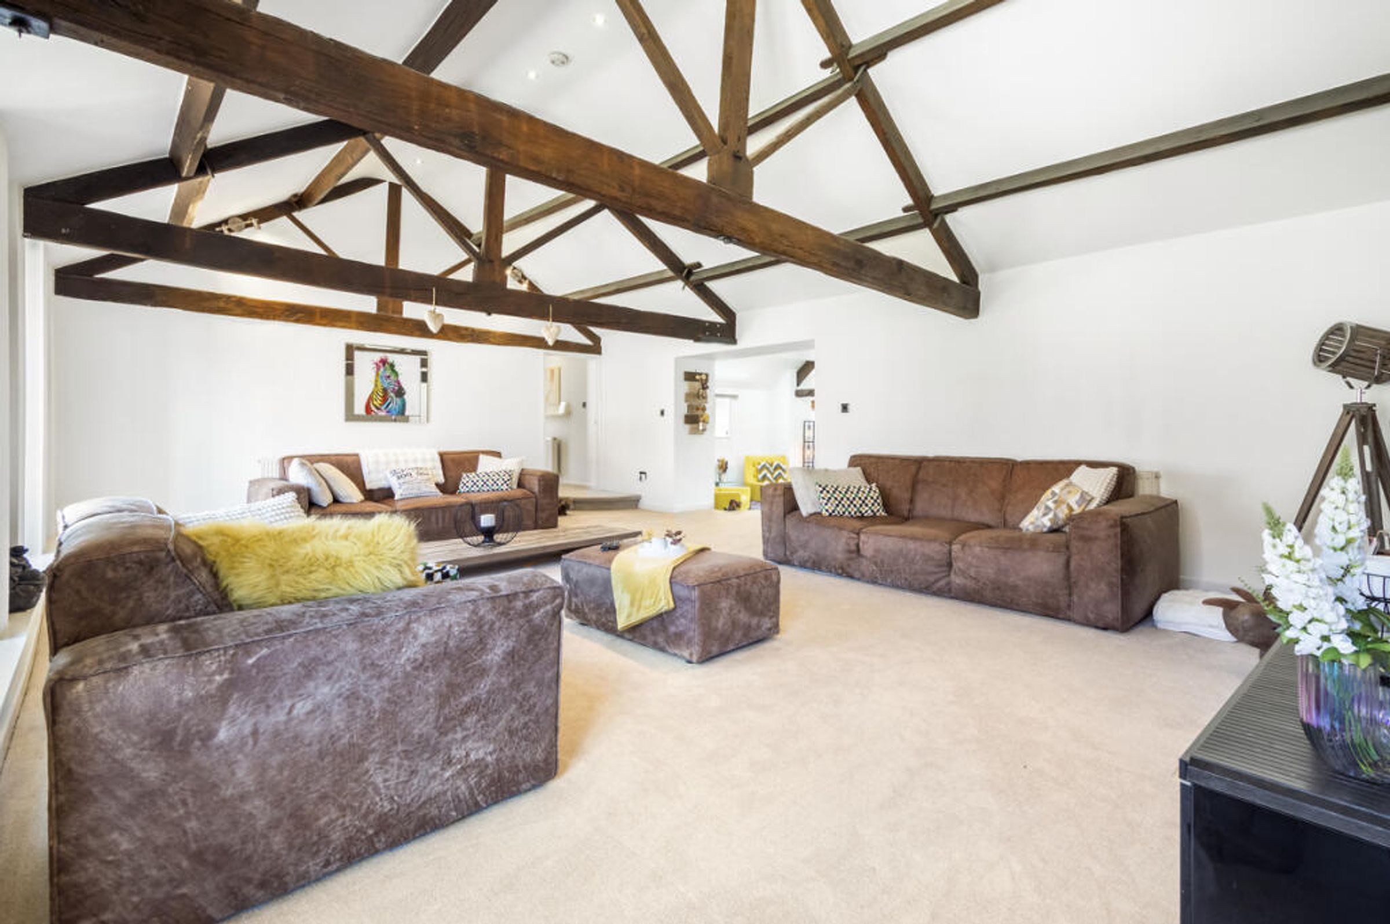
Leading off from this space is a substantial Lounge, equally impressive in scale and character, with high ceilings, exposed beams, double doors to the outside and full-length side windows.
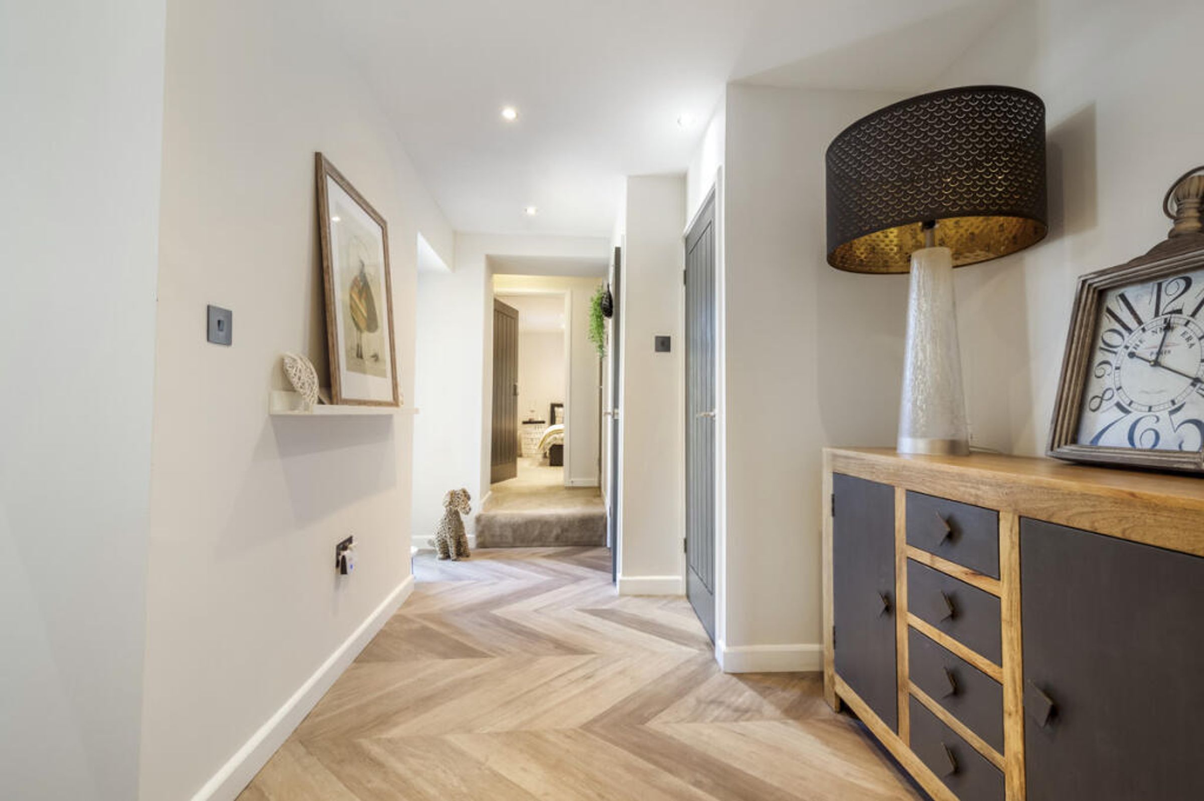
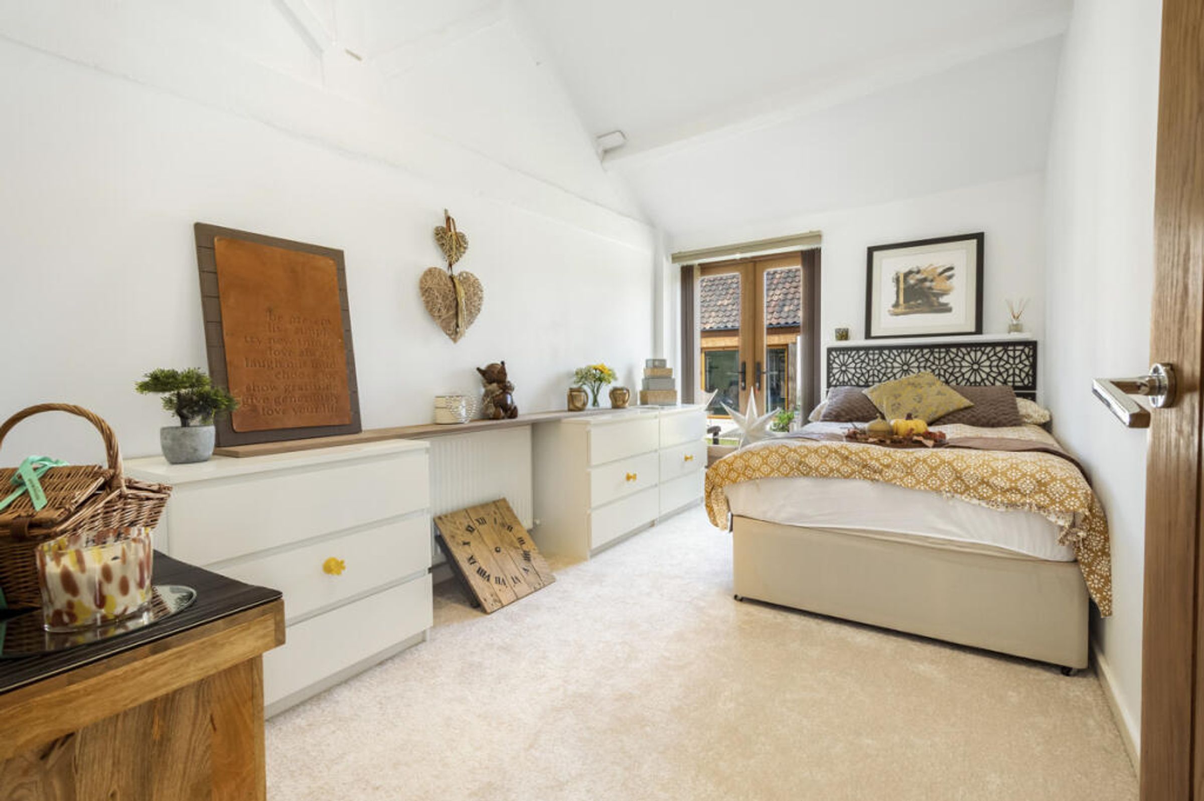
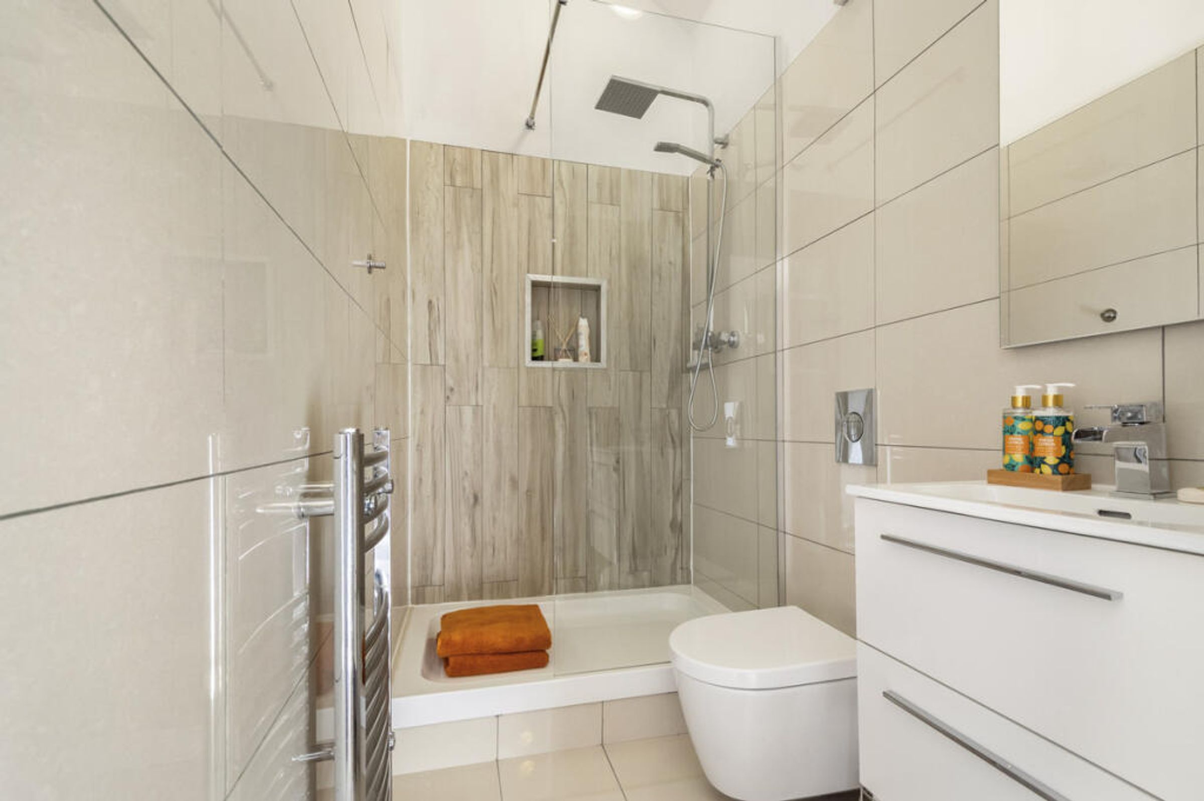
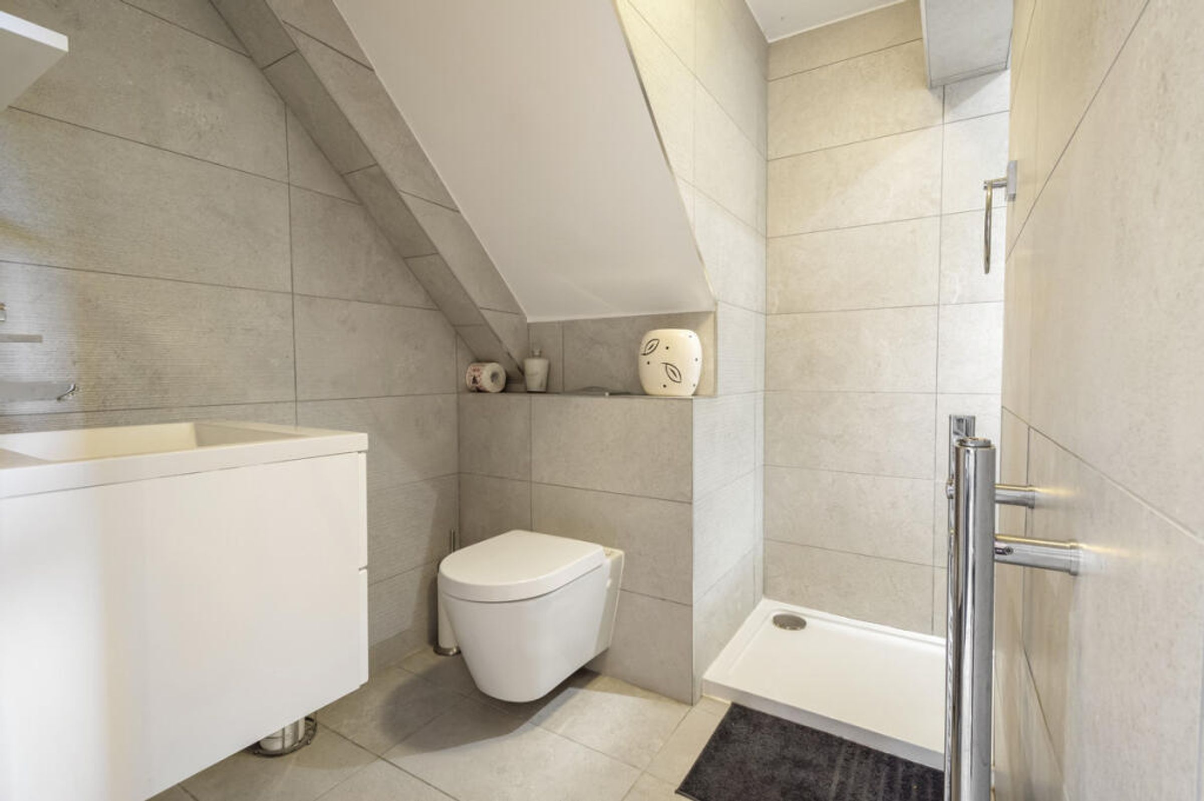
A door from the rear of the lounge leads into an Inner Hallway, from which two of the three ground floor Bedrooms are accessed, both well-proportioned doubles. These rooms are served by an attractive and stylish Shower Room. The hallway also provides a door to the outside.
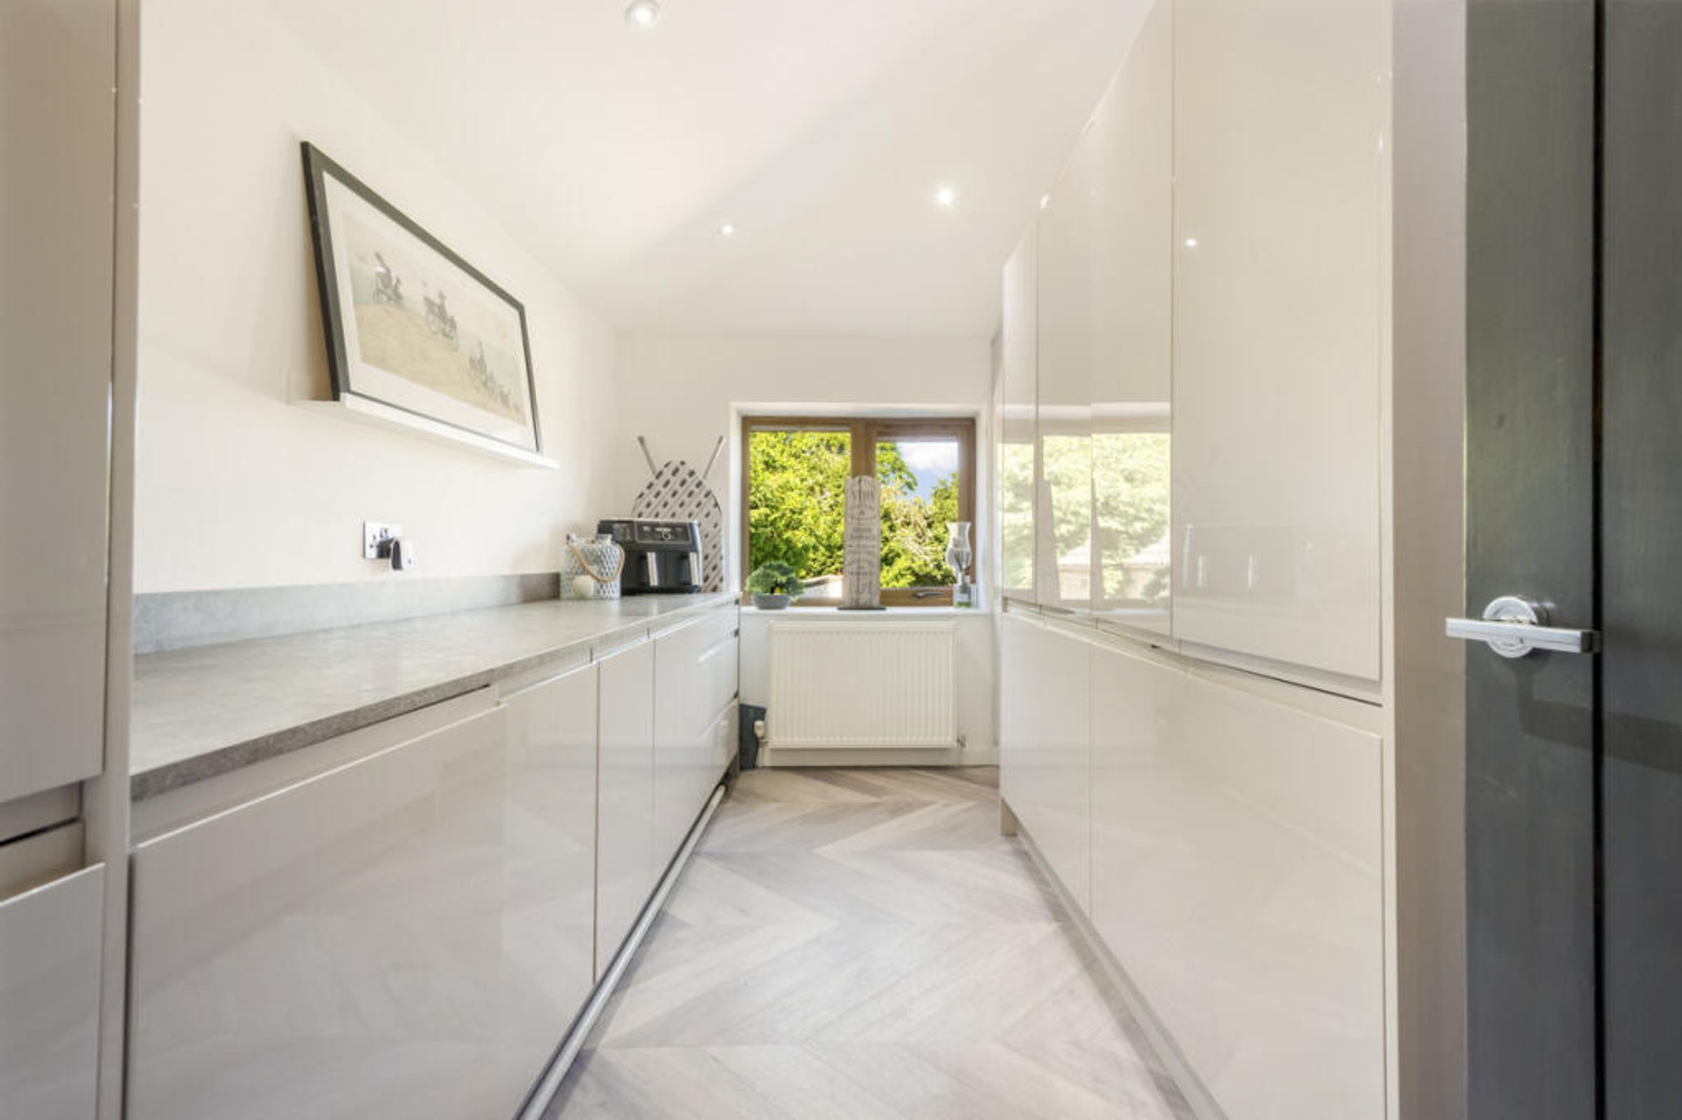
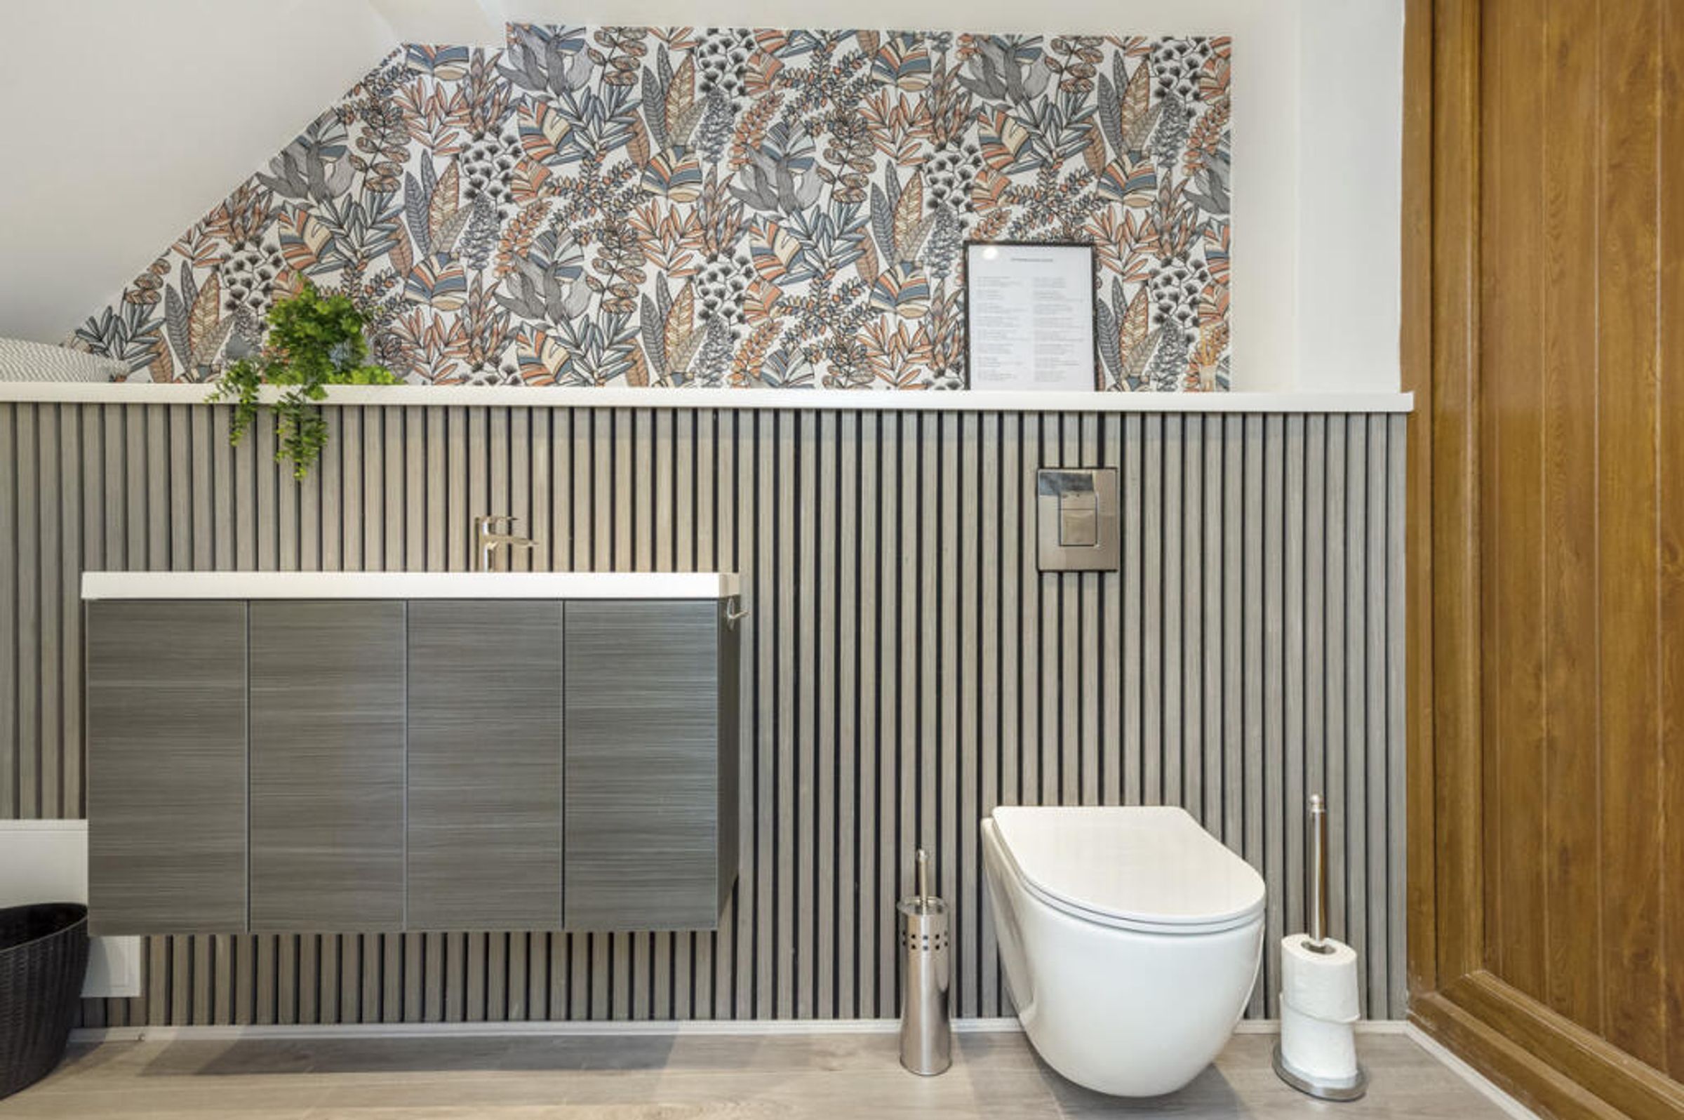
Positioned off the opposite end of the kitchen is the Main Hallway, giving access to a practical Utility Room fitted with a range of units and work surfaces, together with integrated freezer and automatic washing machine. There is also a Guest Cloakroom with WC.
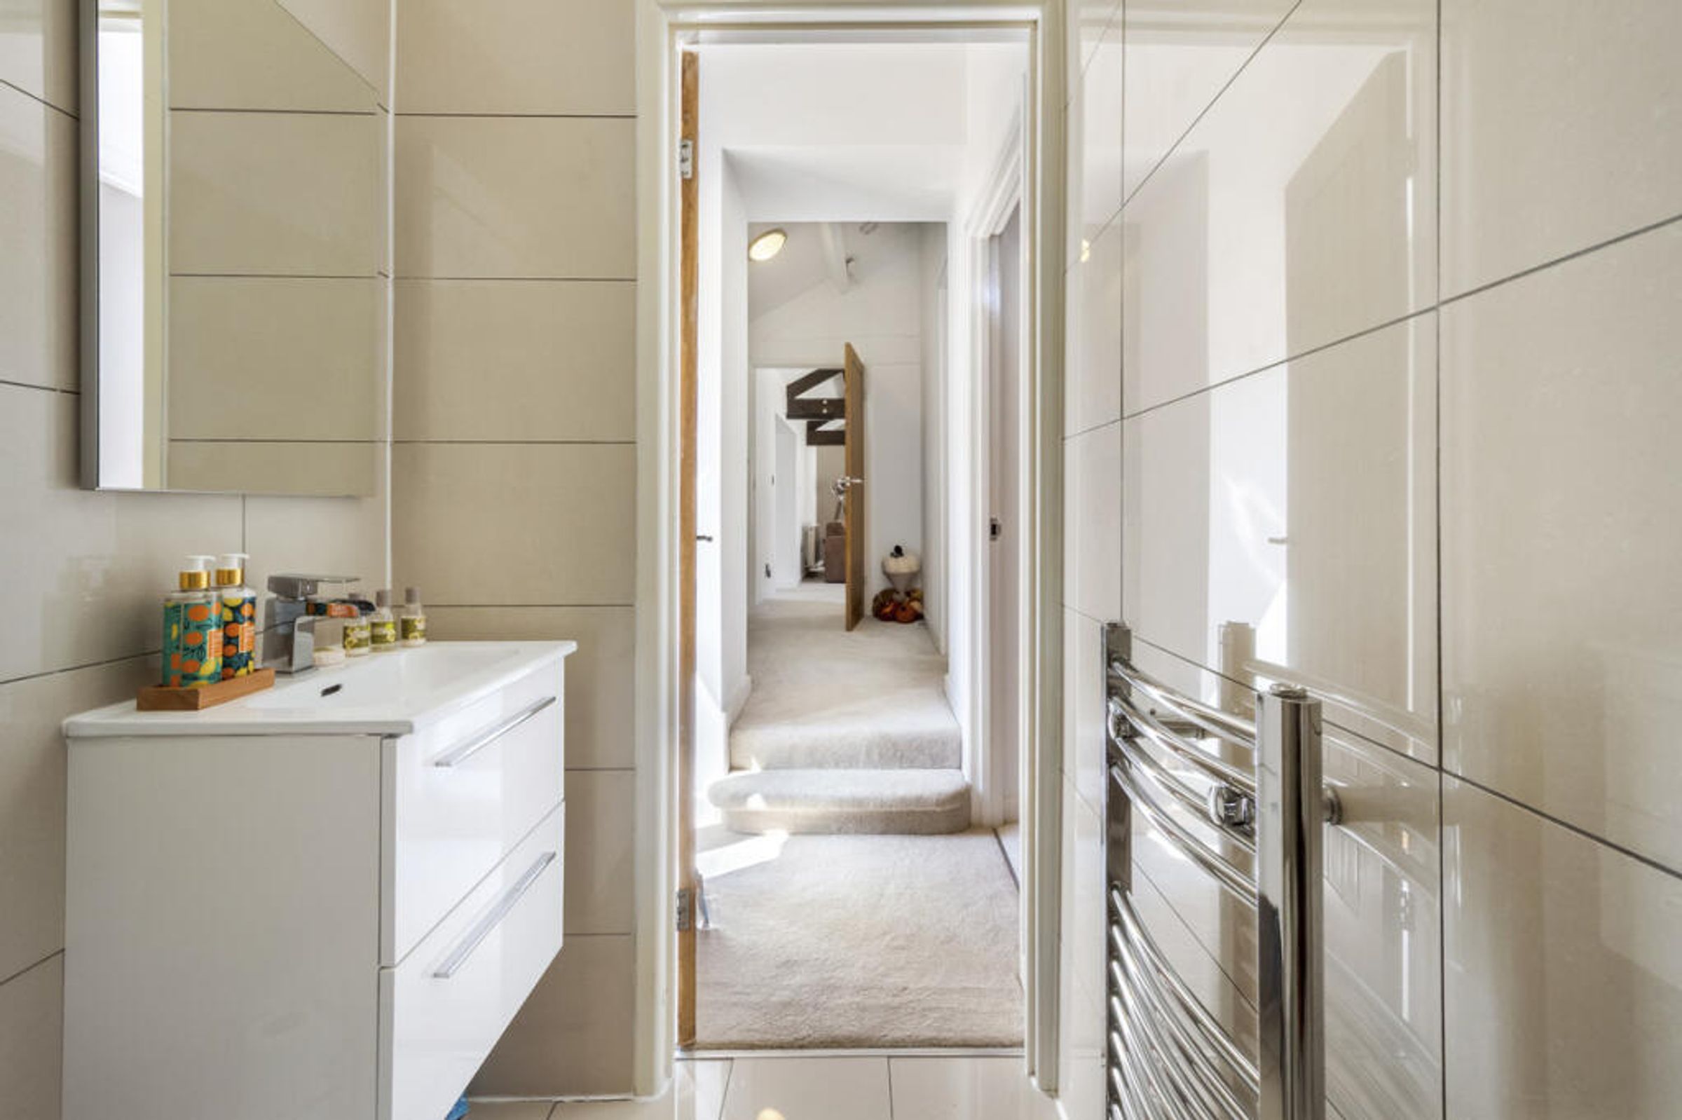
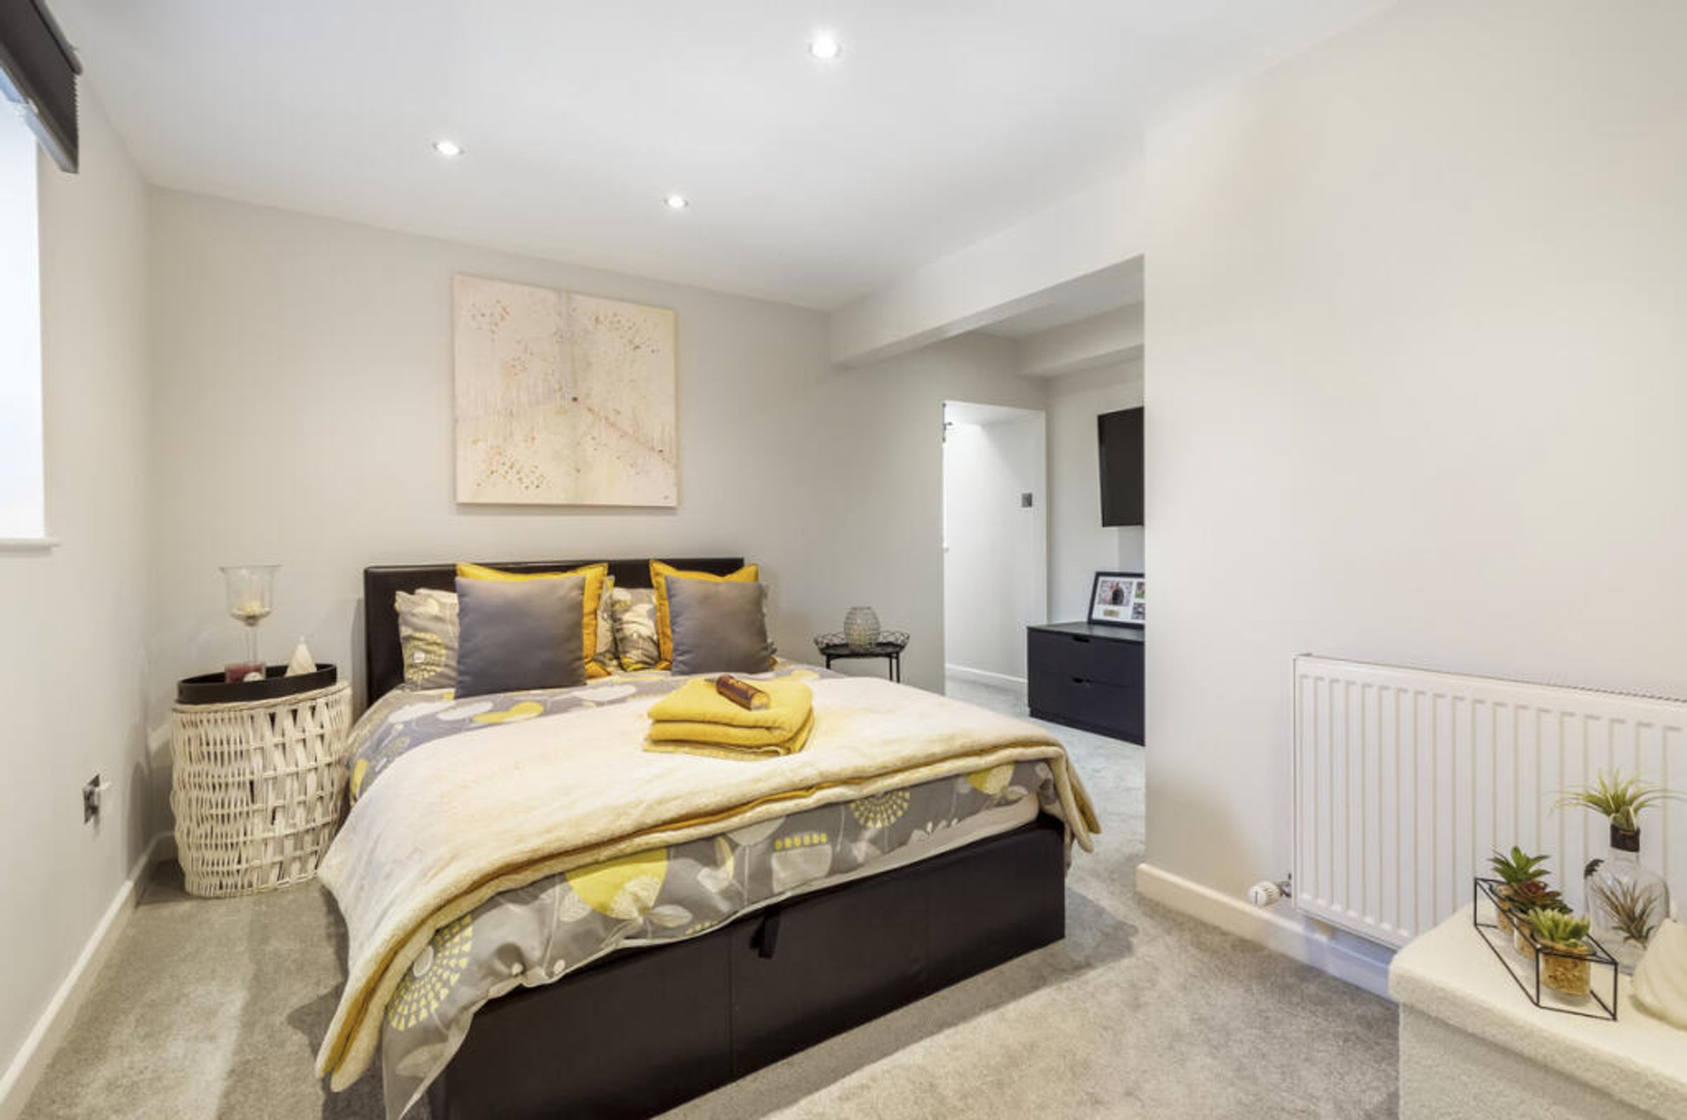
Completing the ground floor accommodation is a further spacious Double Bedroom, beautifully appointed and benefiting from a superb Ensuite Shower Room together with a Walk-in Wardrobe/Dressing Room.
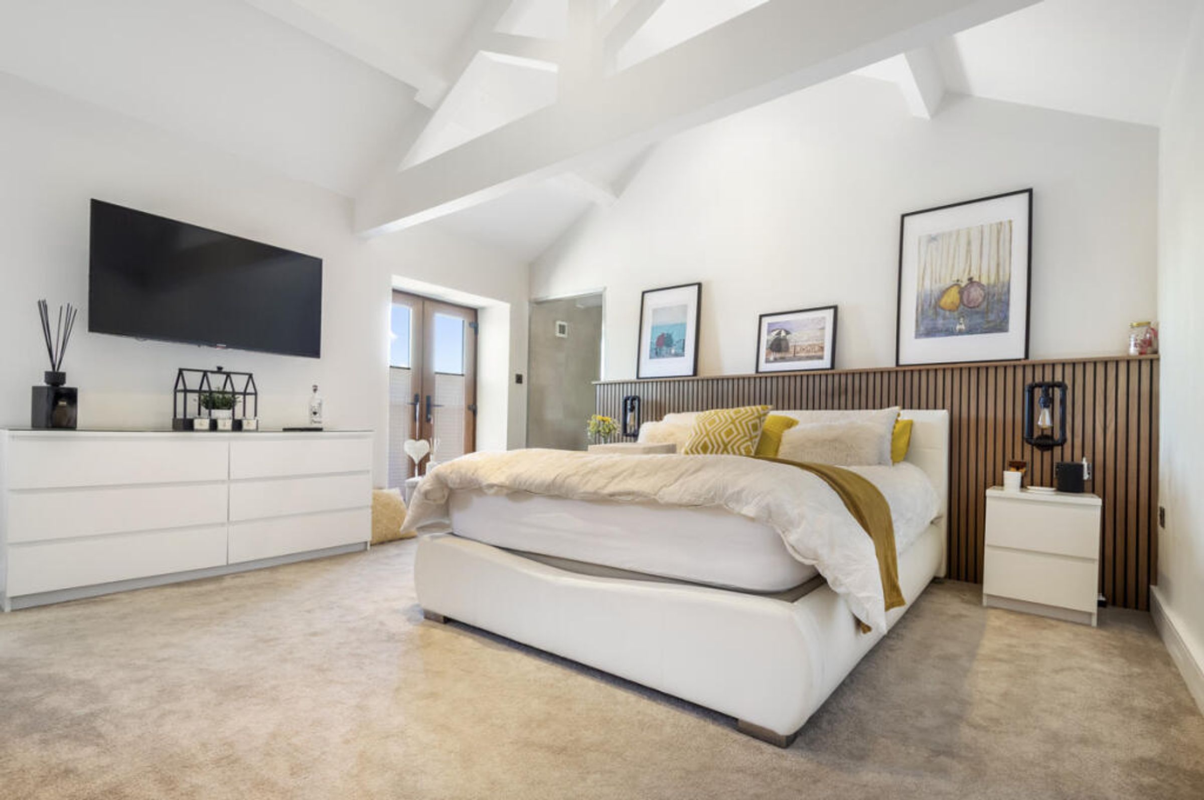
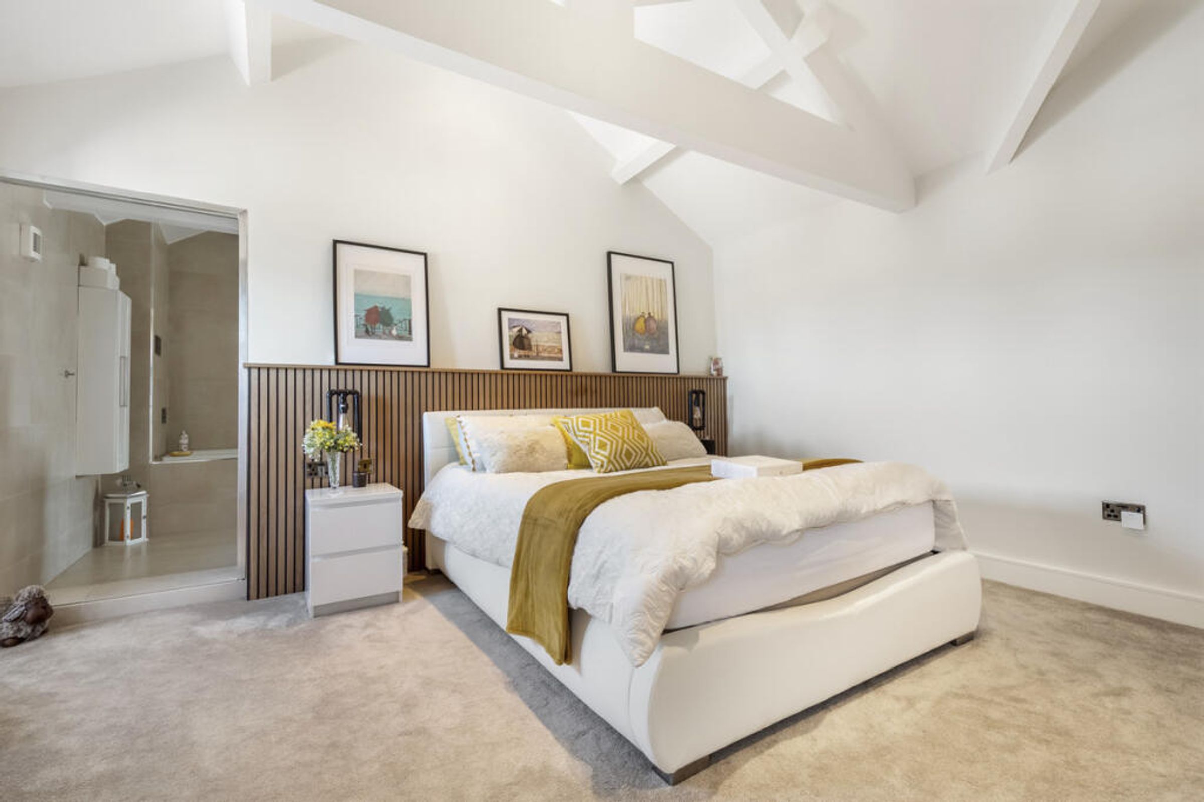
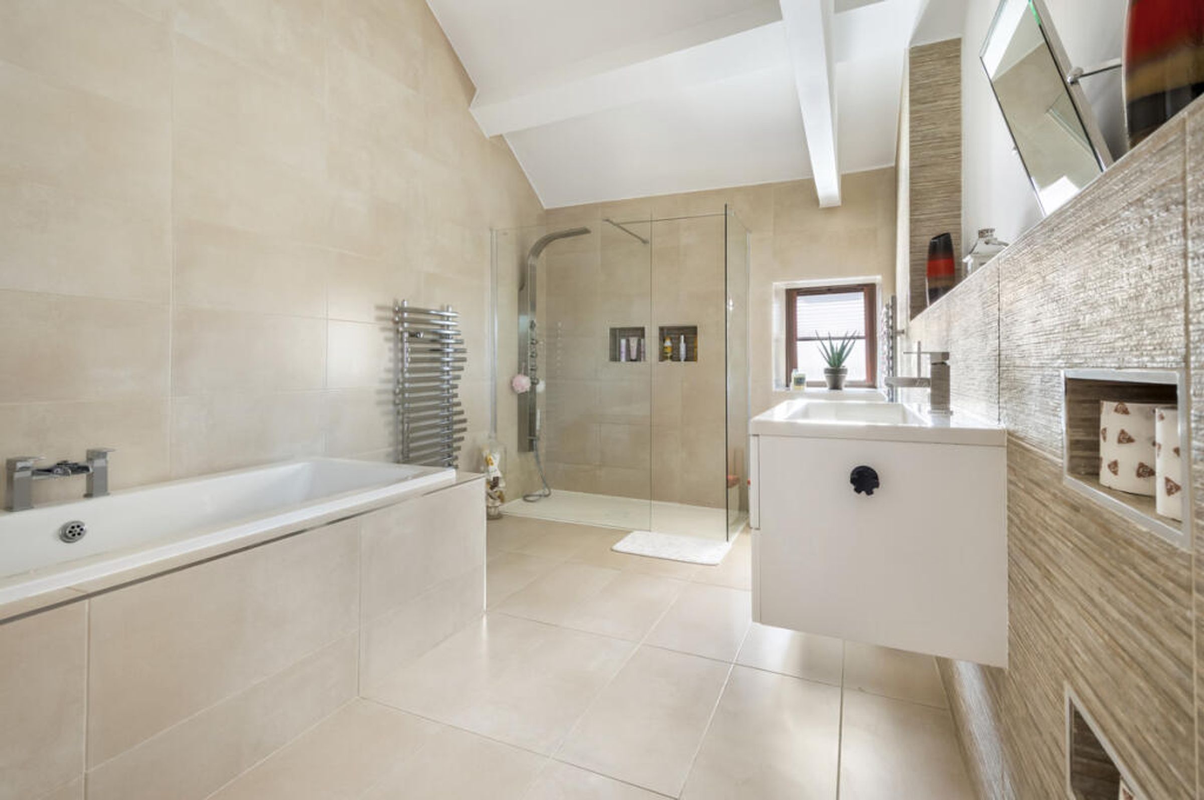
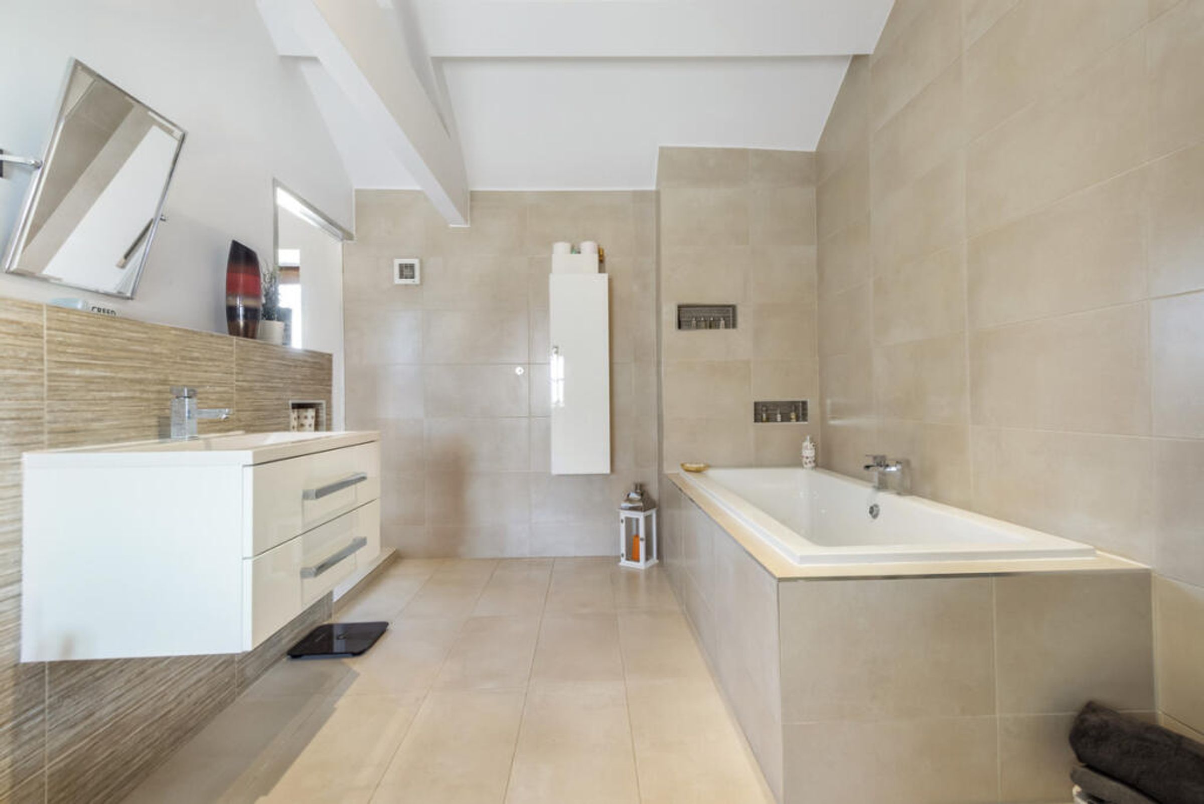
The Principal Suite is approached via stairs rising from the main hallway and provides a truly special retreat. Featuring vaulted ceilings and exposed ceiling timbers, the room enjoys double doors opening to a Juliet Balcony, a Walk-in Wardrobe and an Ensuite Bathroom with freestanding bath and spacious walk-in shower.
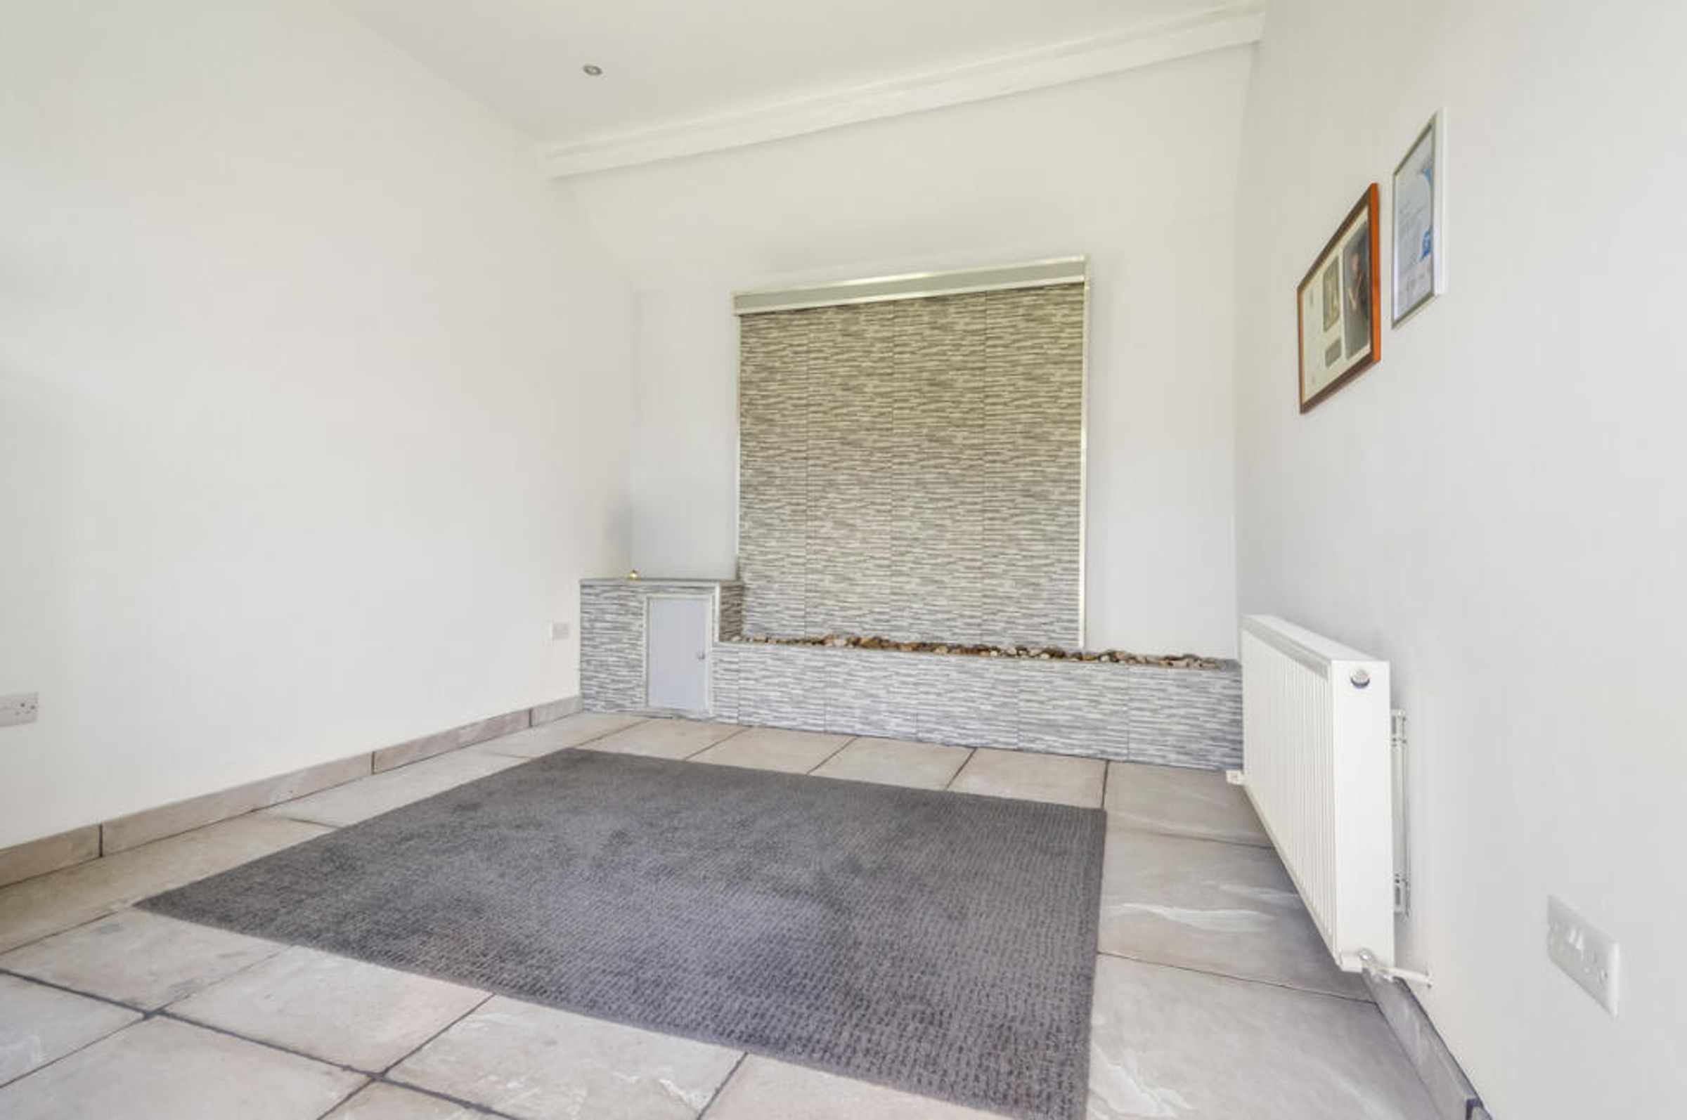
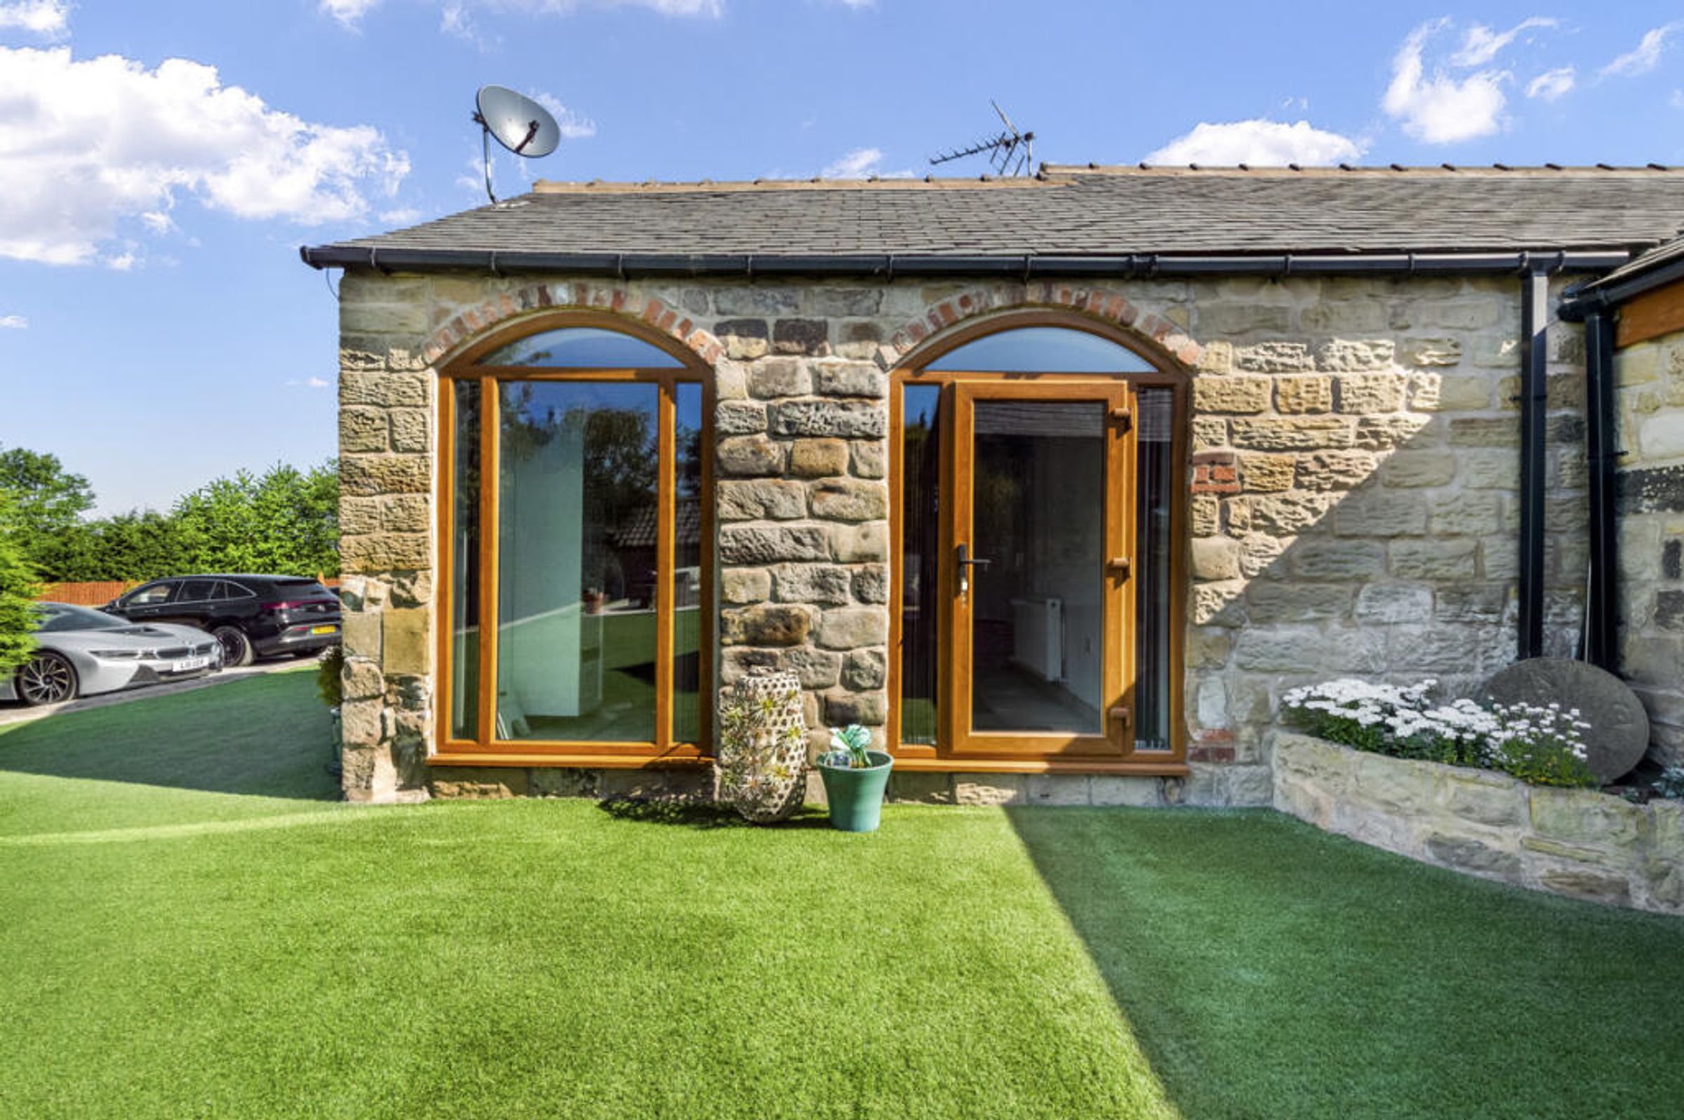
Attached to the property is an Additional Room, accessed from the front elevation. This versatile space would suit a variety of uses such as a Games Room, Office or Studio, and is currently utilised as a treatment room.
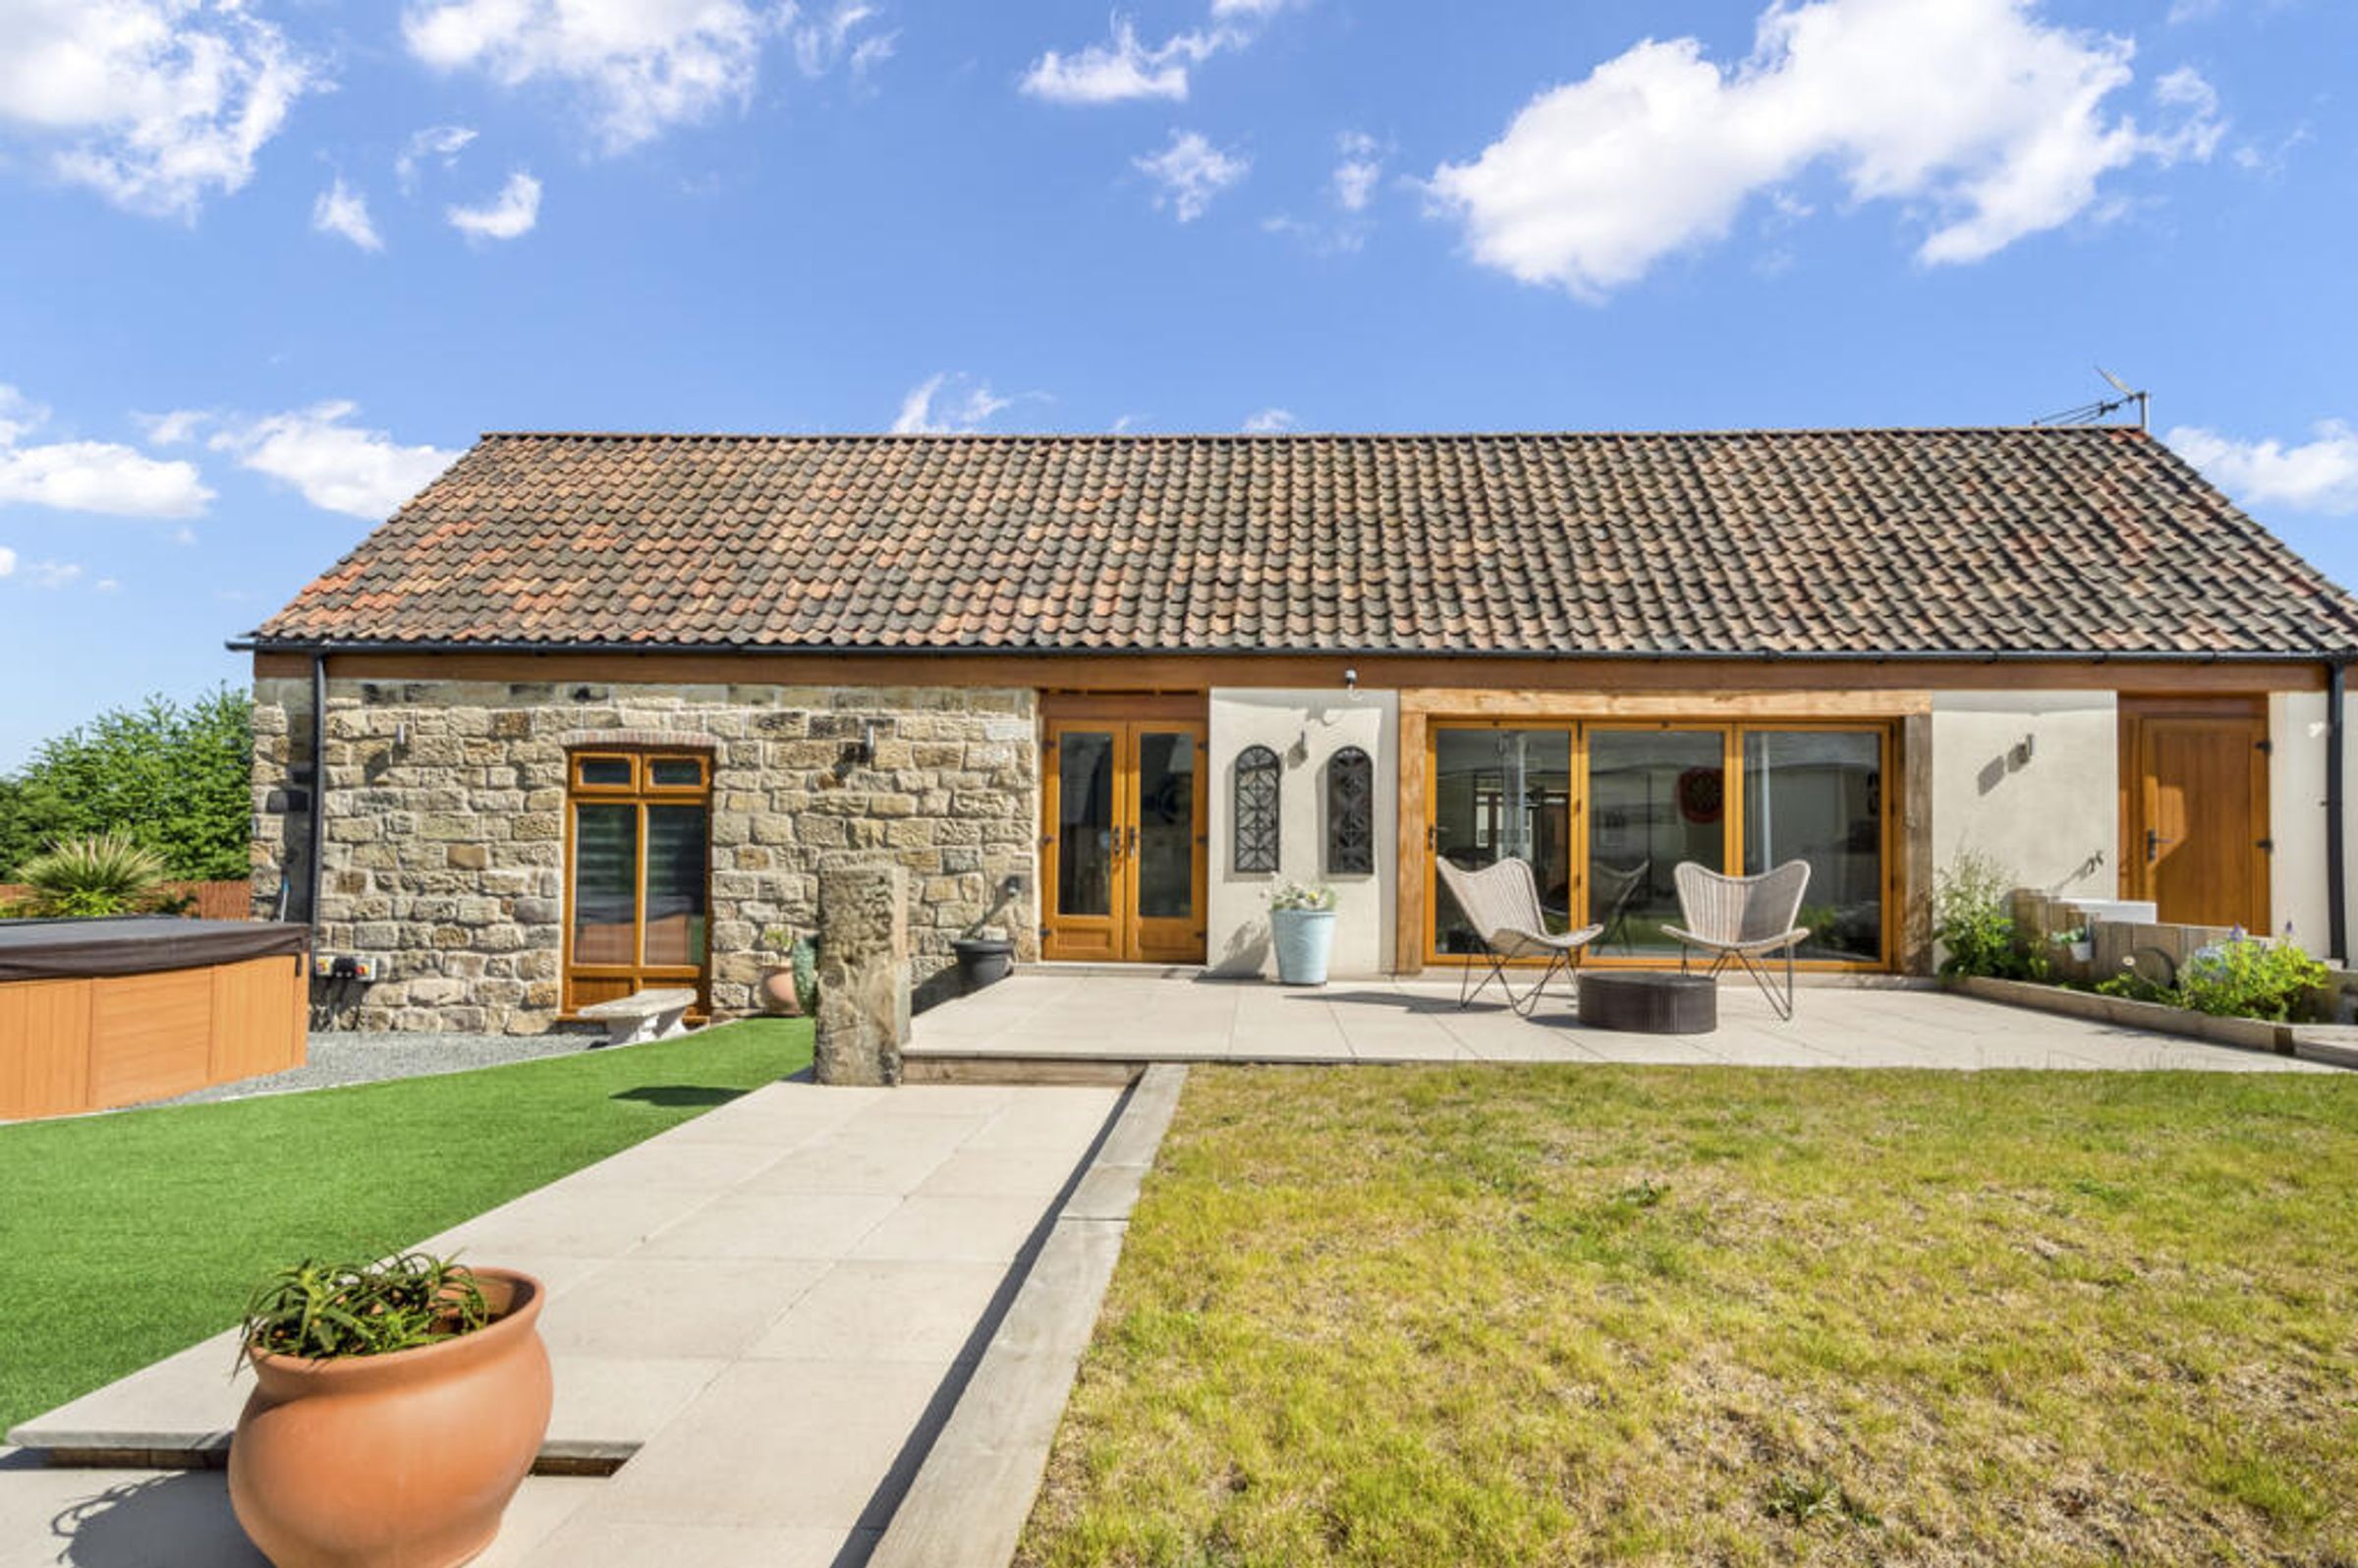
Separate from the main house is a substantial Detached Two-Storey Building with its own independent entrance, offering excellent flexibility and considerable future potential. Subject to the necessary planning permissions and consents, it could lend itself to annexe or ancillary accommodation. At present, the building is arranged to provide a gym, laundry/WC and cinema room on the ground floor, with a store room and home office to the first floor, making it ideal for home working, leisure or multi-generational requirements.
Key details
4155ft2 floor area
105487ft2 plot size
Freehold
Council tax band F
Local authority: ROTHERHAM METROPOLITAN BOROUGH COUNCIL
Additional information
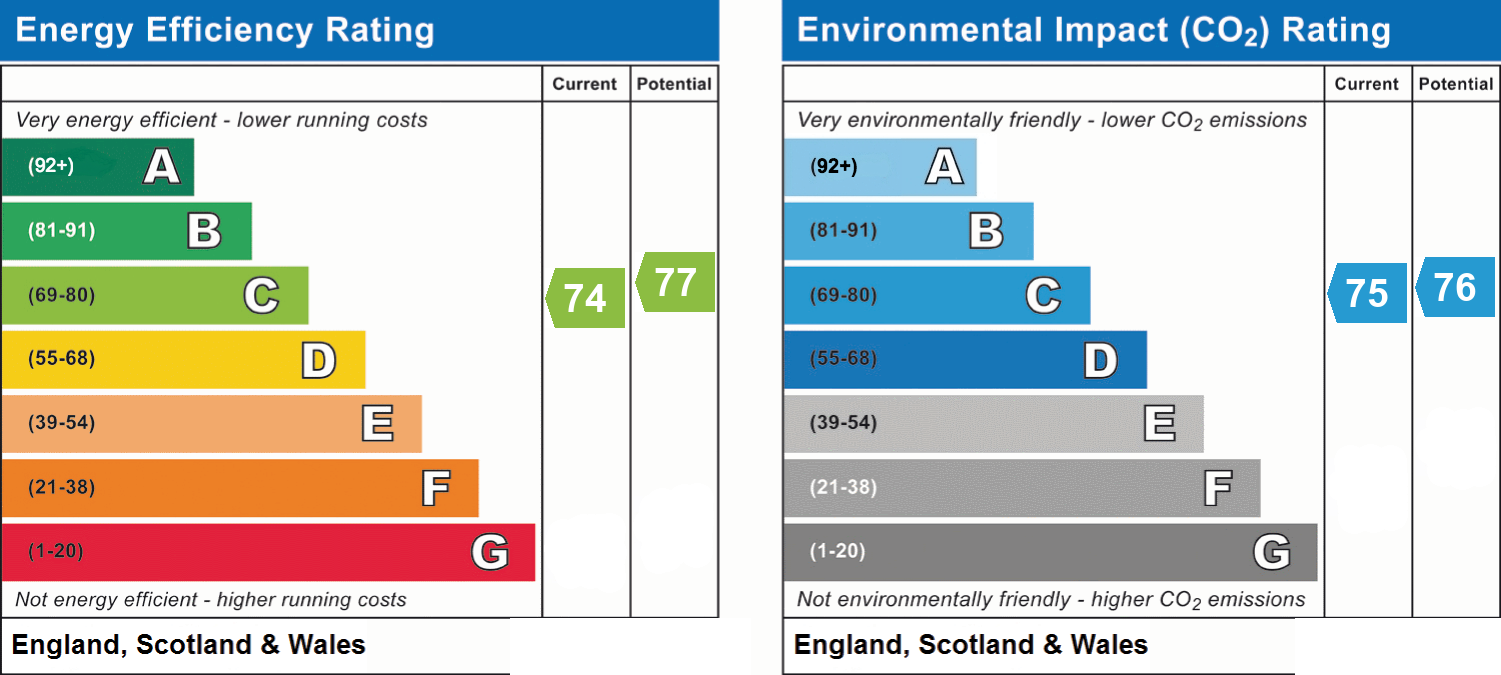
- Energy efficiency (current)
- C (74)
- Energy efficiency (potential)
- C (77)
- Environmental impact (current)
- C (75)
- Environmental impact (potential)
- C (76)
- Is in a conservation area
- No
- Is a listed property
- No
- Construction materials
- Stone built