Like the look of this property?
We would love to hear from you and arrange a viewing of this property. Get in touch now!
Looking to sell a property?
You can get a free online or in person valuation.
Property features
Part exchange considered – Owners are looking to downsize and relocate to the Sussex area.
Stunning Country Farmhouse and Cottage
Offers Multi-Generational Living
Woodland, Meadow & Formal Gardens
Ref AR7258
Previously Utilised for Holiday Lets and Glamping
About this property
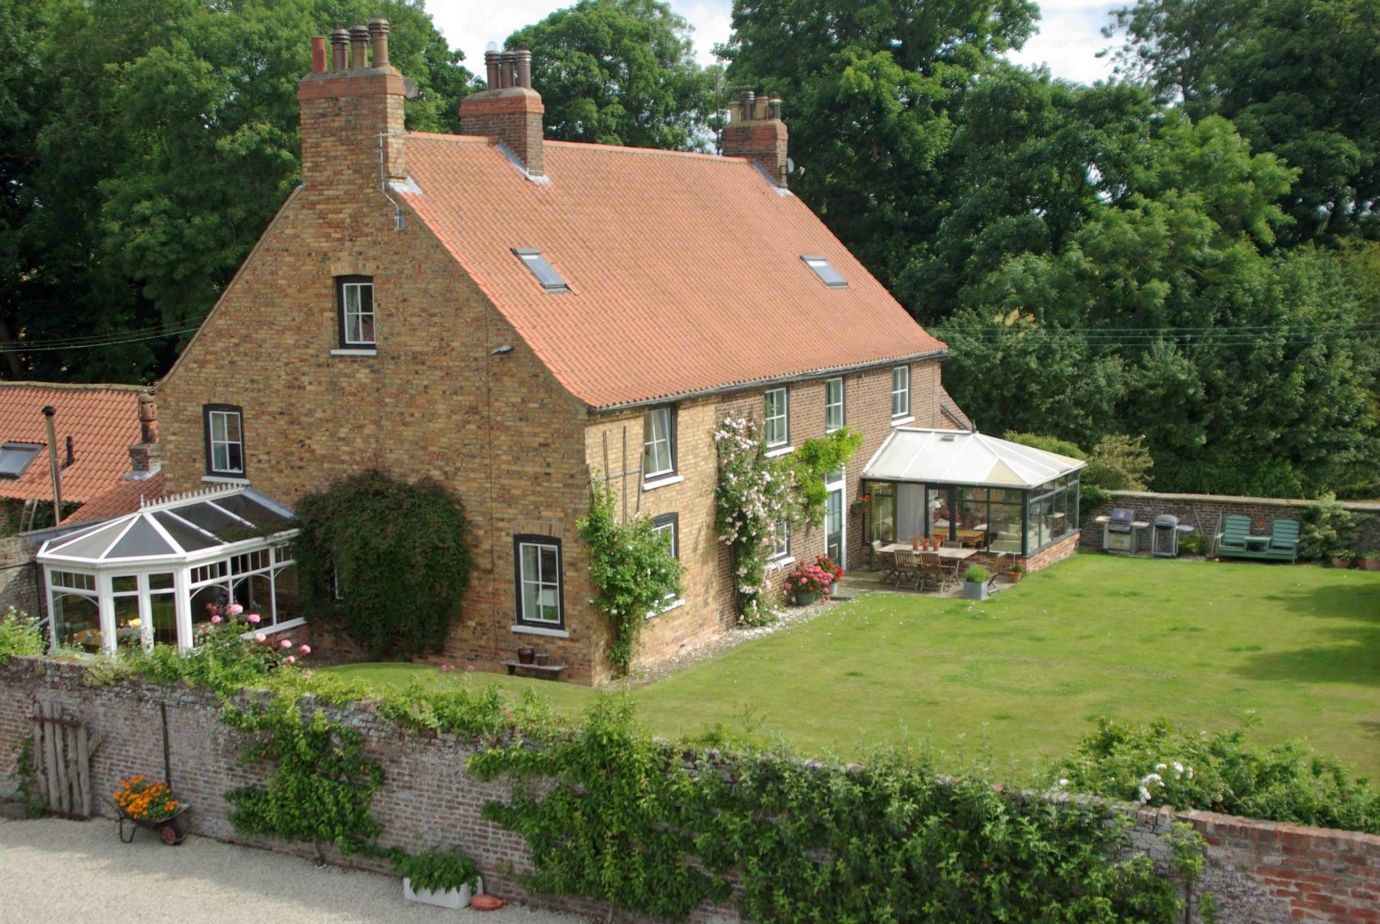
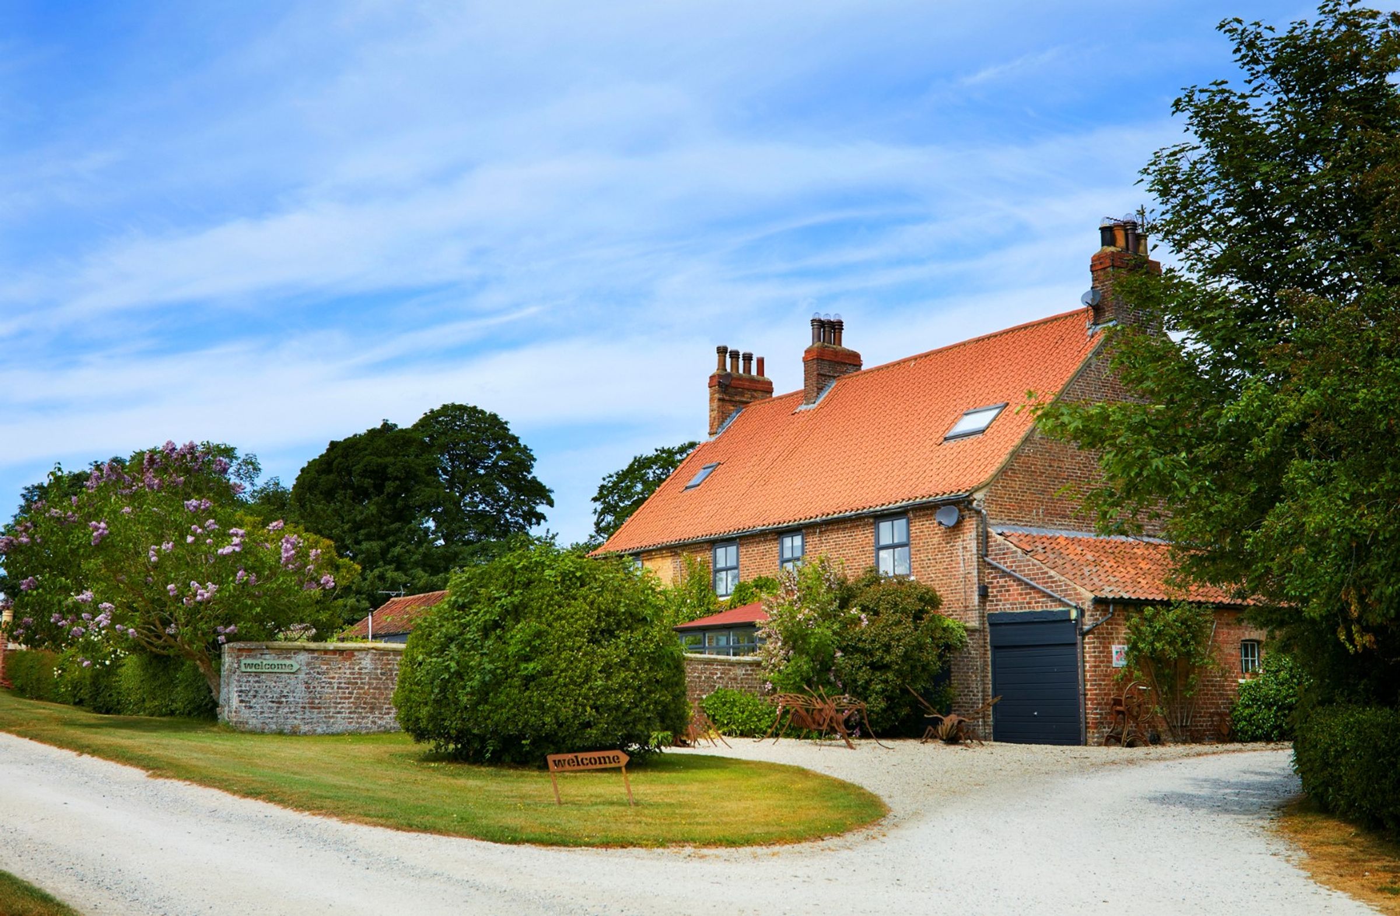
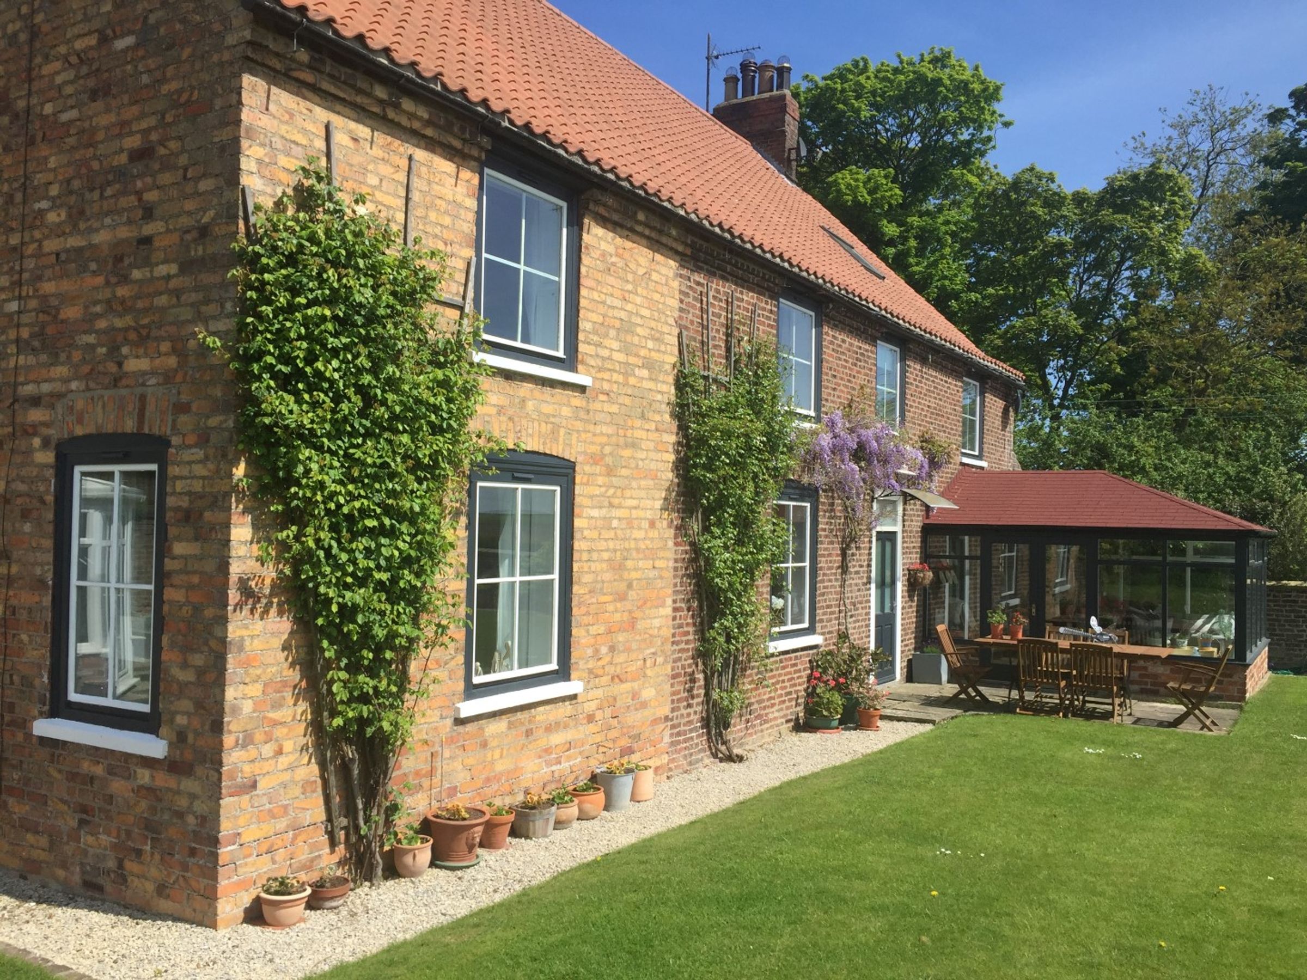
● Exceptional 18th Century Yorkshire Wolds Farmstead
● Attractive Farmhouse with Flexibility to Provide Multi-Generational Living
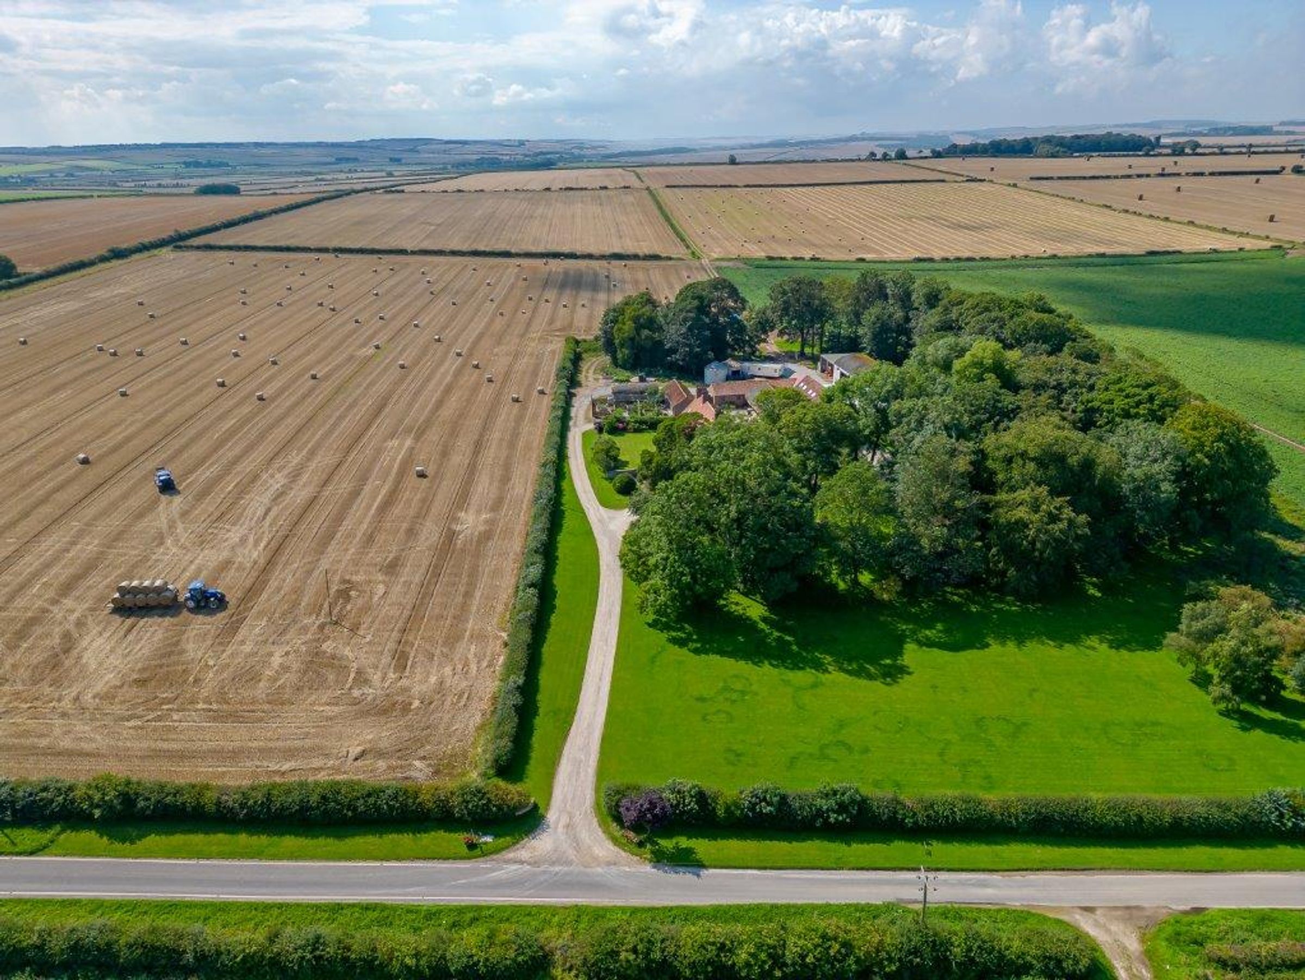
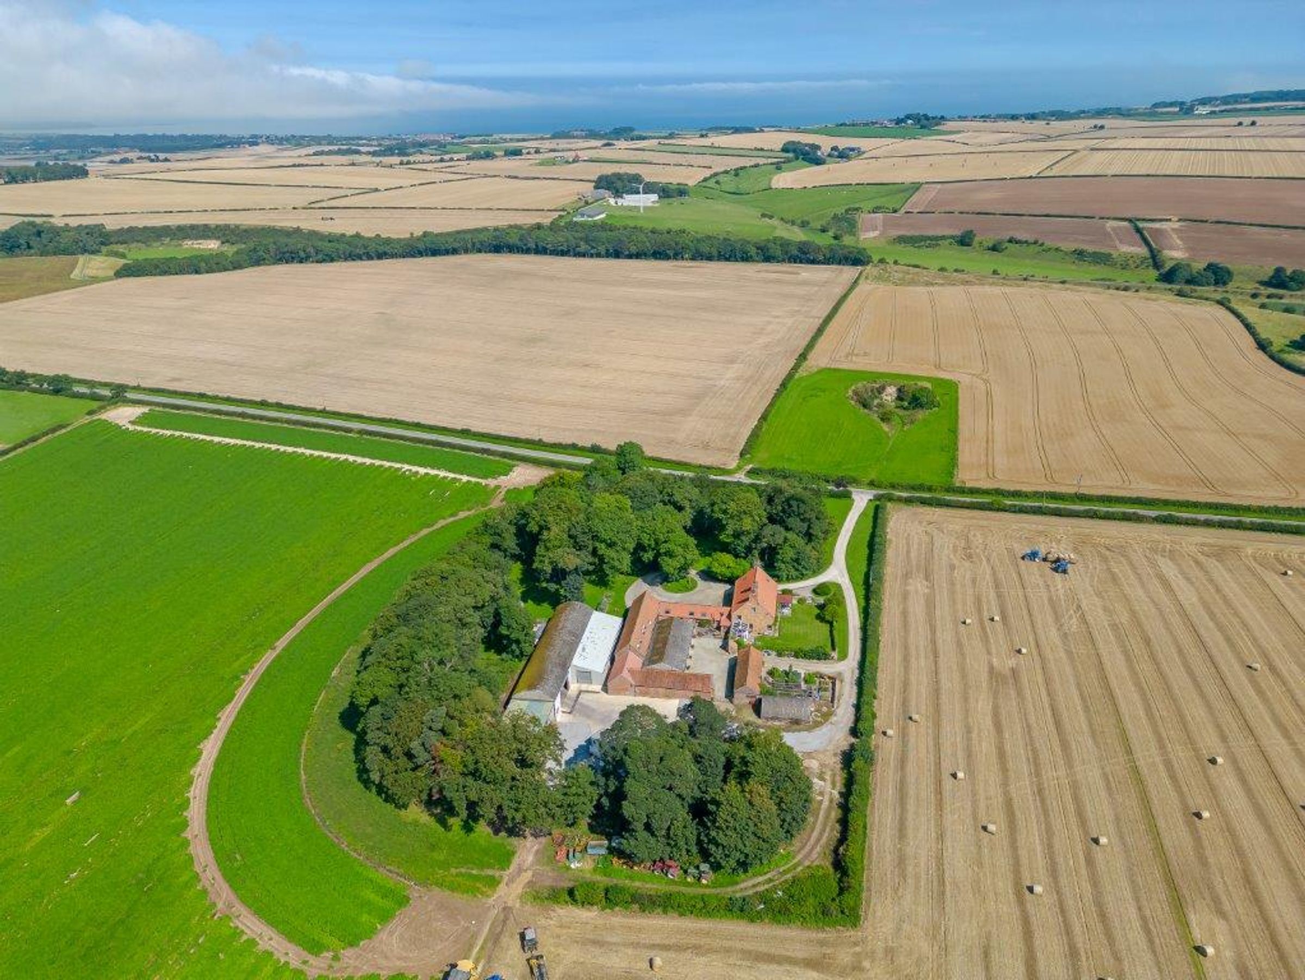
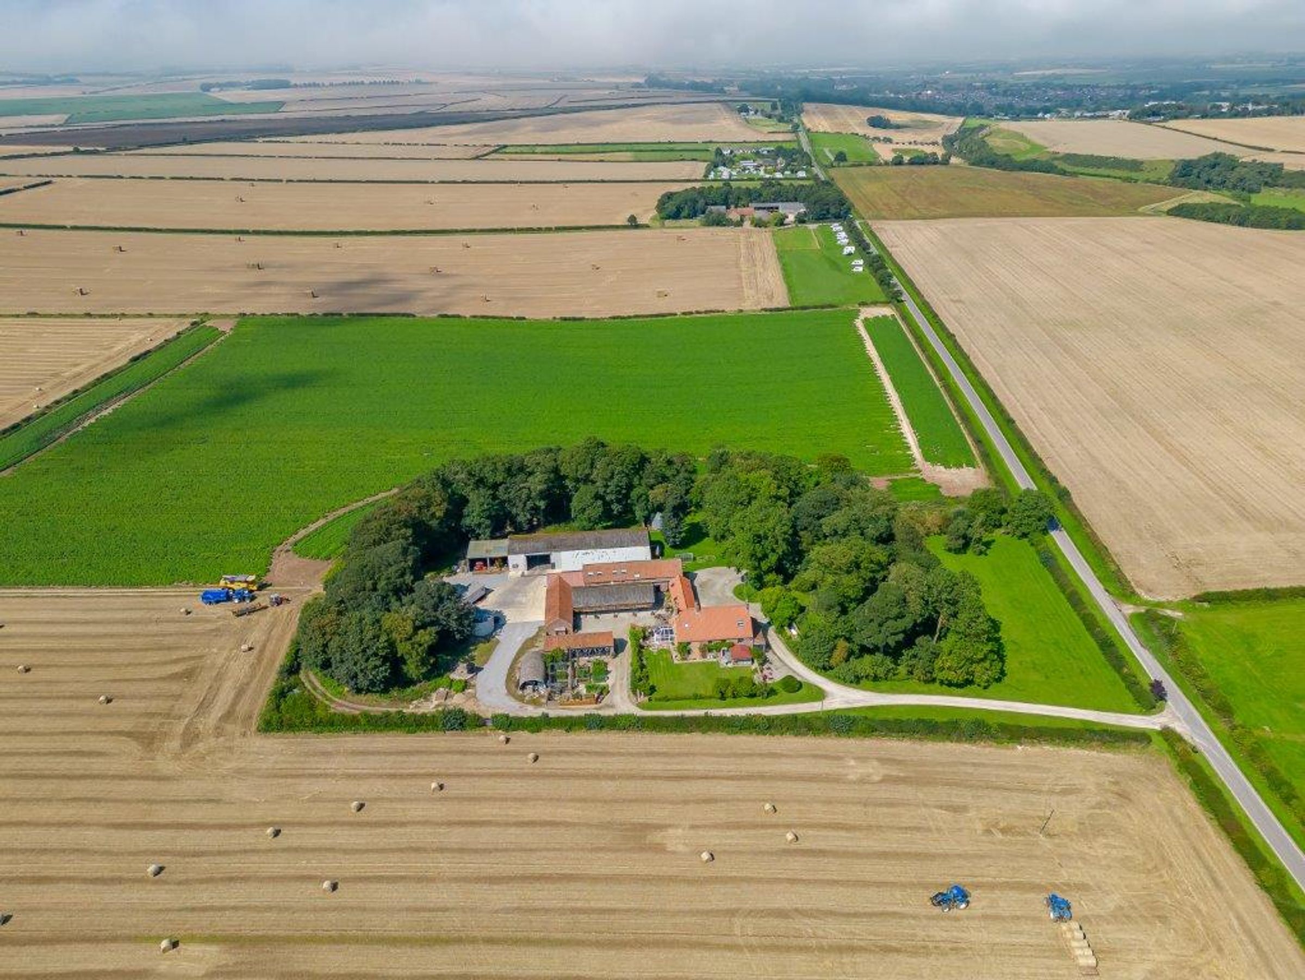
● Set in Approx. 3 Acres of Grounds comprising Woodland, Meadow, Kitchen Gardens, Pond & Formal Gardens
● Good Range of Outbuildings inc Courtyard with Barns, Stable, Workshop, Office with Potential (STPC)
● Formerly Run as a Holiday Letting Business
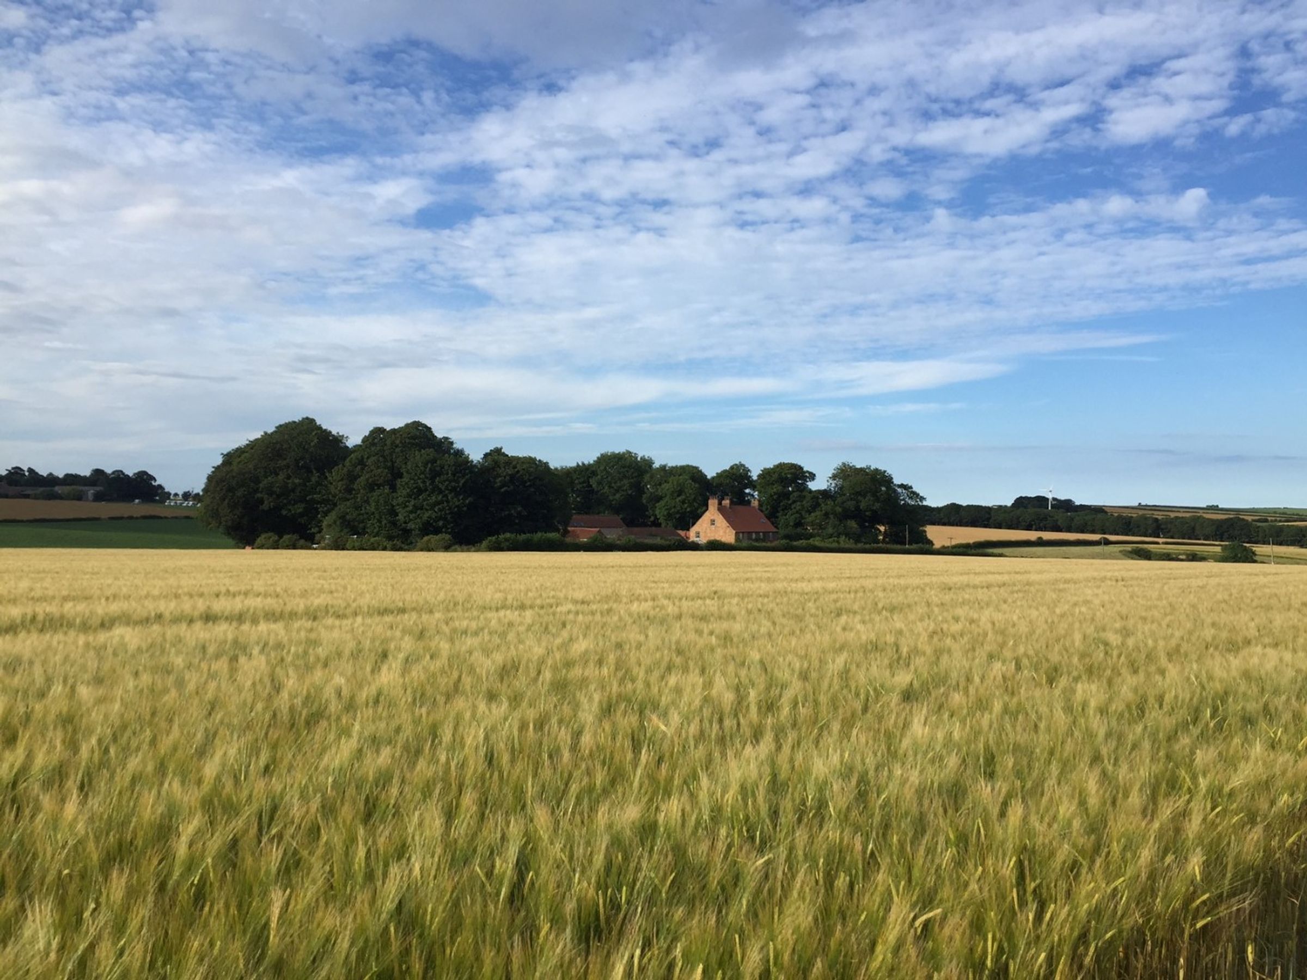
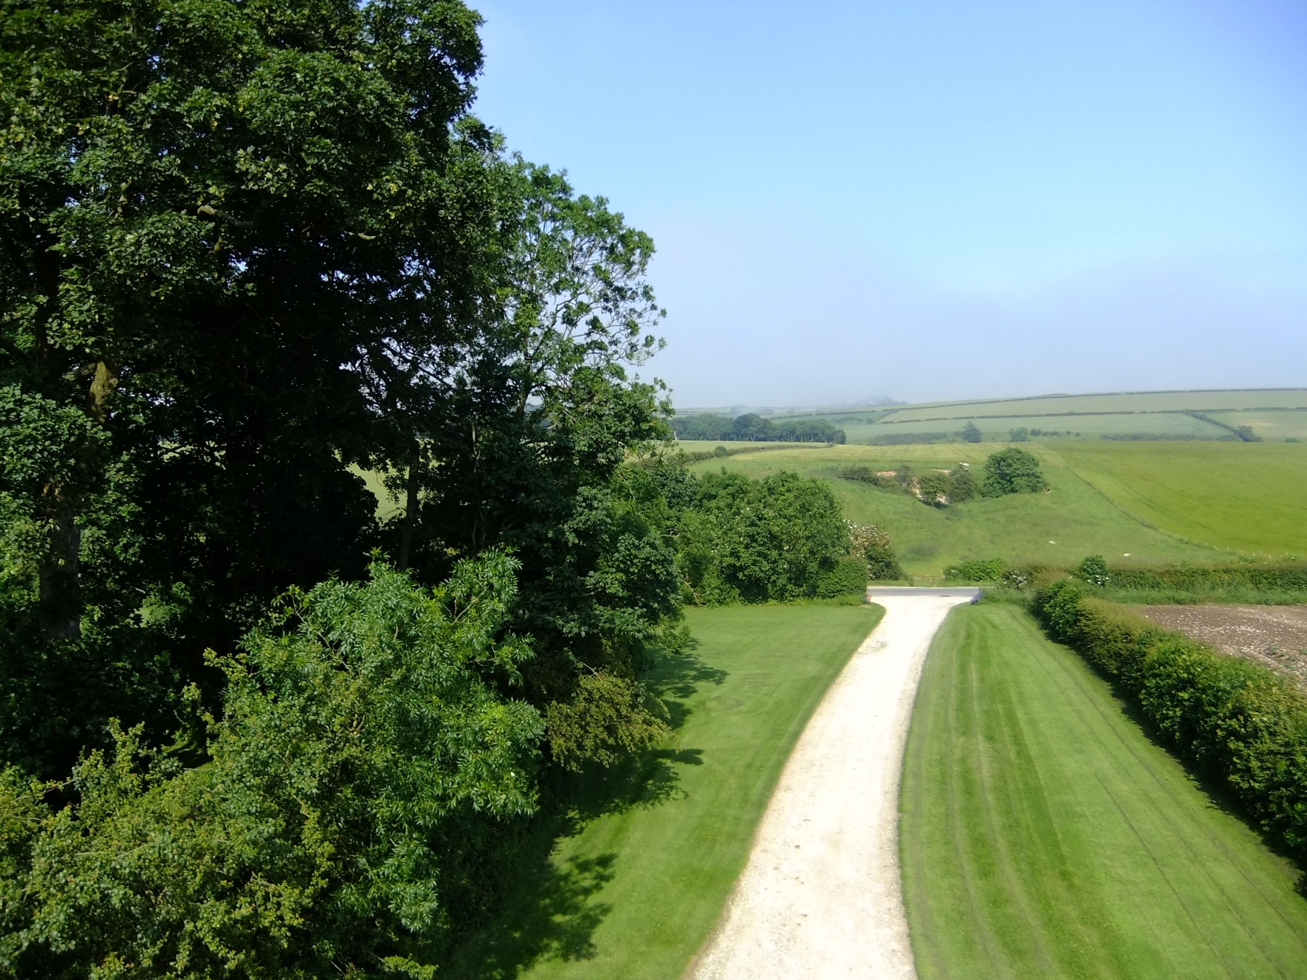
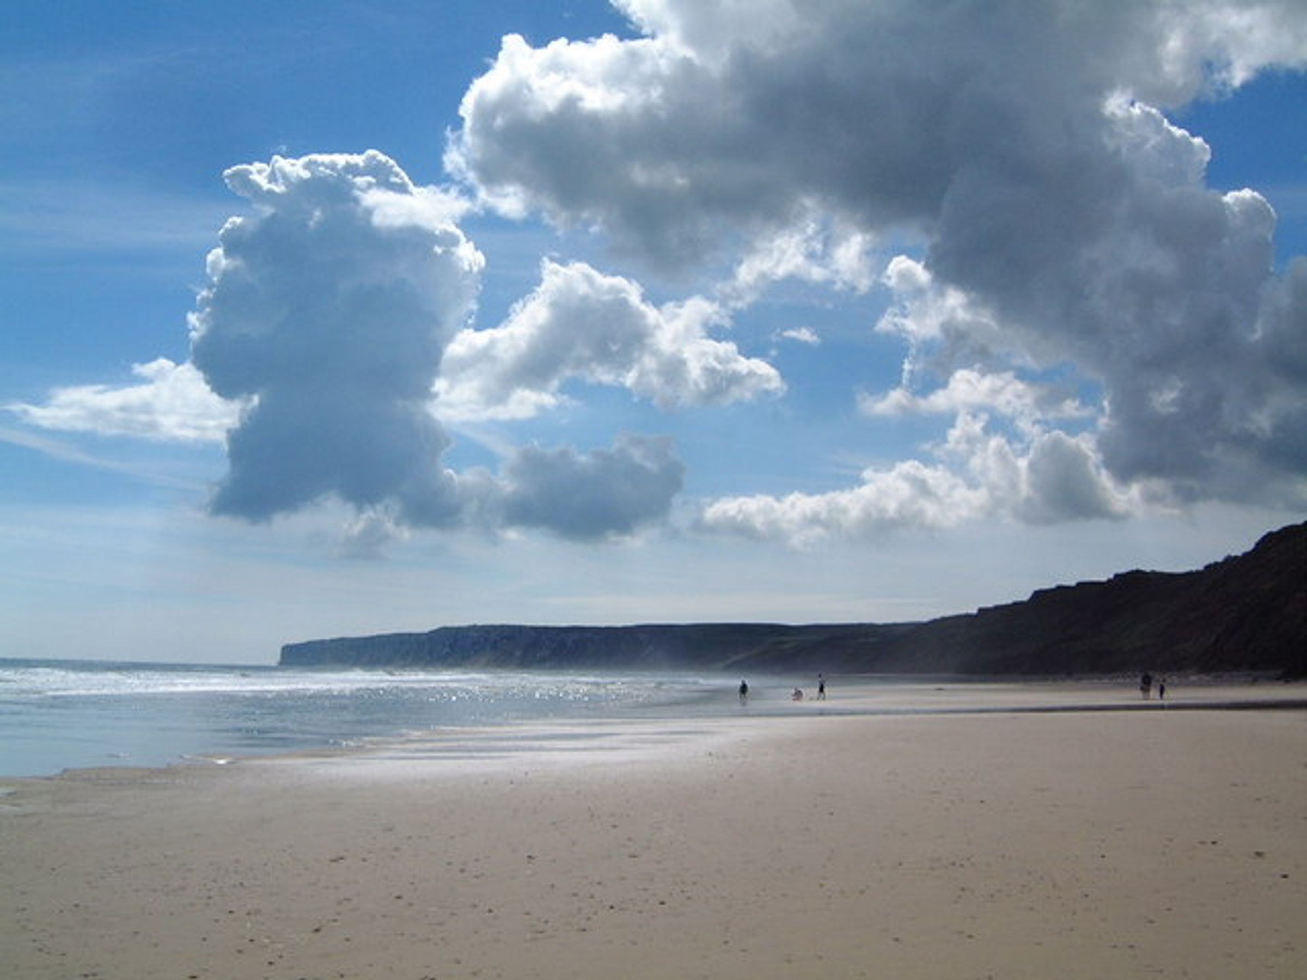
● Idyllic Rural Location Surrounded by Farmland and Close to Filey Bay
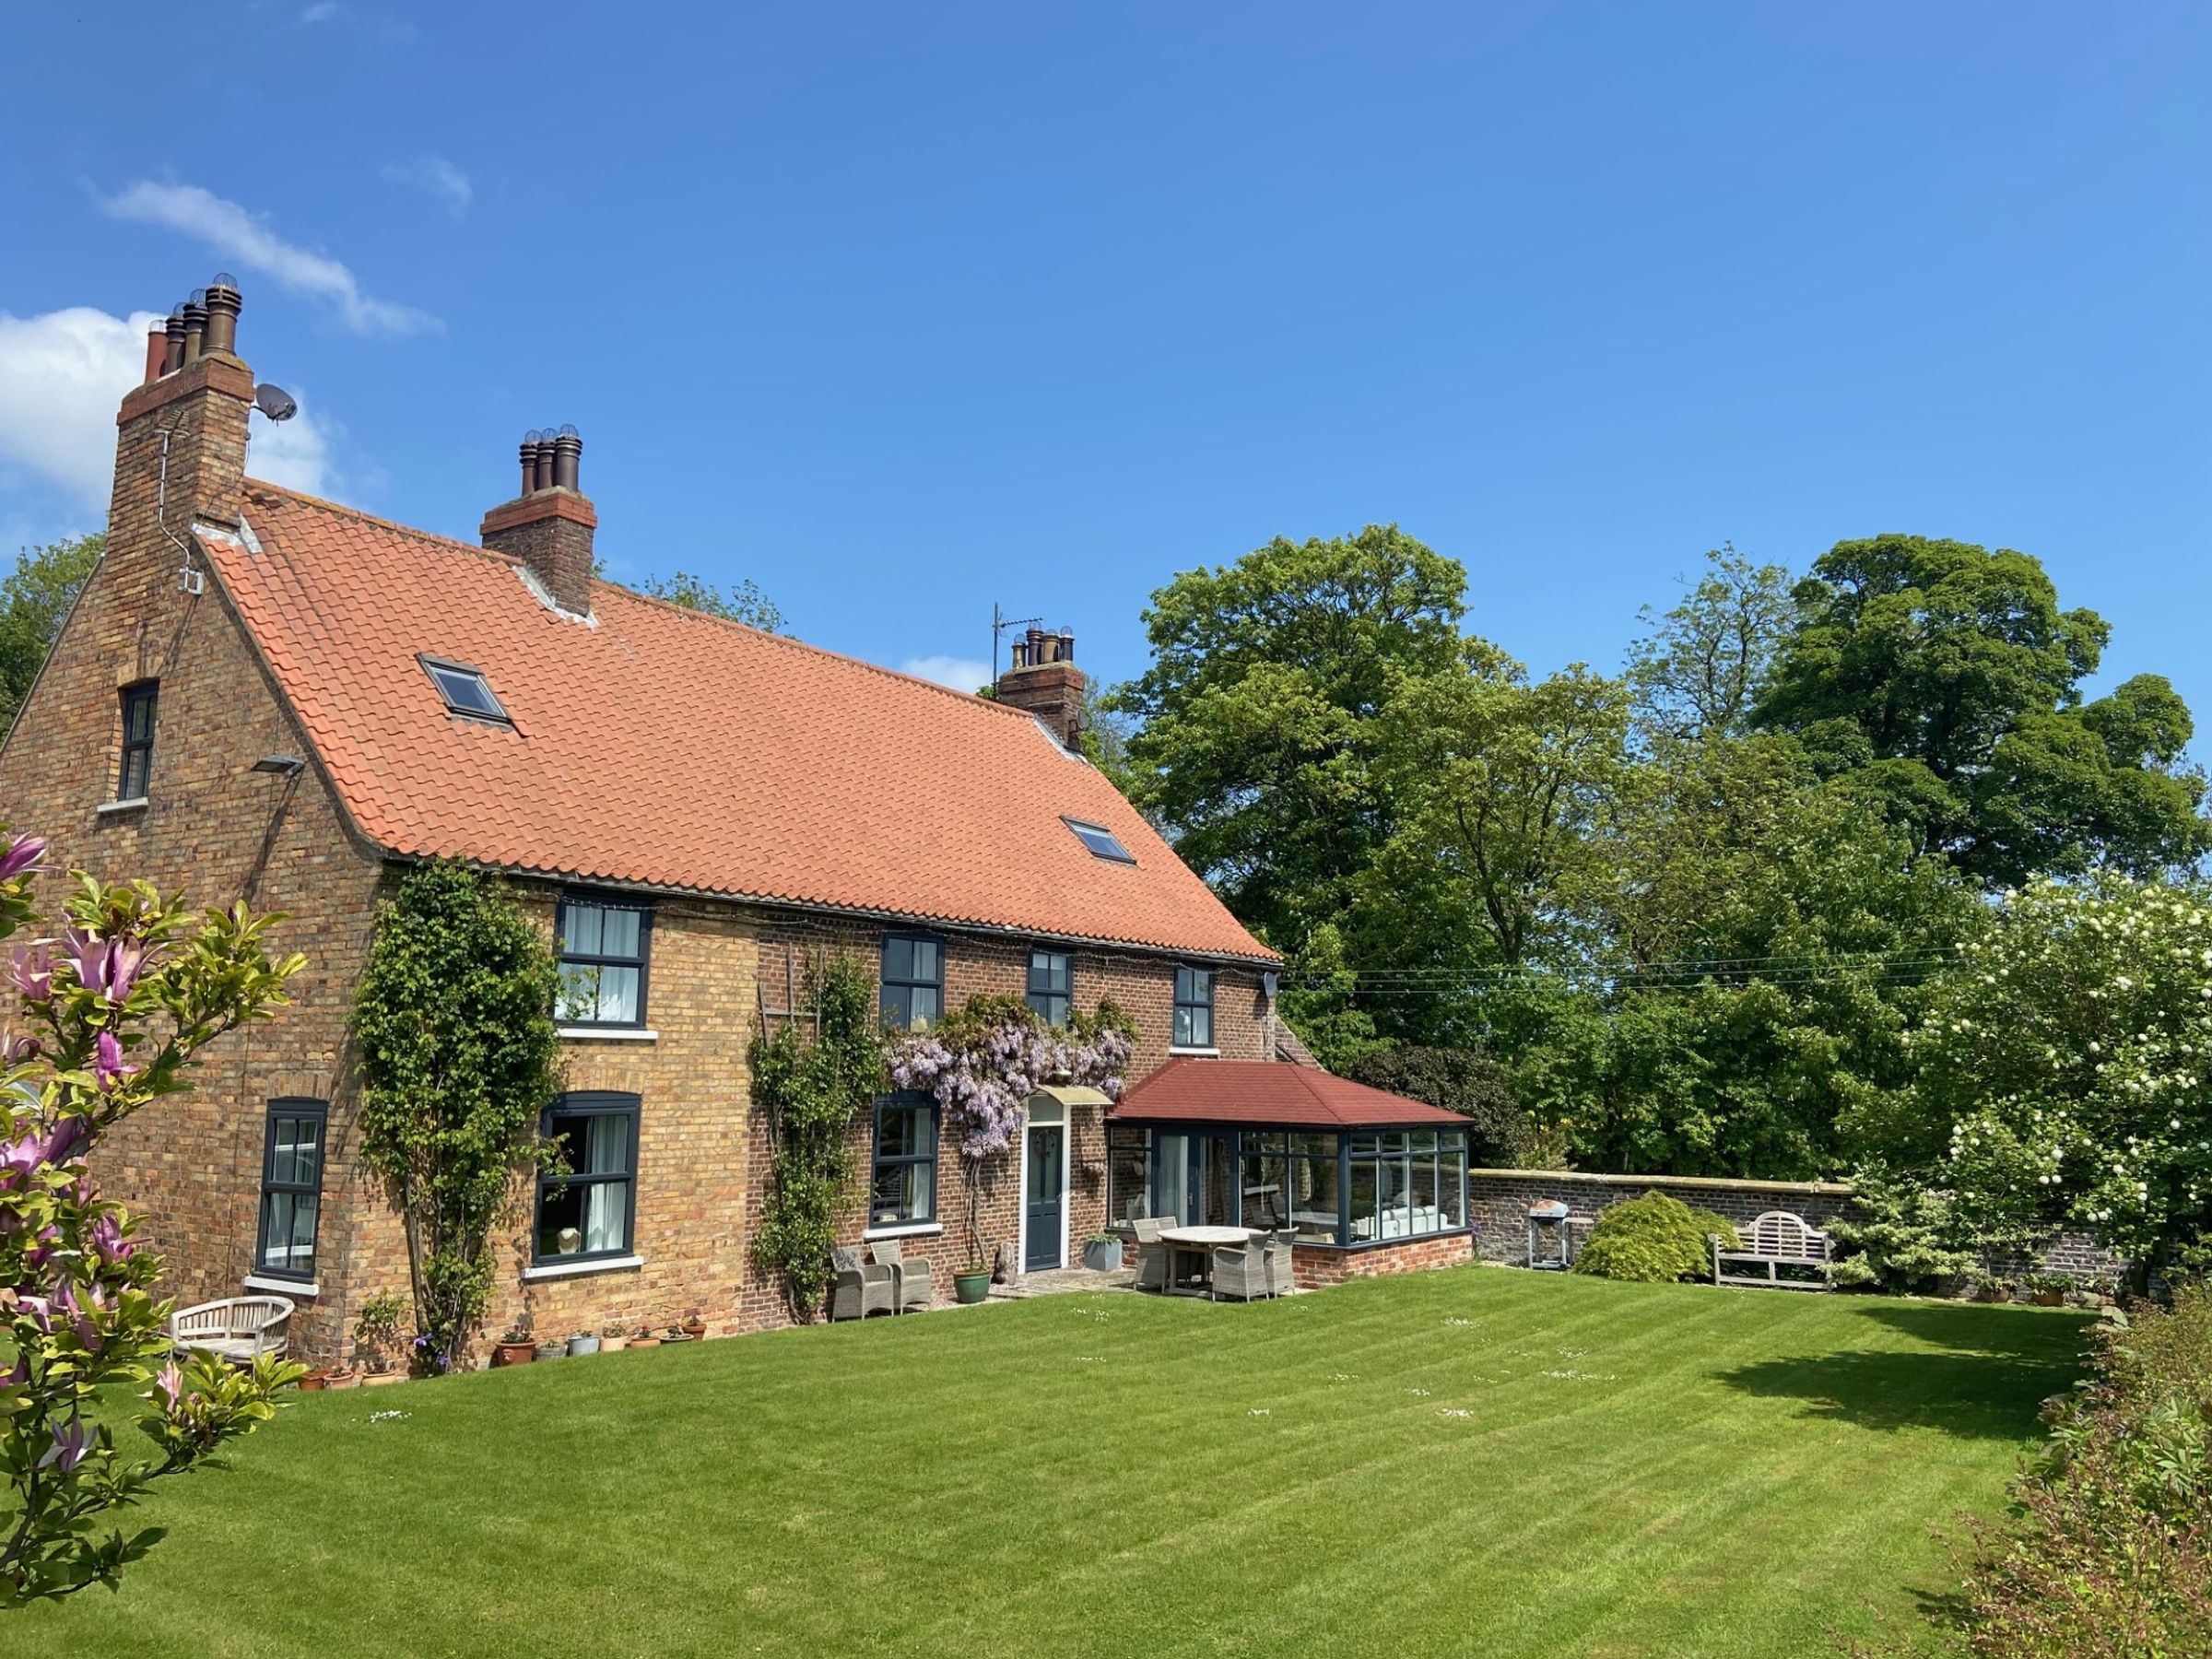
An impressive 18th Century farmstead with a useful range of outbuildings set in approx. three acres of attractive gardens and grounds, in a rural but accessible location between the Yorkshire Wolds, North York Moors and the North Yorkshire Coastline.
The farmhouse accommodation has three generous bedrooms and two loft rooms plus a three bedroom cottage, which is currently integrated into the main house to enable use as a large six bedroom family home, but could alternatively provide independent multi-generational living accommodation, or be utilised for an income.
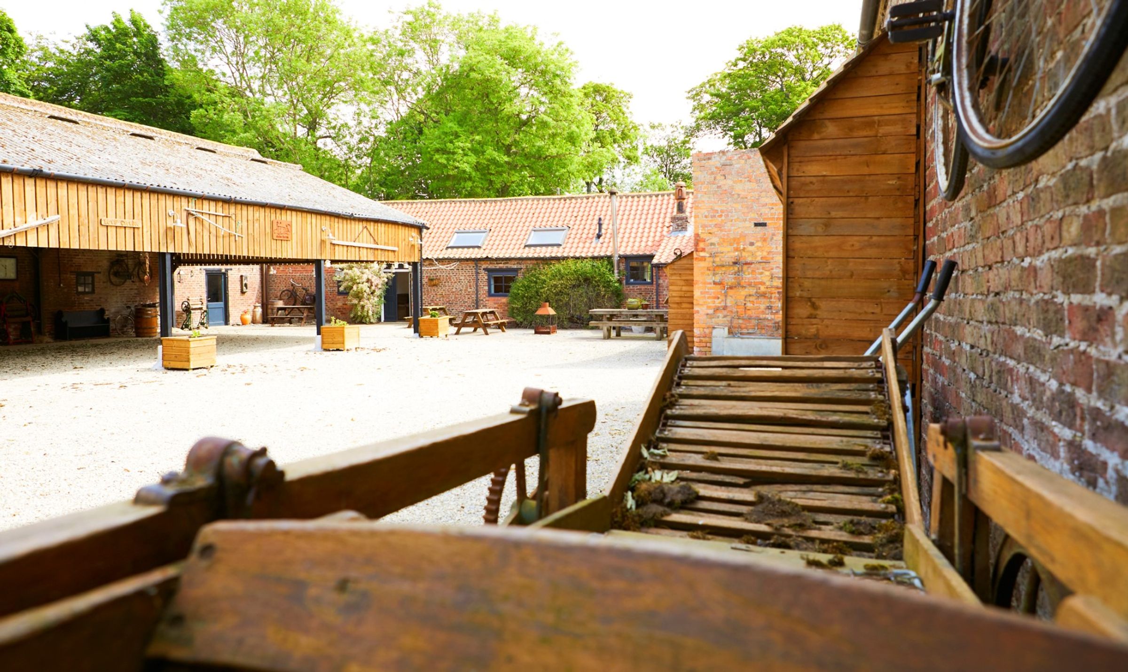
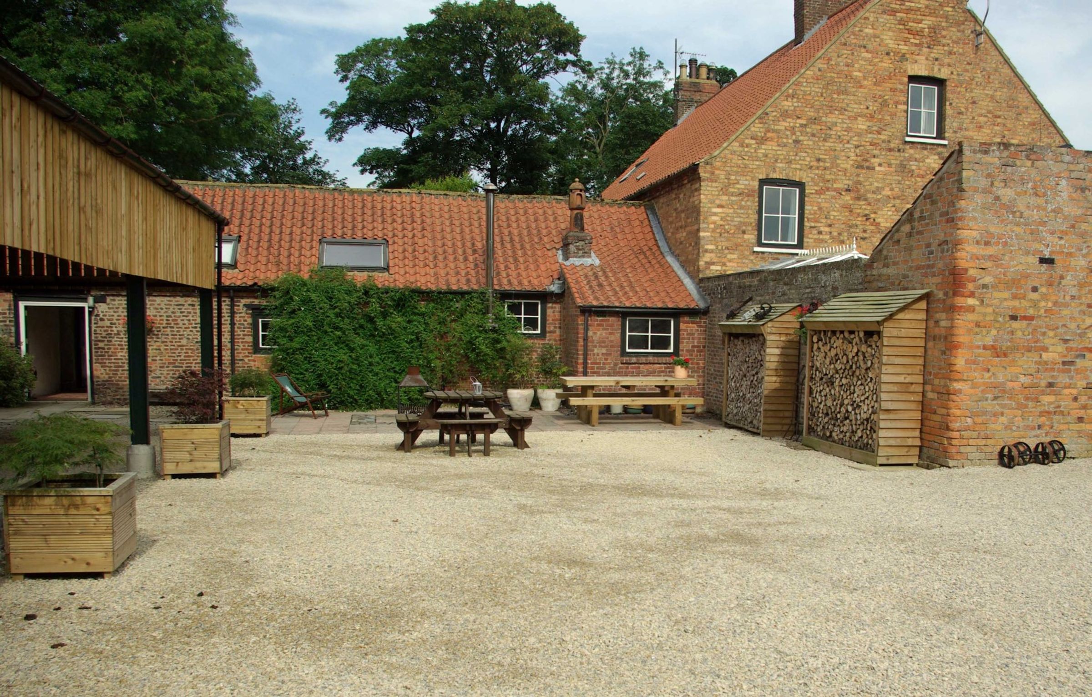
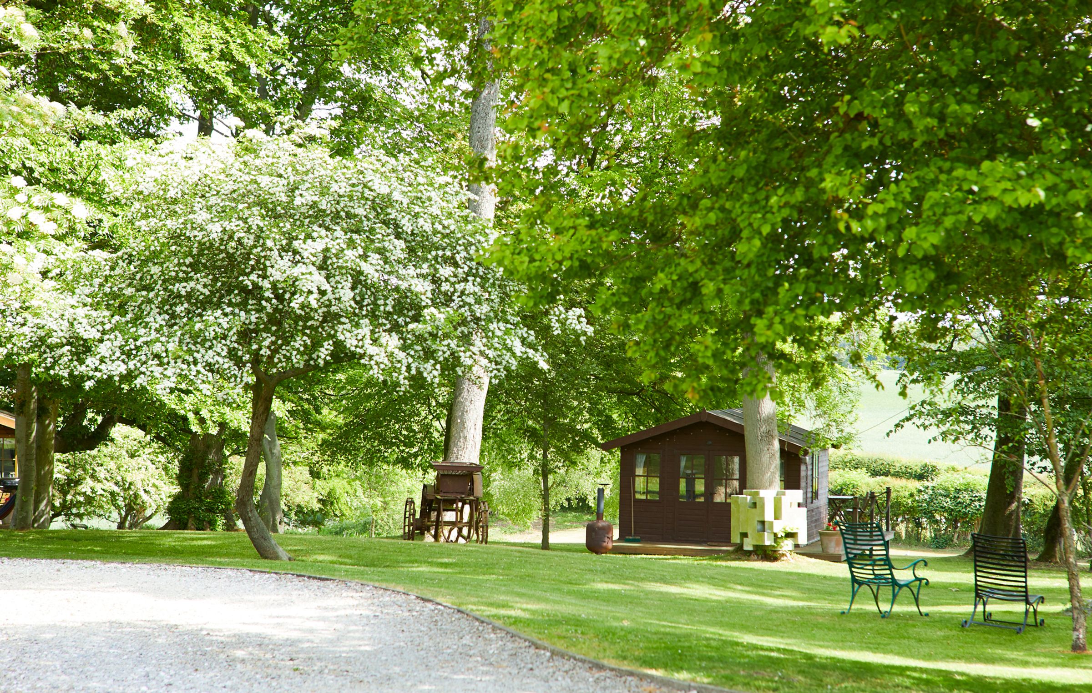
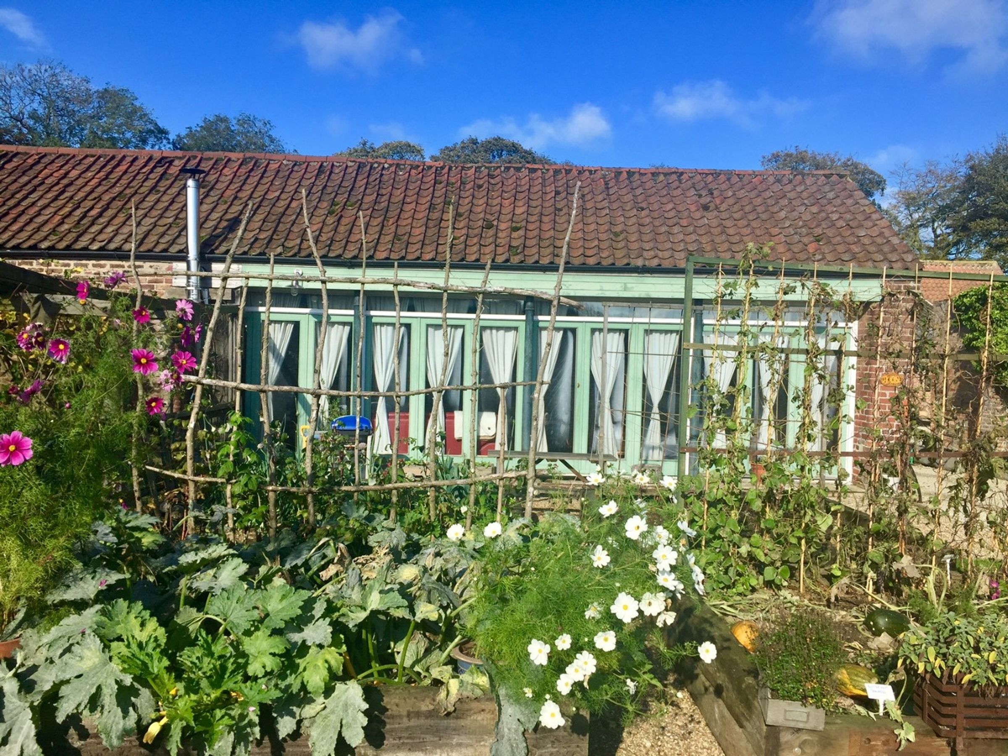
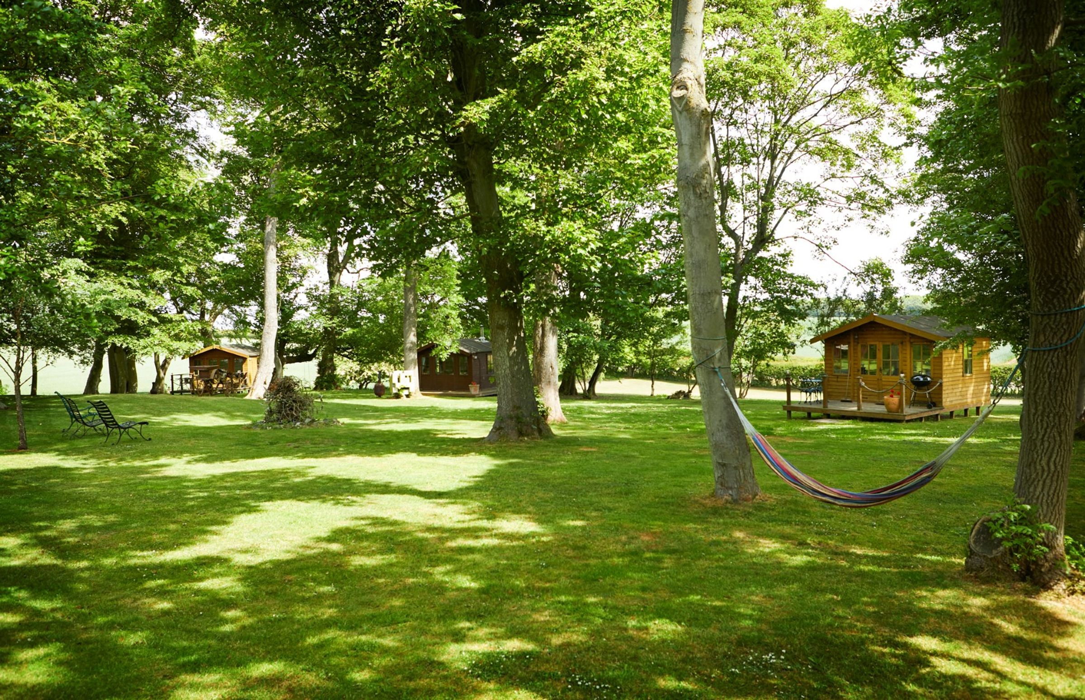
The property is set on an approx. three acre plot that includes woodland, a pond, kitchen garden, courtyard, meadow and formal gardens. The substantial range of outbuildings include workshops, store rooms, garaging, stable and open-fronted barn. Most are situated around a pretty courtyard which could be developed subject to gaining the necessary consents. There are also three glamping cabins and two self-catering studios which were formerly used as a holiday let business. The owners are now retired but this could be run as a lifestyle business if desired.
The property is located in open countryside on the edge of the well serviced village of Hunmanby, within striking distance of the Heritage Coastline. The village provides a good range of amenities including shops, cafes, pubs, church and primary school. The Yorkshire Wolds Trail passes nearby and enjoys excellent views, whilst the town of Filey and the larger Victorian seaside town of Scarborough have a full range of facilities and amenities, including railway access to the East Coast Mainline.
THE FARMHOUSE
A period three bedroom farmhouse dating back to c.1789, benefitting from double glazing and LPG heating / Biomass Boiler (wood pellets) The accommodation in brief is as follows, please refer to the floor plan for approximate room sizes
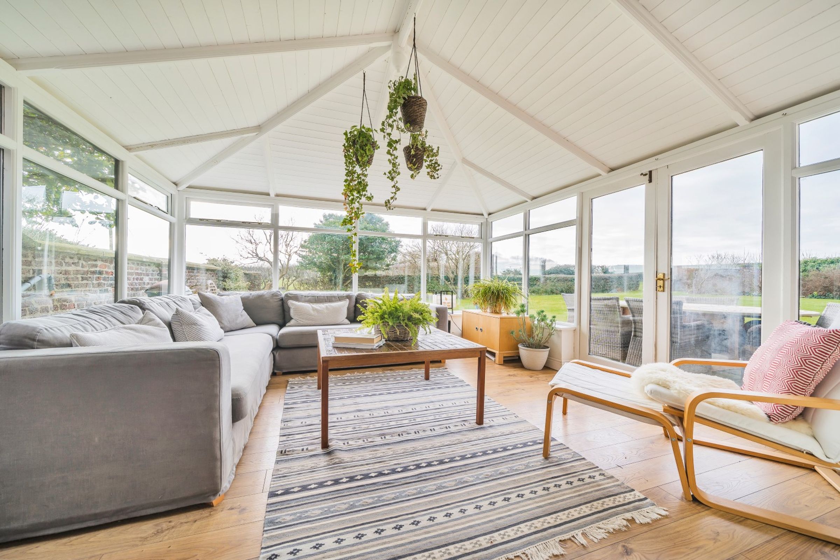
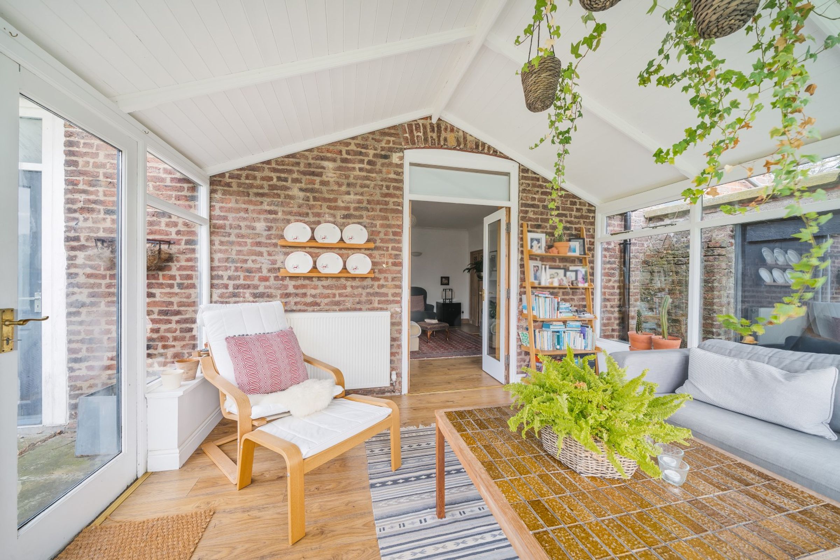
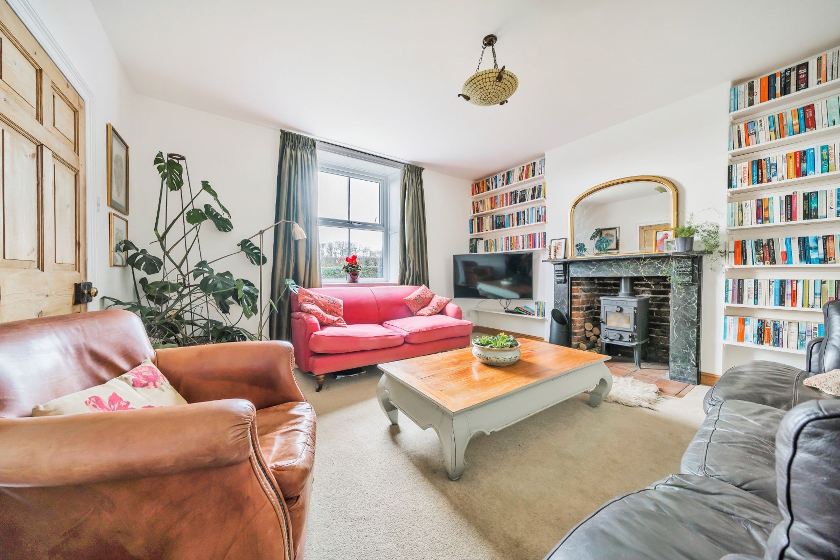
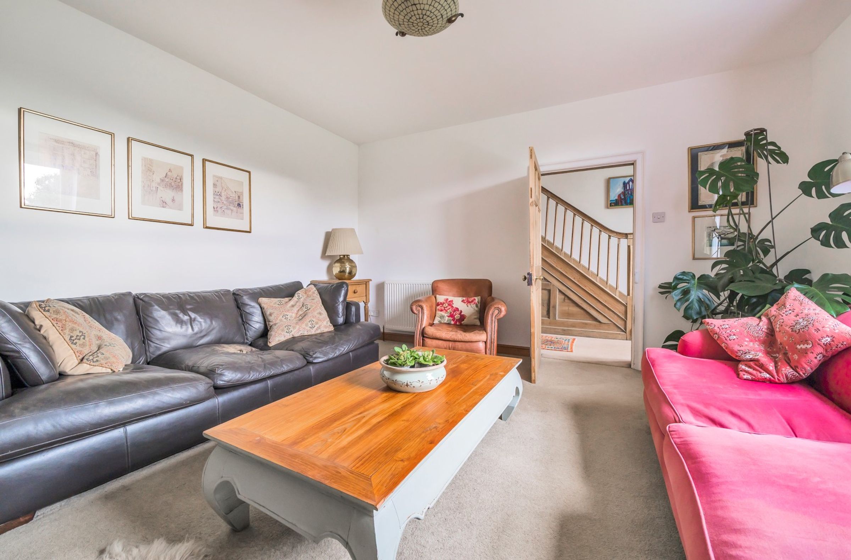
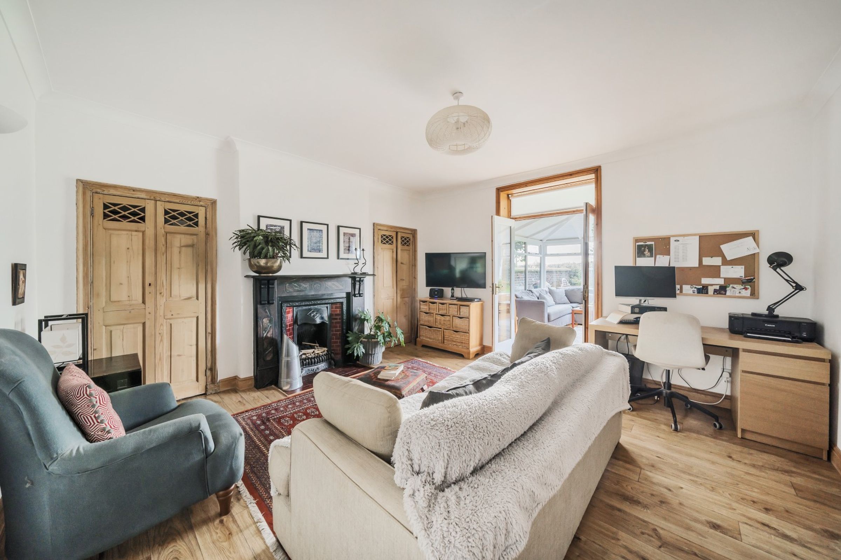
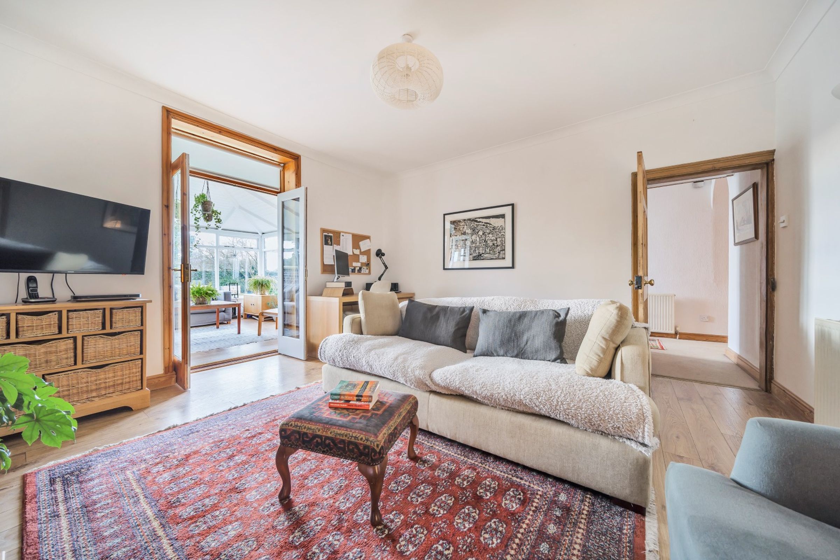
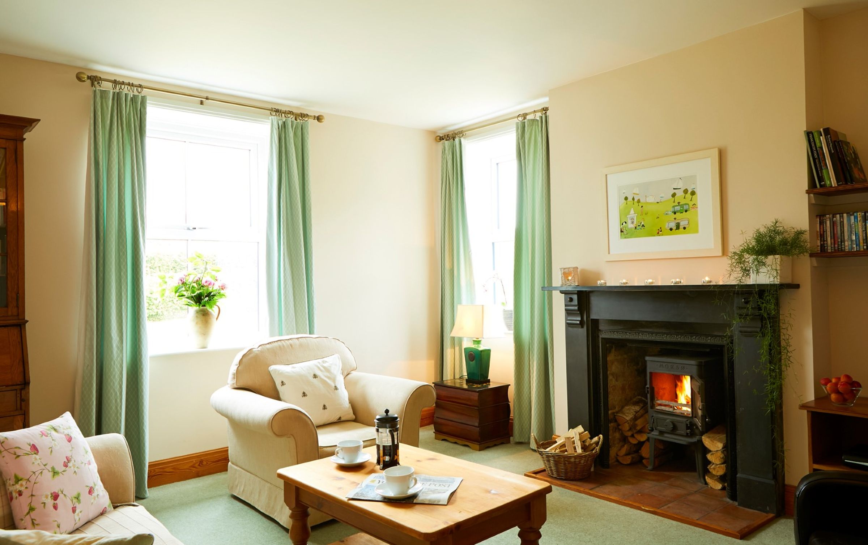
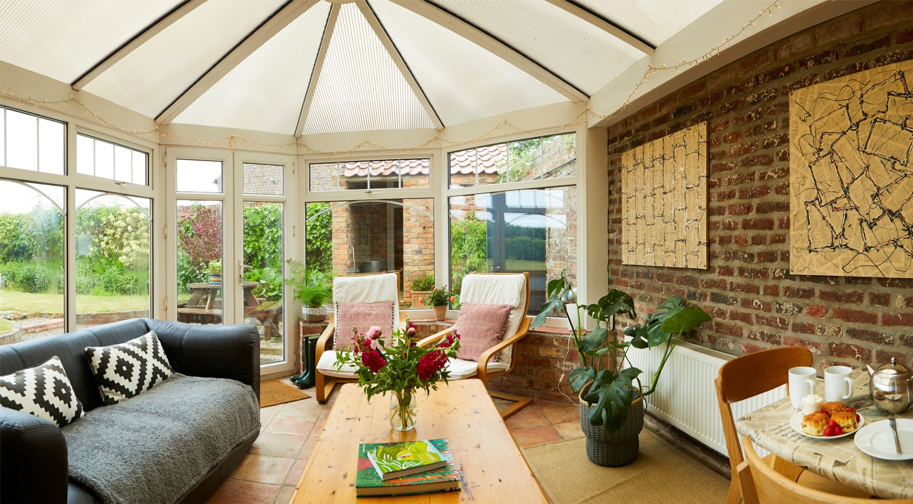
The Entrance Hall has stairs rising to the First Floor, an understairs storage cupboard, a cloaks cupboard and a Cloakroom with WC and wash hand basin. Off to the right, the Lounge has a lovely focal fireplace with fitted cupboards to either side of the chimney breast. Double doors lead to a Conservatory which looks out across the lawned gardens to the front of the house.
To the left of the Entrance Hall is the Sitting Room which has a cosy multi-fuel burner, set into a brick fireplace with tiled hearth and surround.
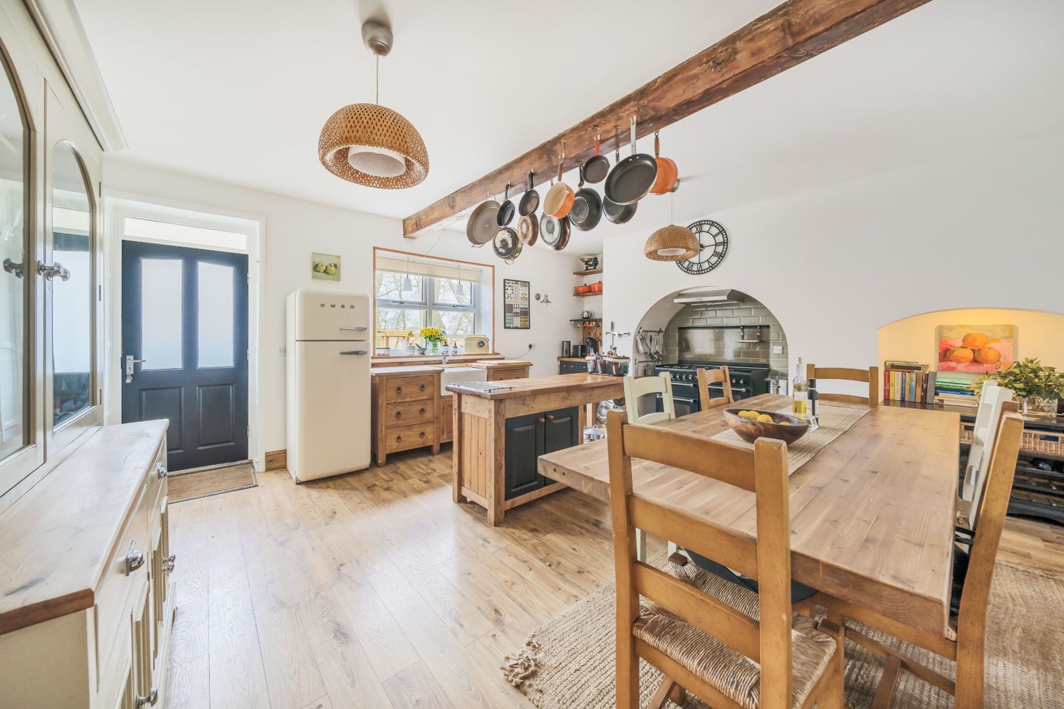
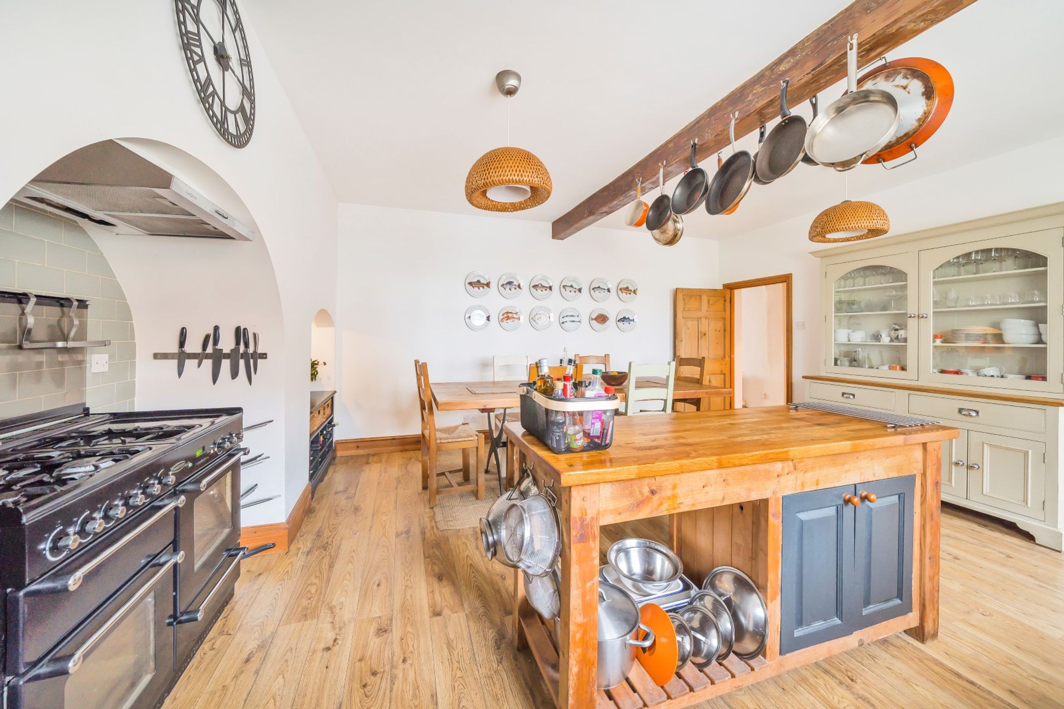
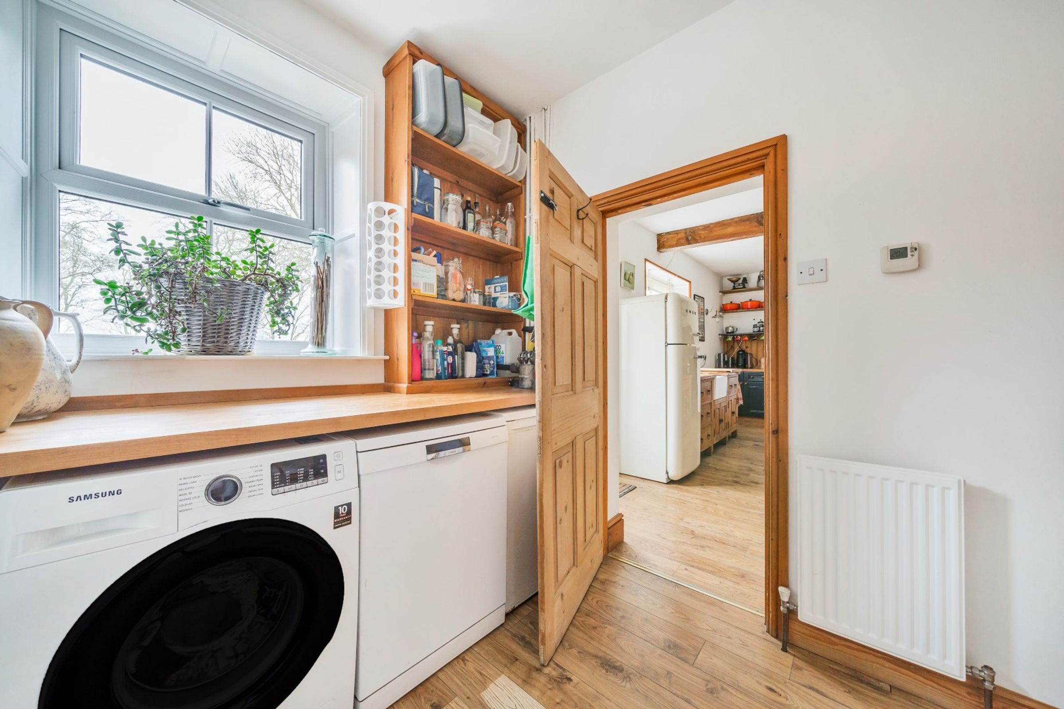
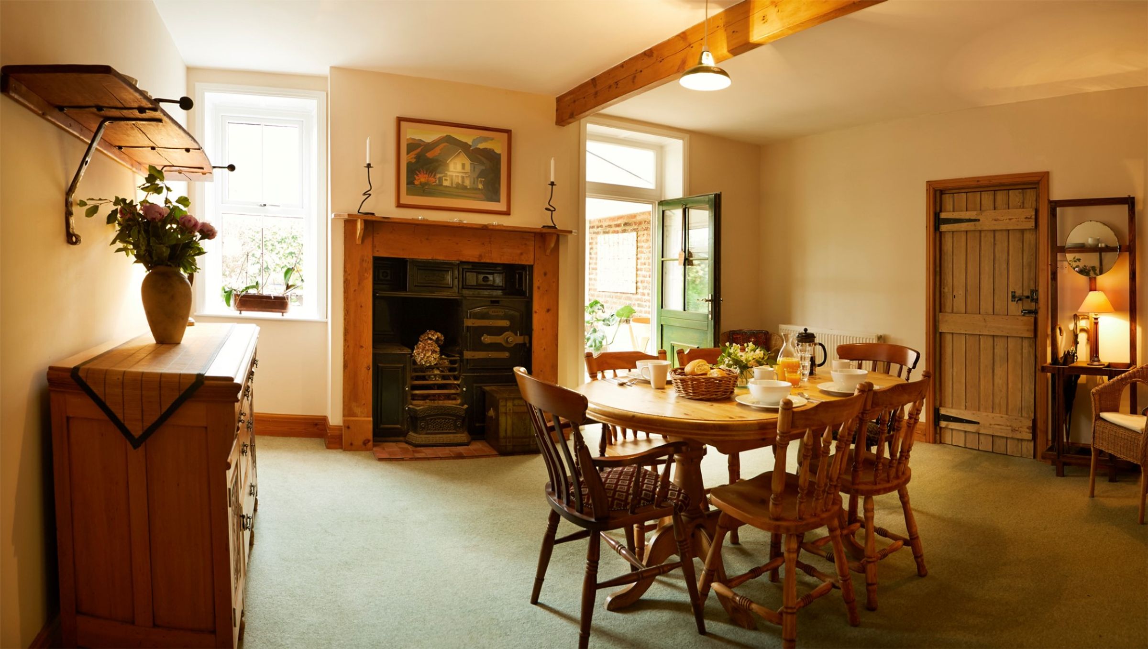
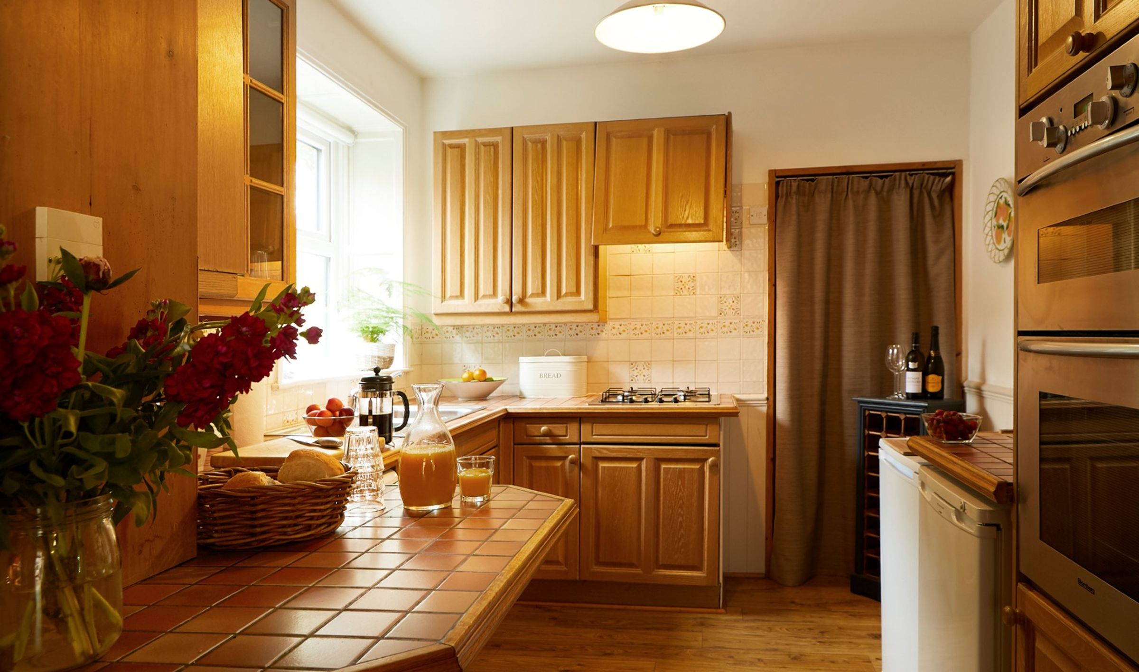
The rear section of the property is the true hub of the home having a spacious Kitchen Dining Room which has a range of free-standing units with central island (negotiable) and exposed ceiling beams. There is a butler sink with mixer tap, LPG Rangemaster Cooker and space for a large free-standing fridge freezer. A door leads to outside, and a door leads to the Utility Room which has space and plumbing for appliances, and an access door to the adjoining cottage.
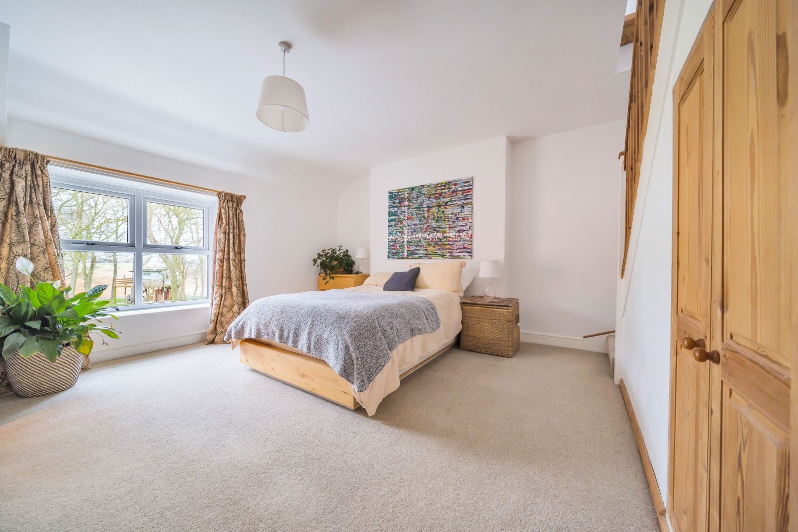
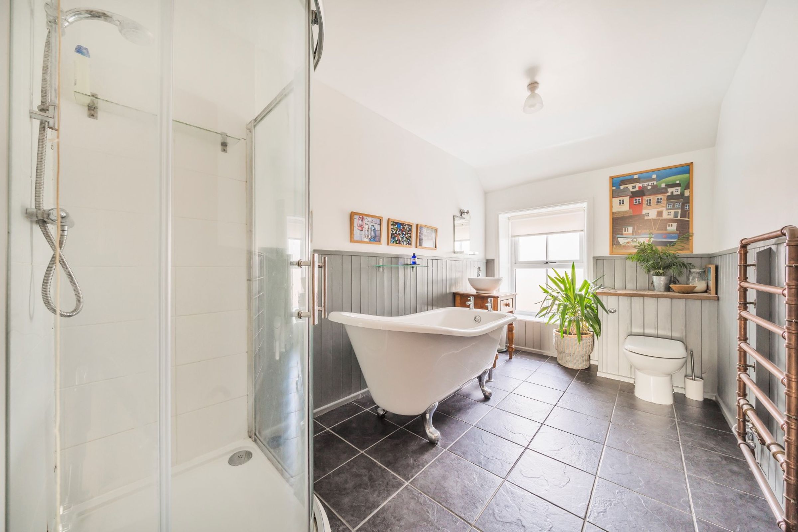
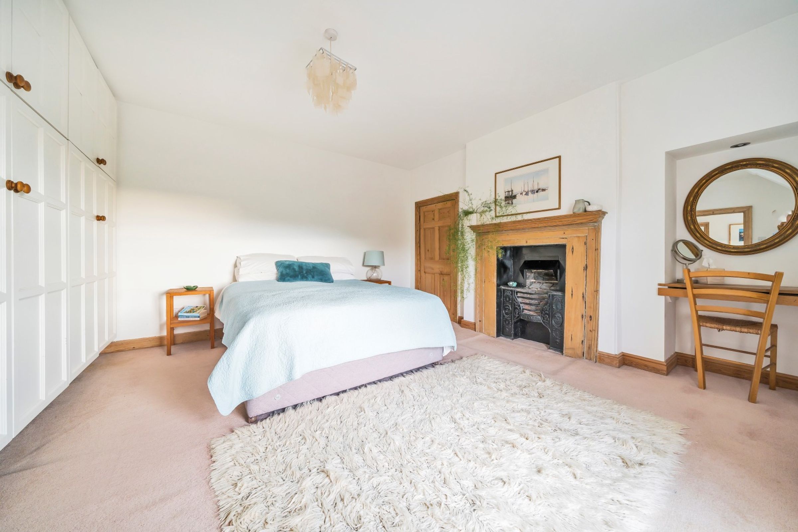
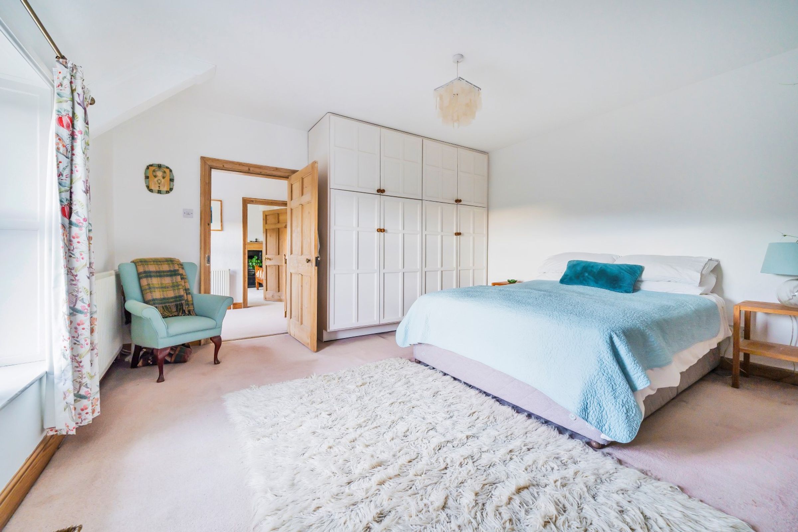
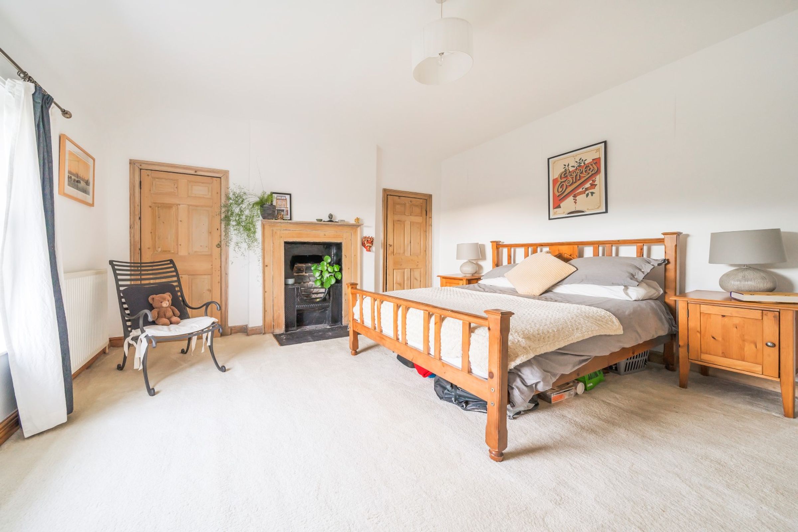
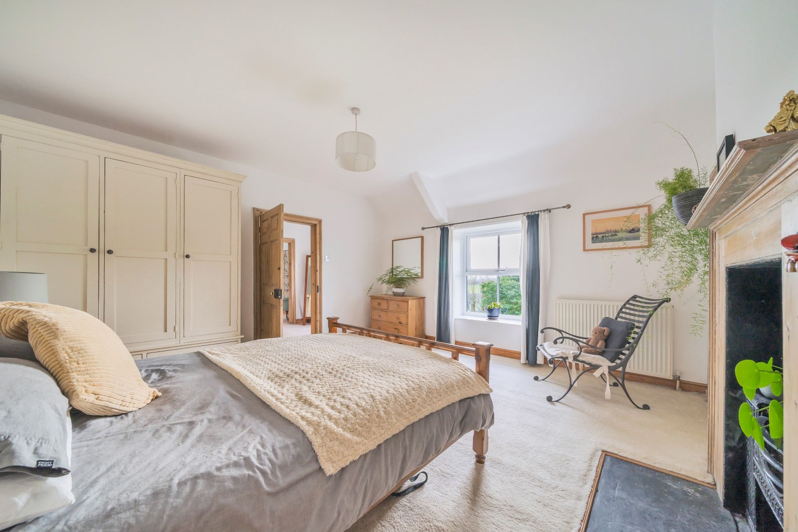
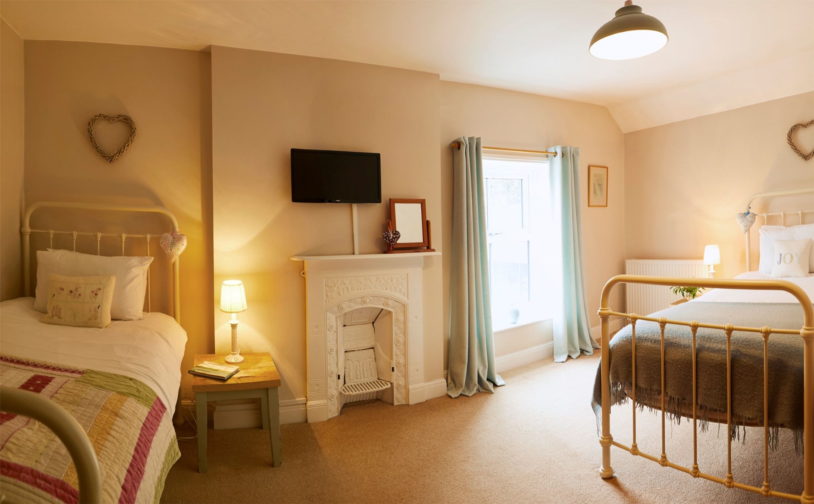
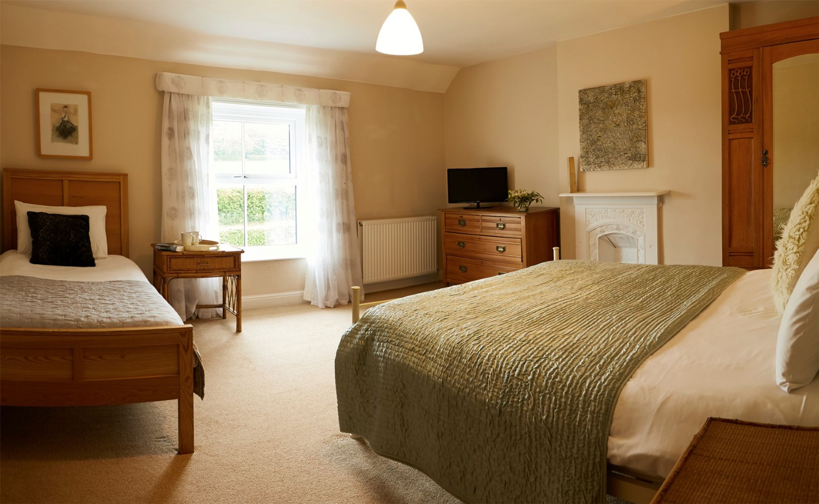
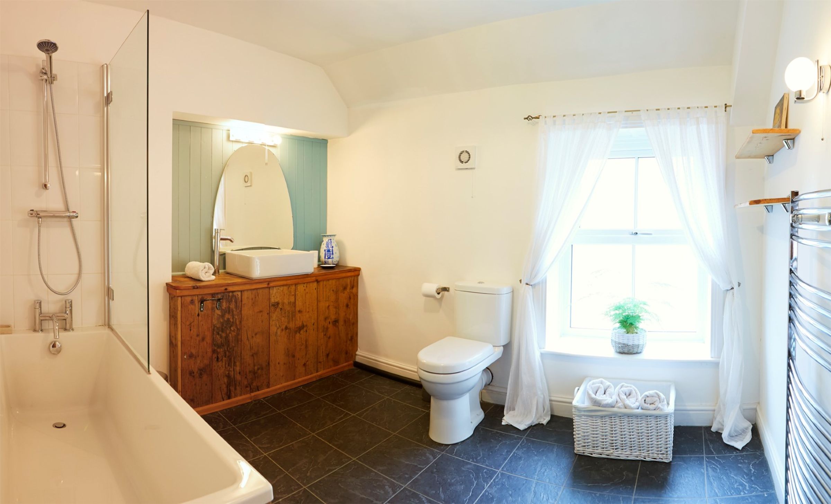
To the First Floor the Landing has a built-in Linen Cupboard and gives access to Two Double Bedrooms to the front of the house with feature fireplaces and fitted cupboards, a Family Bathroom with part panelling, tiled flooring and a free-standing roll top bath, shower cubicle, WC and wash hand basin.
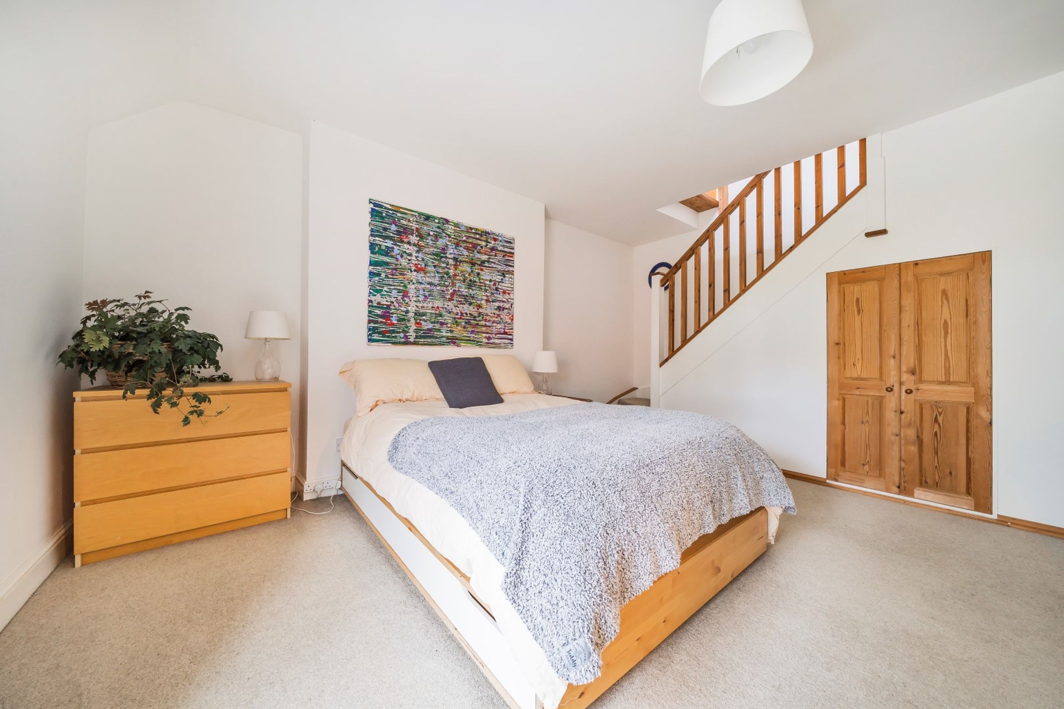
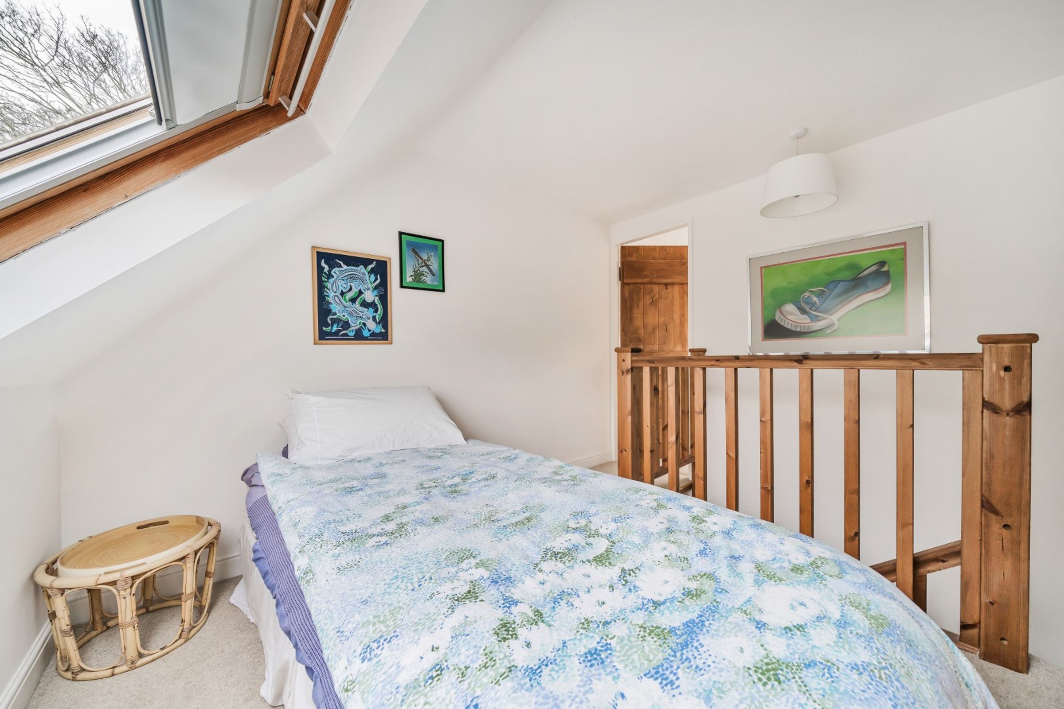
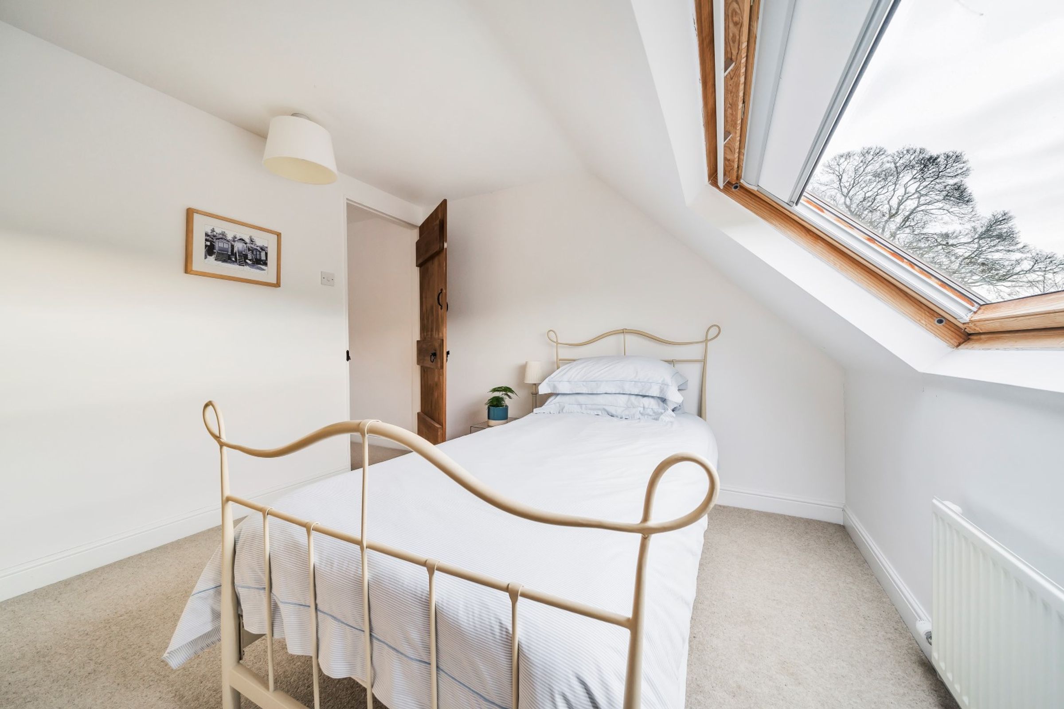
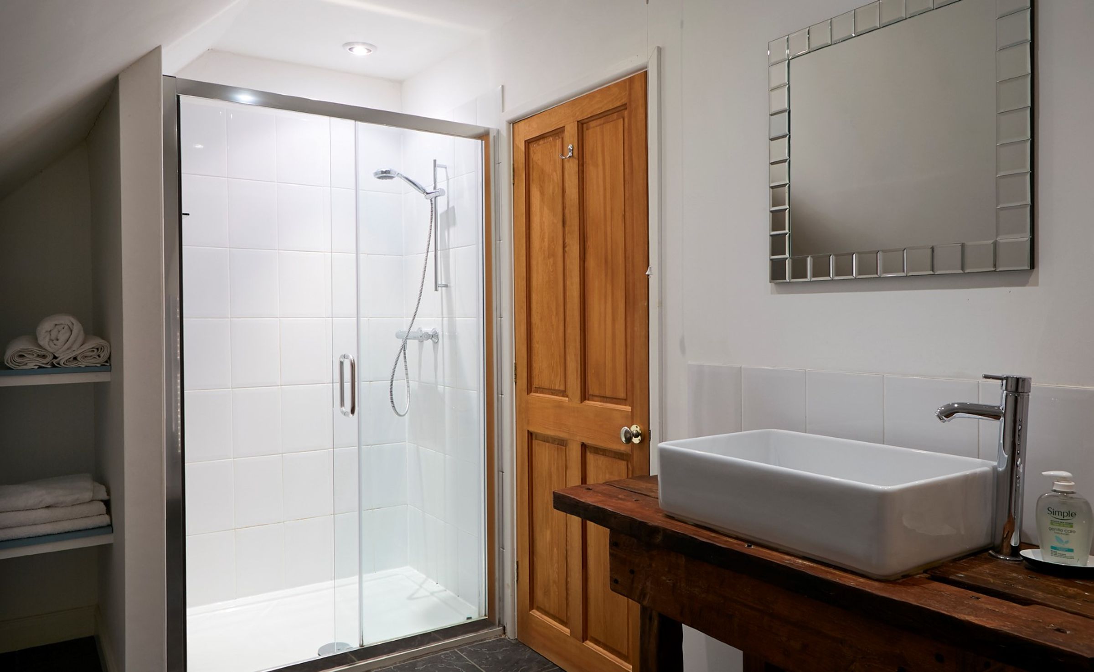
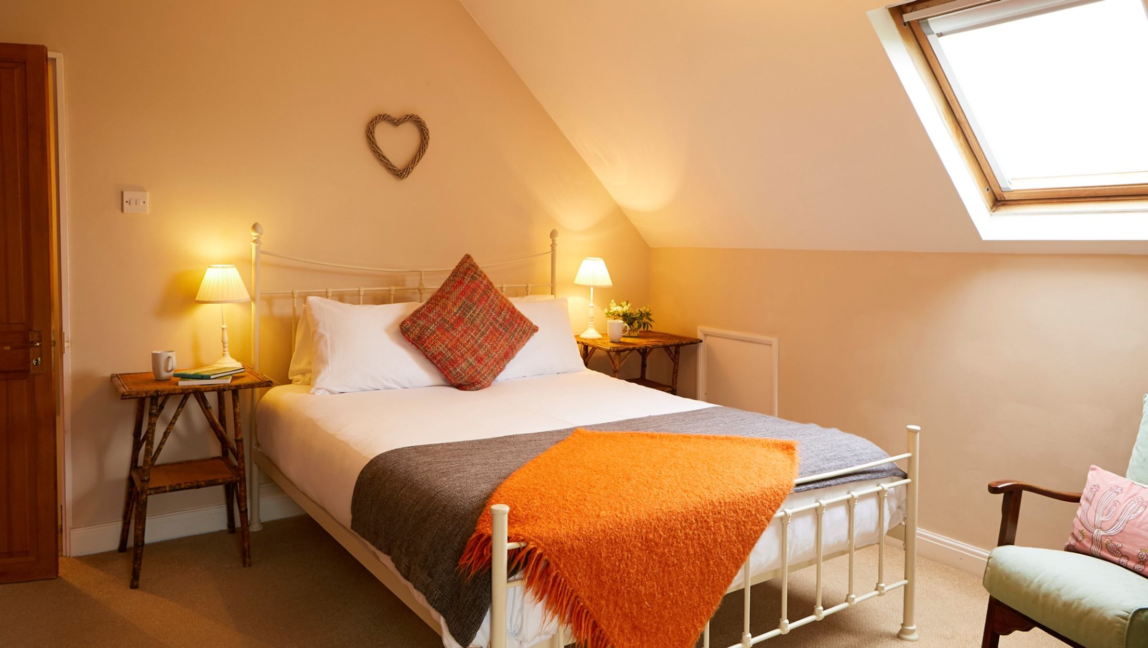
The Main Bedroom has an Ensuite which is fully tiled and has a large shower, wash hand basin and WC. From the Bedroom, stairs lead up to the Second Floor, which has Two Further Rooms with Storage Cupboards and skylight windows, suitable for use as Occasional Bedrooms.
DALE FARM COTTAGE
Connected by a lockable door to the main farmhouse, this pretty stone cottage was converted from the original farm hand’s cottage. Currently integrated into the accommodation of the main farmhouse, it could also provide independent multi-generational living. The accommodation in brief for each is as follows, please refer to the floor plans for approximate room sizes
An Entrance Hallway gives access to a Shower and Laundry Room, as well as an entrance doorway into the Cottage Dining Room which has a fireplace and exposed beams. The Conservatory has doors out to the private Patio Garden, whilst the Lounge has a logburner set on a tiled hearth. The Kitchen has fitted units and an integrated electric oven and hob, 1½ bowl sink and tiled worktops. A doorway leads back to the main farmhouse.
From the Rear Hall stairs rise to the First Floor where there are Two Bedrooms, both of which have feature fireplaces, one having an Ensuite with shower, WC and wash hand basin. There is also a Family Bathroom with bath with shower off taps, WC and wash hand basin with storage below. To the Second Floor the Main Bedroom has eaves storage and an Ensuite with shower cubicle, WC and wash hand basin. Nb there are some sloping ceilings to the second floor.
Key details
Broadband: up to 1mbps
Parking: Driveway
4090ft2 floor area
Freehold
Council tax band E
Local authority: SCARBOROUGH BOROUGH COUNCIL
Additional information
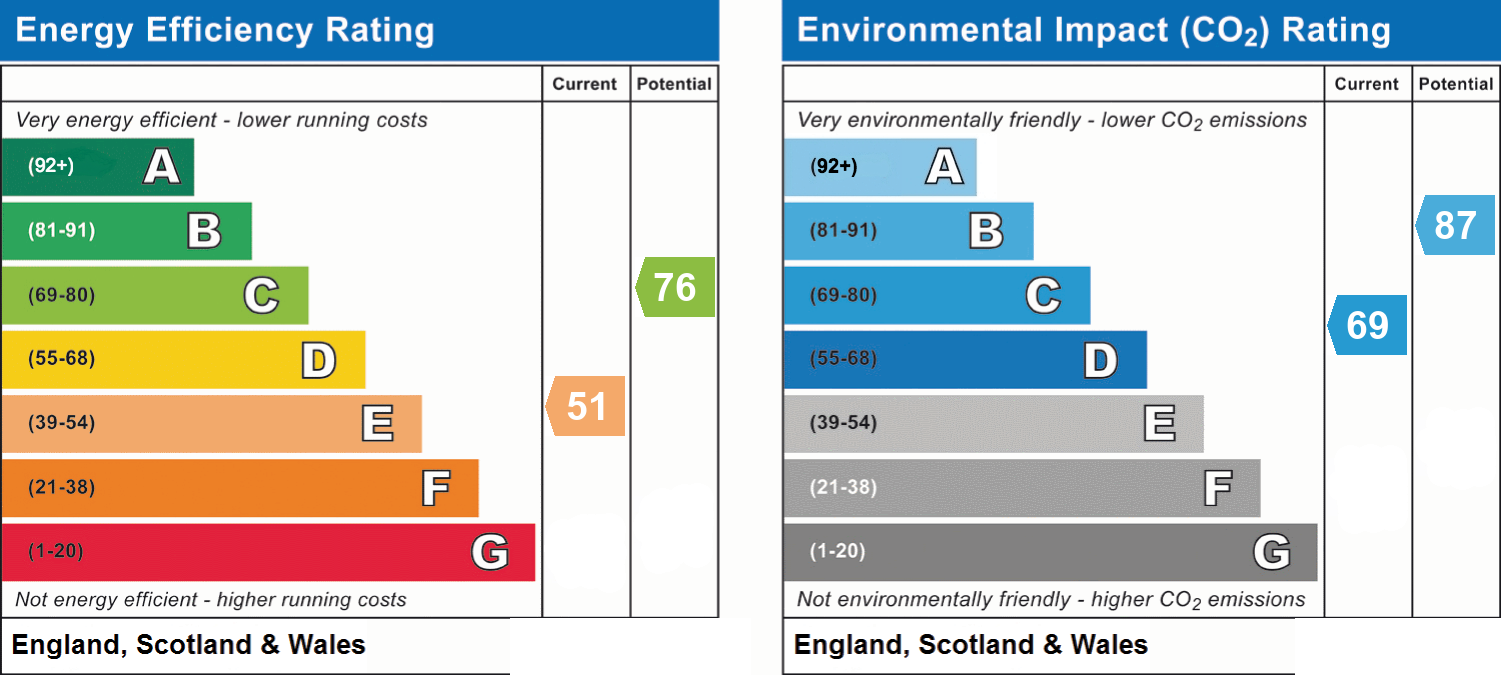
- Energy efficiency (current)
- E (51)
- Energy efficiency (potential)
- C (76)
- Environmental impact (current)
- C (69)
- Environmental impact (potential)
- B (87)
- Is in a conservation area
- No
- Is a listed property
- No
- Construction materials
- Brick and block


